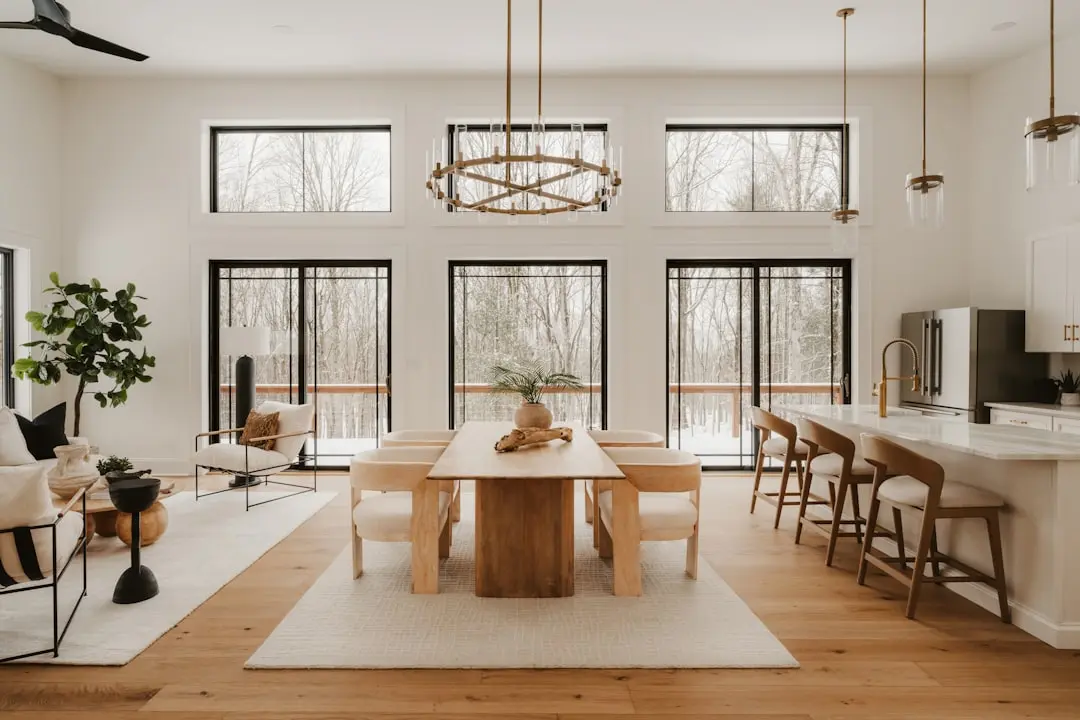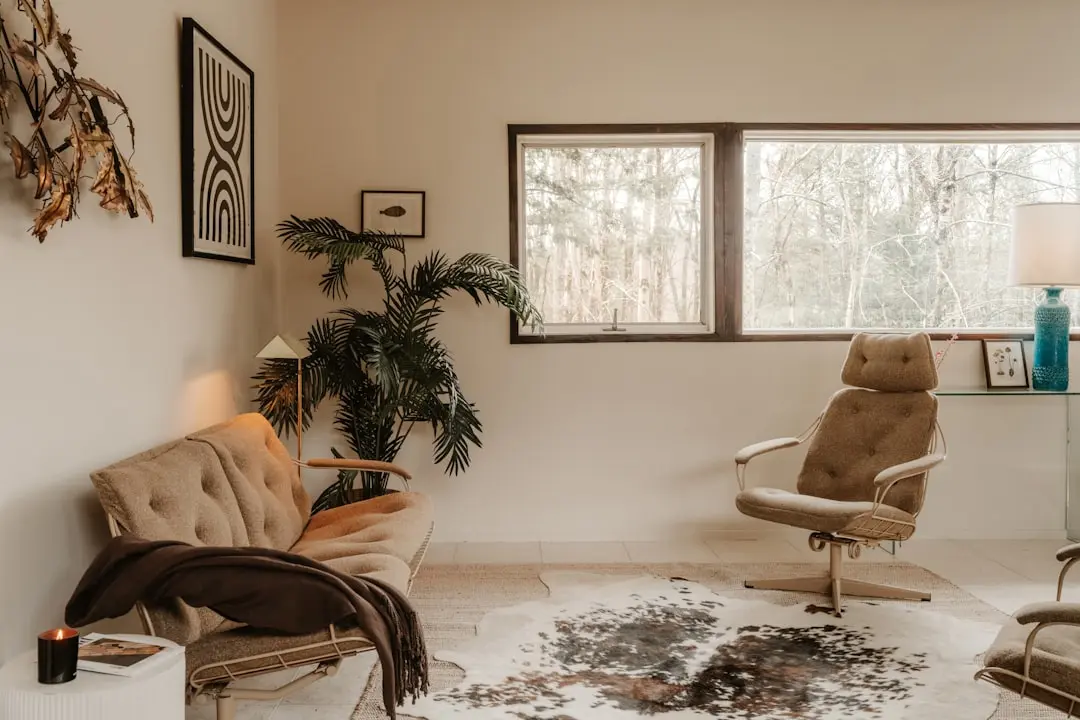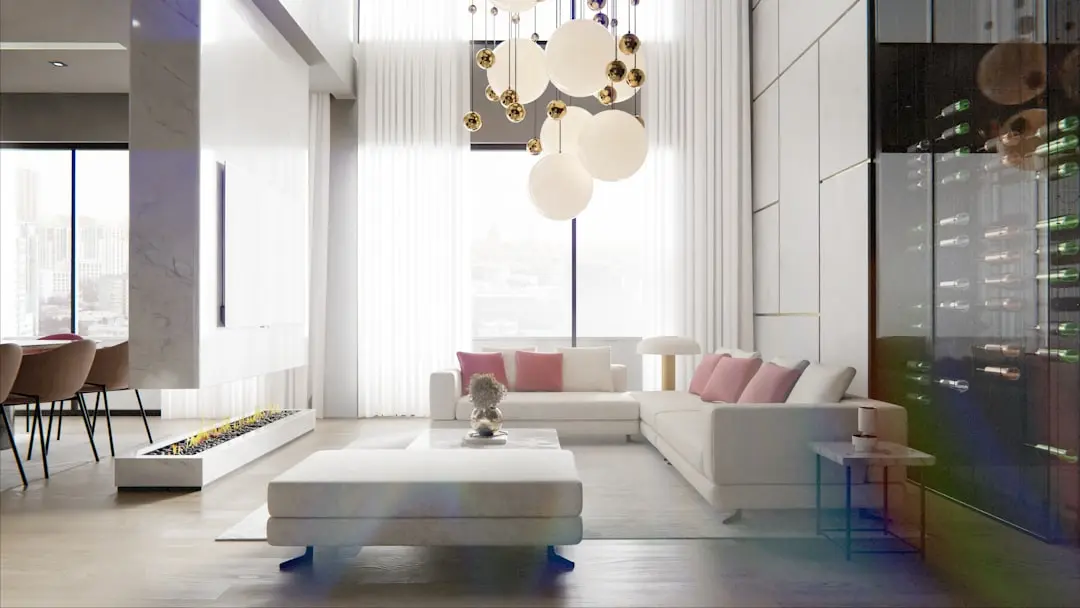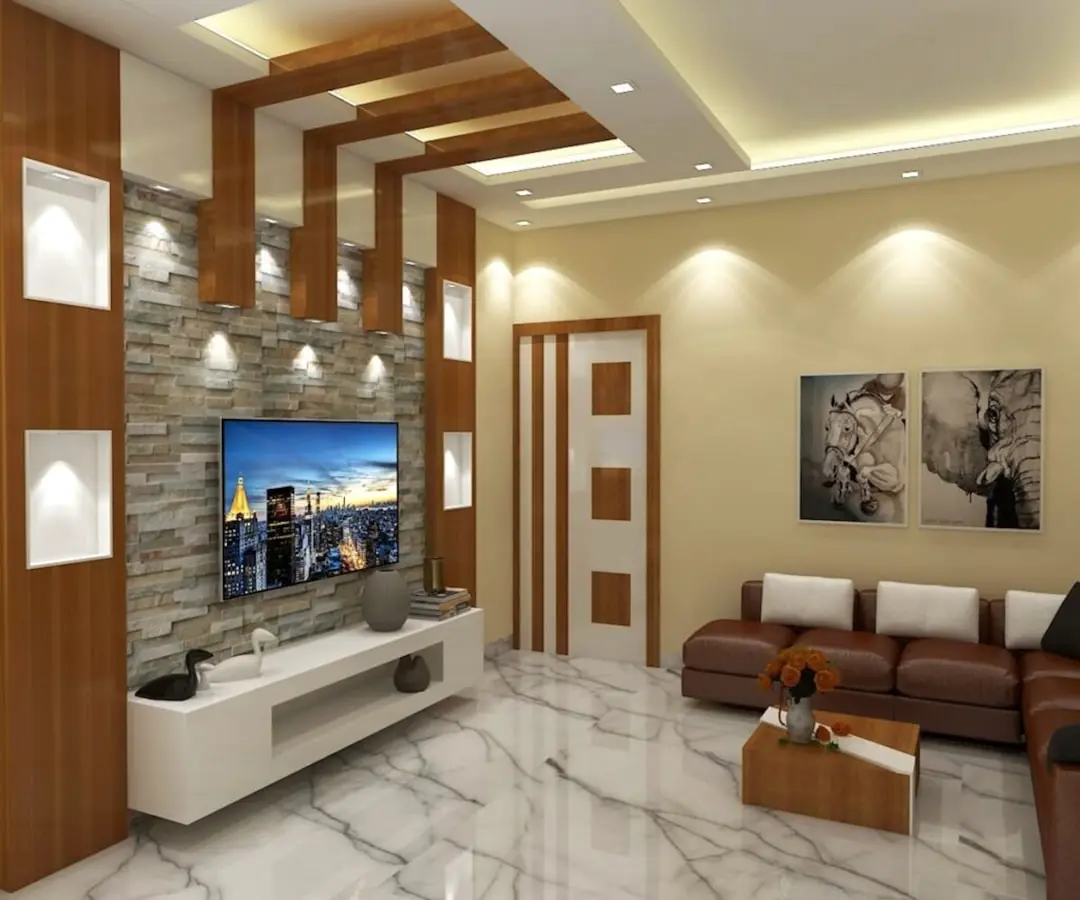
KALPATARU CREST, Bhandup West, Mumbai

KALPATARU CREST

Kalpataru Crest, Bhandup West — high-rise living on LBS Marg

1, 2 & 3 BHK · Price on Request

SPECIAL OFFER
Book now to get special offers !
Available for next few days only !
RERA: P51800000795
432
Units
2
Towers
5.05
Acres
36
Floors
The Address & The Vision

An Address Worth Owning

Kalpataru Crest is a high-rise residential address on LBS Marg in Bhandup West, developed by Kalpataru, a Mumbai real estate name that traces its founding to 1969. The project takes its position seriously within the neighbourhood's skyline, built as one of the taller residential structures in this stretch of the central suburbs.

Life at Kalpataru Crest is built around the everyday rhythm of a well-connected suburb — the commute to Powai, Vikhroli and the Thane-Belapur belt, the weekend at a nearby mall, the evening walk along LBS Marg. The apartments are designed with cross-ventilation and layouts intended to bring in daylight across upper floors, with some units opening to wider views over the suburb and the hills beyond.

Design at Kalpataru Crest follows the vocabulary the developer has used across its Mumbai portfolio: well-separated towers for privacy and light, generous lobby spaces at the entrance, and a clubhouse built as a central recreational anchor rather than an afterthought. Specifications lean toward vitrified flooring, modular kitchens and RCC-framed construction, the standard grammar of a mid-to-premium Mumbai residential build.

Bhandup West's appeal lies in its position between Mumbai's older central suburbs and the newer employment corridors of Powai, Vikhroli and Thane. As the Goregaon-Mulund Link Road and metro connectivity in this stretch continue to develop, addresses along LBS Marg stand to gain further from the tightening infrastructure around them.

Kalpataru Crest is positioned for buyers evaluating a central, well-connected Mumbai suburb with an established developer's track record behind the build.
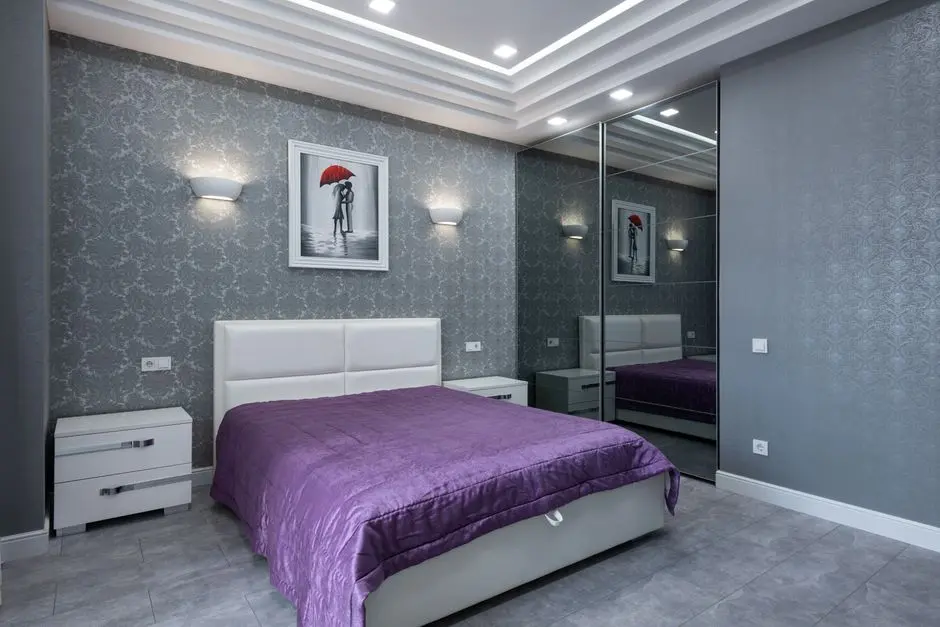
Read more
Gallery

A Look Inside

Configurations & Pricing

Choose Your Space

ConfigurationSizeStarting Price
1 BHK
Compact layout suited to end-users and investors on LBS Marg
420–460 sq.ft.On request
2 BHK
Well-ventilated family layout with clubhouse and pool access
750–820 sq.ft.On request
3 BHK
Spacious three-bedroom layout with wider suburb and skyline views
950–1080 sq.ft.On request
Lifestyle

World-Class Amenities

Recreation at KALPATARU CREST, Bhandup West, Mumbai
Recreation
  • Clubhouse
  • Spa with steam and massage rooms
  • Party hall and lounge
  • Amphitheatre
  • Poolside cabana
  • Indoor games area
Active at KALPATARU CREST, Bhandup West, Mumbai
Active
  • Gymnasium
  • Swimming pool
  • Squash court
  • Half basketball court
  • Jogging track
  • Cricket pitch
Community at KALPATARU CREST, Bhandup West, Mumbai
Community
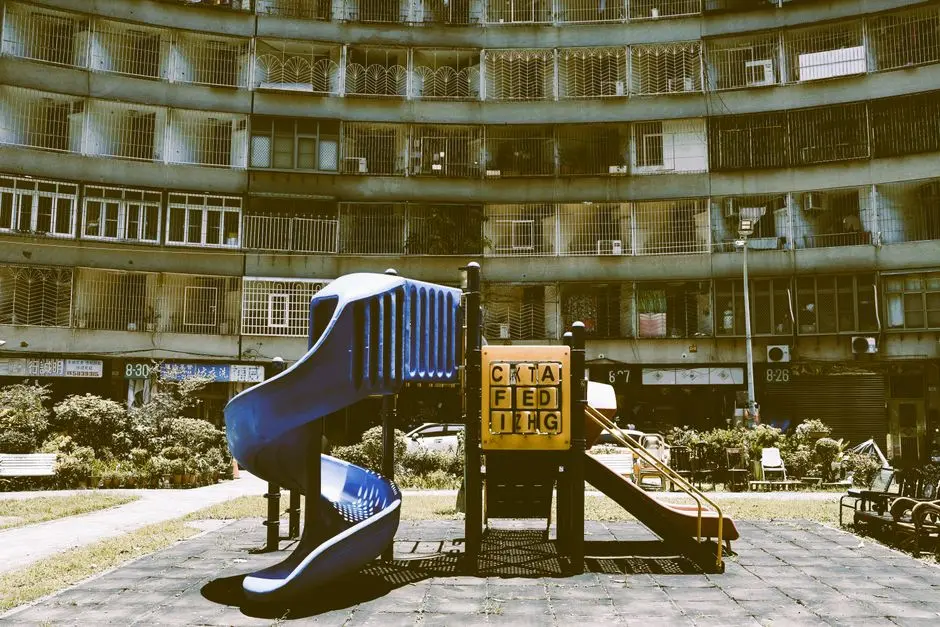
  • Kids play area
  • Toddlers' pool
  • Senior citizens' alcove
  • Multipurpose party lawn
Greens & Outdoors at KALPATARU CREST, Bhandup West, Mumbai
Greens & Outdoors
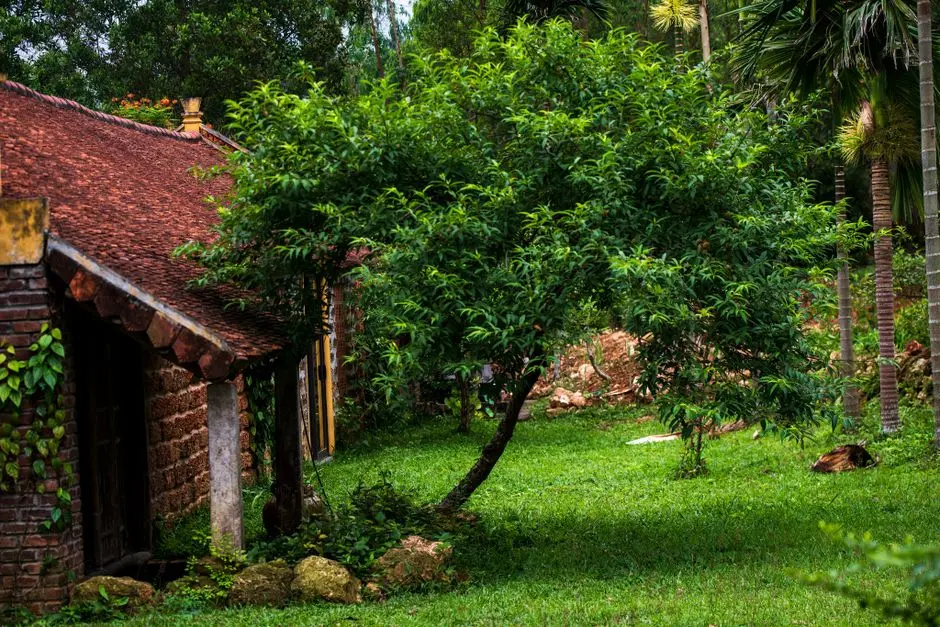
  • Landscaped gardens
  • Picnic lawn
  • Entry water feature
  • Trim trail stations
Master & Floor Plans

Master & Floor Plans

Detailed master plan and unit-wise floor plans available on request.

Master plan preview
Preview only — request full plan
Location / Address

A Defining Address

LBS Marg, near Asian Paints, Mumbai 400078 · Bhandup West · Mumbai

Bhandup West sits along the Central Railway line in Mumbai's central suburbs, a locality that is one of the oldest suburbs in Mumbai and has grown into a dense residential and industrial corridor over the decades. The neighbourhood is anchored by LBS Marg, which runs through Bhandup, Kanjurmarg and on toward Mulund and Vikhroli, giving the area a working relationship with Mumbai's central and eastern job corridors. Its placement near LBS Marg strengthens daily commute access across Mumbai's central corridor, with LBS Marg located around 0.12 km from the project enabling direct road connectivity.

Kalpataru Crest occupies this LBS Marg address as one of the tallest buildings at Bhandup West, giving residents an elevated vantage over the surrounding suburb. The Eastern Express Highway is approximately 3.6 km away, supporting travel toward South Mumbai and Thane, while the Goregaon Mulund Link Road, at about 1.6 km, improves east-west connectivity. The project sits within reach of ready possession housing and access to key employment hubs such as Powai and Vikhroli. Rail access is close at hand too, with Bhandup and Kanjurmarg stations serving daily commuters on the Central line.

Location map
Preview only — request full map
Connectivity

Location Advantages

Thoroughfares

  • LBS Marg — 0.1 km
  • Eastern Express Highway — 3.6 km
  • Goregaon Mulund Link Road — 1.6 km

Corporate

  • Powai IT and business district — 6.8 km
  • Vikhroli corporate hubs — 7.5 km
  • Airoli / Thane-Belapur Road business belt — 7.6 km
  • Bandra Kurla Complex (BKC) — 18 km

Hospitality

  • Renaissance Mumbai Convention Centre Hotel, Powai — 8 km
  • Hyatt Regency Mumbai — 12 km

Education

  • G.S. Shetty International School — Walking distance
  • V.G. Vaze College — Nearby
  • Mount Merry English High School — Nearby

Healthcare

  • Fortis Hospital, Mulund — Nearby
  • Subhash Nagar BMC Hospital — Nearby

Schedule a Site Visit

See the property in person. Our sales team will get in touch to coordinate a visit at your convenience.

Beyond the Project

Infrastructure & Growth

Goregaon-Mulund Link Road

The proposed link road is set to strengthen east-west connectivity across Mumbai's central suburbs, easing travel between Bhandup, Mulund and the western suburbs for residents along LBS Marg.

Metro corridor expansion

Metro connectivity planned through the Bhandup and Mulund stretch is expected to add a rapid-transit option to the existing suburban rail network serving the locality.

Eastern Express Highway access

The Eastern Express Highway, roughly 3.6 km from the project, continues to be upgraded as a key artery linking Bhandup West to South Mumbai and Thane.

Central Railway suburban network

Bhandup and Kanjurmarg stations on the Central line give residents direct suburban rail access, with ongoing capacity upgrades across the Mumbai Suburban Railway network benefiting daily commuters.

Powai-Vikhroli-Thane employment corridor

The expanding IT and commercial footprint across Powai, Vikhroli and the Thane-Belapur belt continues to draw working professionals to well-connected central suburb addresses like Bhandup West.

Build Quality

Specifications

Structure

  • RCC framed structure

Flooring

  • Vitrified tiles in living and bedrooms

Bathroom

  • Premium bath fittings
  • Shower panel
  • Geyser

Kitchen

  • Modular kitchen

Doors & Windows

  • Engineered wood doors

Electrical

  • Power backup for elevators and key utility areas
  • Energy-efficient motion sensor LED lighting in common areas

Security

  • 24x7 security
  • CCTV / video surveillance
  • Fire fighting systems
Why Invest

Compelling Reasons

1

Kalpataru's Mumbai heritage

Kalpataru was founded in Mumbai in 1969 and has built a decades-long track record across the Mumbai Metropolitan Region, giving Kalpataru Crest the backing of an established local developer rather than a new entrant.

2

Direct LBS Marg address

The project sits right on LBS Marg in Bhandup West, placing daily commuting, retail and rail access within a short distance of the towers.

3

Elevated position in the skyline

As one of the taller residential structures in Bhandup West, Kalpataru Crest offers upper-floor residences wider views over the suburb than most neighbouring low-rise buildings.

4

Two well-separated towers

The layout places meaningful distance between the two residential towers, a planning choice aimed at giving residents privacy and unobstructed light and air.

5

Access to Powai and Vikhroli job corridors

Proximity to Powai, Vikhroli and the Thane-Belapur business belt makes the address practical for professionals working across Mumbai's eastern and central employment hubs.

6

Full-service clubhouse

The clubhouse brings together a spa, swimming pool, squash court and party spaces under one recreational programme, reducing the need to travel outside the campus for leisure.

About the Developer

Kalpataru Limited

Kalpataru Limited was founded in 1969 by Mofatraj P. Munot in Mumbai, beginning as a residential developer and steadily growing into one of India's integrated real estate companies. Over 55 years the company has completed more than 113 projects covering approximately 24.10 million square feet of residential and commercial space, creating over 19,500 homes across Mumbai, Thane, Panvel, Pune, Hyderabad, Indore, Bengaluru, Jodhpur and beyond. It operates as the real estate arm of the broader Kalpataru Group, a multinational conglomerate with interests in power transmission and distribution, civil infrastructure, logistics, and facility management. Today the company is led by Managing Director Parag M. Munot, who has steered its expansion into Hyderabad, Noida, Nagpur and other emerging urban centres.

Kalpataru's design philosophy is rooted in climate-responsive thinking rather than aesthetic novelty. The company studies shadow patterns cast by neighbouring structures so that buildings remain naturally ventilated even on the hottest days, and it maps wind patterns around each site to optimise apartment layouts for cross-ventilation. That rigour surfaces in specific milestones: in 1976 Kshitij became Mumbai's tallest residential tower at 33 storeys, a record that stood for a quarter of a century; in 1983 it introduced the 1.5-bedroom format at Srishti, an apartment configuration now commonplace across India; and Kalpataru Square at Andheri East became Asia's first commercial building to earn LEED Platinum Core and Shell certification from the US Green Building Council. Each decision is made with a stated goal of enabling enjoyable living, every day.

The portfolio today spans luxury, premium and mid-income residential towers, gated communities, integrated townships, standalone retail malls, and commercial office buildings. Landmark projects include Kalpataru Horizon in Worli, Kalpataru Crest in Bhandup, Kalpataru Paramount in Thane, and Kalpataru Magnus in Bandra East. In Thane, the company developed the Grand Central Park — a 20-acre public park on a former industrial site, now handed over to the Thane Municipality and designed in collaboration with Landscape Architects 49 of Thailand and Aedas of Singapore. As of March 2024, the company is actively executing 25 projects spanning 22.02 million square feet, with a pipeline of 19.93 million square feet earmarked for launch through FY 2027. Kalpataru holds strategic land reserves in Surat, Nagpur and Udaipur for future phases.

The ownership philosophy at Kalpataru is defined by the belief that a home is a relationship, not a transaction. The company manages the full development cycle in-house — from land acquisition, design and construction through to post-sale service — so accountability stays within a single organisation across the life of each project. Kalpataru has announced a policy of developing only green-certified buildings going forward, with EV-ready parking provisions in all new projects. With 47 projects certified by the Indian Green Building Council and 120 awards and accolades accumulated over five decades, the brand treats sustainability and design quality as inseparable from its long-standing promise of delivering homes on time to the families who trust it.

Rate this project

Write a review

Visited or booked here? Share your honest experience. Reviews are checked before they appear.

Frequently Asked Questions

Where is Kalpataru Crest located in Mumbai?+
Kalpataru Crest is located on LBS Marg in Bhandup West, a central Mumbai suburb with direct road access to the Eastern Express Highway and the Goregaon Mulund Link Road.
What configurations are available at Kalpataru Crest, Bhandup West?+
Kalpataru Crest offers 1, 2 and 3 BHK apartments across its residential towers, designed with layouts suited to families and working professionals in Bhandup West.
Is Kalpataru Crest RERA registered?+
Yes, Kalpataru Crest is registered with the Maharashtra Real Estate Regulatory Authority (MahaRERA) under registration number P51800000795.
How many towers and floors does Kalpataru Crest have?+
Kalpataru Crest is built across two residential towers rising to 36 floors each, positioned with adequate separation between the towers for privacy and light.
What connectivity does Kalpataru Crest in Bhandup West offer to the rest of Mumbai?+
Kalpataru Crest sits directly on LBS Marg with the Eastern Express Highway roughly 3.6 km away, giving residents access toward South Mumbai, Thane, Powai and Vikhroli, along with proximity to Bhandup and Kanjurmarg railway stations.
Who is the developer behind Kalpataru Crest?+
Kalpataru Crest is developed by Kalpataru, a Mumbai-founded real estate group established in 1969 with a long-standing presence across the Mumbai Metropolitan Region.

Get in Touch

Pricing, plans, brochure, and a personal walkthrough — talk to our sales team.
Featured Projects

Projects Portfolio

KALPATARU ADVAY

KALPATARU ADVAY

📍 Borivali West, Mumbai

Price on Request

Explore →
KALPATARU AMARE

KALPATARU AMARE

📍 Juhu, Mumbai

Starting ₹9.99 Cr

Explore →
KALPATARU ARDENE

KALPATARU ARDENE

📍 Khadka, Nagpur

Starting ₹54 Lakhs

Explore →
KALPATARU ARIA

KALPATARU ARIA

📍 Kalote-Mokashi Range Foothills, Karjat

Starting ₹74.49 Lakh

Explore →
×
Express Your Interest