KALPATARU AVANTE, Sanath Nagar, Hyderabad

KALPATARU AVANTE

Kalpataru Avante — Intelligent Design, Three Levels of Living, One Address in Central Hyderabad

2 & 3 BHK · Starting ₹1.78 Cr onwards

SPECIAL OFFER
Book now to get special offers !
Available for next few days only !
RERA: P02500002612
355
Units
1
Towers
2.98
Acres
14
Floors
The Address & The Vision

An Address Worth Owning

Kalpataru Avante is the second landmark Kalpataru Limited has delivered in Sanath Nagar — a single-tower, 14-floor residence on 2.98 acres that trades in one asset conventional mid-city projects rarely possess: genuine spatial generosity on a constrained urban footprint. The project's unconventional form gives every apartment three open sides, filling rooms with natural light and cross-ventilation in ways that standard slab configurations cannot replicate. Vastu compliance is built into the floor-plate geometry rather than applied as an afterthought, and amenities are distributed across three distinct vertical levels rather than compressed into a single podium.

The address places residents equidistant between the old commercial gravity of Ameerpet and the technology campuses of HITEC City, Gachibowli, and Madhapur — a corridor that includes the Hyderabad offices of Infosys, Wipro, Microsoft, and Cyber Towers. Erragadda Metro Station on the Red Line is 0.8 kilometres from the gate, connecting residents to both the eastern and western termini of the city's busiest rail artery without a transfer. The Mumbai-Hyderabad Highway runs adjacent to the site, and Rajiv Gandhi International Airport is approximately 36 kilometres away via the PV Narasimha Rao Expressway.

Kalpataru Limited was founded in Mumbai in 1969 by Mofatraj P. Munot and has since completed over 113 projects across Mumbai, Thane, Panvel, Pune, Hyderabad, Indore, Bengaluru, and Jodhpur. The group built Mumbai's tallest residential tower in the 1970s, a record that stood for a quarter century, and developed Asia's first and the world's sixth Platinum LEED-certified commercial building. Avante's commercial floors carry ECBC Pre-Certification, continuing that heritage of measured environmental accountability. With more than 120 awards and accolades across five-plus decades, the developer's track record in Hyderabad specifically includes the completed Kalpataru Residency in the same Sanath Nagar micro-market.

The project's 355 residences are configured as 2 BHK and 3 BHK apartments ranging from 1,250 sq ft to 1,895 sq ft — proportions that reflect the ground reality of how families actually use space rather than the compressed layouts common to peripheral high-rises. A clubhouse, swimming pool, spa, mini theatre, meditation pavilion, outdoor sports courts, and a dedicated creche occupy the three amenity levels, giving both working households and families with young children a programme that functions independently of the city around them. Possession is scheduled for December 2026, with RERA registration number P02500002612 on record with Telangana RERA.

Sanath Nagar's transition from an industrial estate to one of central Hyderabad's most sought-after residential corridors is still mid-stream, which means Kalpataru Avante enters at a moment when the neighbourhood's infrastructure is mature but its residential valuation has not yet caught up with locations further west. For buyers who want central Hyderabad access, established civic amenities, and a Kalpataru-built address, this project represents a considered entry point.
Read more
Gallery

Visualize Your Future Space

Configurations & Pricing

Choose Your Space

Starting from Rs. 1.78 Cr onwards

ConfigurationSizeStarting Price
2 BHK
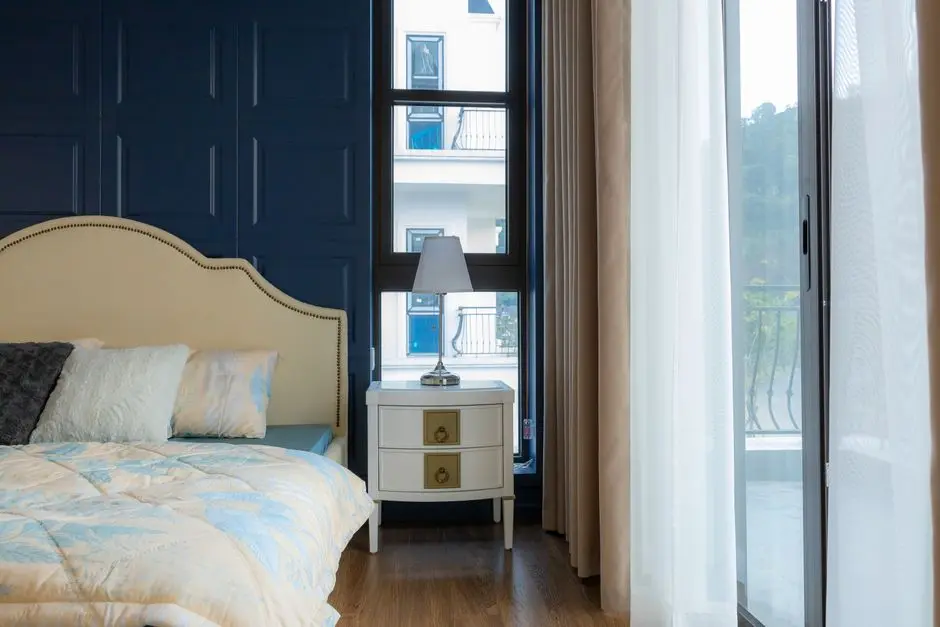
Compact, light-filled layout with three open sides and Vastu-compliant planning
1250 sq.ft.Rs. 1.78 Cr
3 BHK
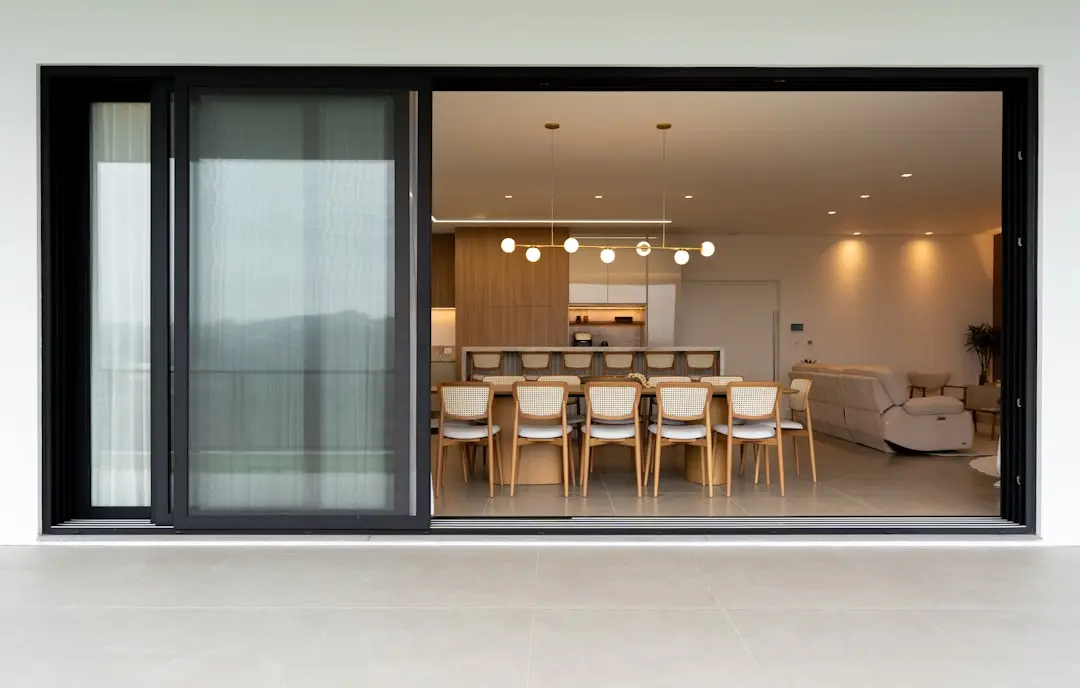
Spacious three-bedroom apartments with premium finishes and optimised cross-ventilation
1566–1895 sq.ft.Rs. 1.78 Cr
Lifestyle

World-Class Amenities

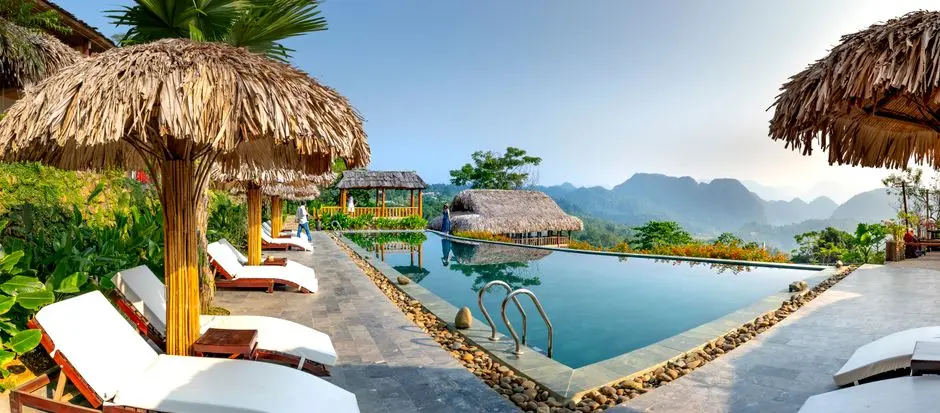
Recreation at KALPATARU AVANTE, Sanath Nagar, Hyderabad
Recreation
  • Clubhouse
  • Swimming Pool with Deck
  • Spa
  • Mini Theatre
  • Indoor Games Room
  • Amphitheatre
  • Lounge
  • Yoga and Aerobics Room
Active at KALPATARU AVANTE, Sanath Nagar, Hyderabad
Active
  • Gymnasium
  • Outdoor Sports Court
  • Indoor Badminton Court
  • Cricket Practice Pitch
  • Rock Climbing Wall
  • Outdoor Fitness Area
  • Jogging Track
  • EV Charging Station
Community at KALPATARU AVANTE, Sanath Nagar, Hyderabad
Community
  • Creche with Kids Play Area
  • Meditation Pavilion
  • Seating and Socialising Zones
  • Senior Citizen Sit-Out
  • Covered Car Parking
  • 24-Hour Security with CCTV
Greens & Outdoors at KALPATARU AVANTE, Sanath Nagar, Hyderabad
Greens & Outdoors
  • Landscaped Open Courtyards
  • Lawn Areas
  • Three Open Courtyard Levels
  • Green Plantation Deck
  • Terrace Garden
  • Landscape Buffer along Periphery
Master & Floor Plans

Master & Floor Plans

Detailed master plan and unit-wise floor plans available on request.

Master plan preview
Preview only — request full plan
Location / Address

A Defining Address

8-4-300/1/A, Mumbai-Hyderabad Highway, Erragadda, Sanath Nagar, Hyderabad, Telangana 500018 · Sanath Nagar · Hyderabad

Sanath Nagar sits at the geographical centre of Hyderabad, flanked by Jubilee Hills to the south, Moti Nagar to the east, and Ameerpet barely four kilometres away. Established first as an industrial township in 1941, the neighbourhood has steadily layered residential colonies, retail corridors, and institutional campuses over its industrial core, giving it a density of civic life that newer periphery suburbs cannot match. The Mumbai-Hyderabad National Highway runs directly past the front of the site, placing the city's arterial road network within steps of the lobby.

Kalpataru Avante sits on Ashok Marg, Erragadda, at a point where three Hyderabad Metro Red Line stations — Erragadda (0.8 km), Bharat Nagar (1.8 km), and ESI Hospital — converge within a short radius, making car-free commuting to Ameerpet, Madhapur, and HITEC City a daily practical reality. St. Theresa's Multi-Specialty Hospital is directly accessible from Erragadda Metro Gate D. Swarna Jayanti Complex, Aditya Trade Centre, and the GS and L&T retail malls sit within a two-kilometre walk, while HITEC City and Gachibowli are reachable in roughly 30 minutes via NH-65.

Location map
Preview only — request full map
Connectivity

Location Advantages

Thoroughfares

  • Mumbai-Hyderabad National Highway (NH-65) — 0.1 km / 1 min
  • PV Narasimha Rao Expressway — 5 km / 10 mins
  • Nehru Outer Ring Road — 7 km / 15 mins
  • Erragadda Metro Station (Red Line) — 0.8 km / 4 mins
  • Bharat Nagar Metro Station (Red Line) — 1.8 km / 6 mins

Corporate

  • HITEC City (Infosys, Microsoft, Cyber Towers) — 12 km / 28 mins
  • Gachibowli Financial District — 14 km / 32 mins
  • Aditya Trade Centre, Sanath Nagar — 1.5 km / 5 mins
  • Swarna Jayanti Complex — 2 km / 6 mins
  • Ameerpet Commercial Hub — 4 km / 10 mins

Hospitality

  • ITC Kakatiya — 5 km / 12 mins
  • Vivanta Hyderabad — 5 km / 12 mins
  • Green Park Hotel — 6 km / 14 mins
  • GVK One Mall — 4.2 km / 10 mins
  • Inorbit Mall, Madhapur — 13 km / 28 mins

Education

  • Hindu Public School, Sanath Nagar — 1.5 km / 5 mins
  • St. Theresa's Girls High School — 0.8 km / 3 mins
  • Administrative Staff College of India — 5 km / 12 mins
  • Gokul Degree College — 1 km / 4 mins
  • Little Scholar School — 1.2 km / 4 mins

Healthcare

  • St. Theresa's Multi-Specialty Hospital — 0.8 km / 3 mins
  • ESI Hospital, Sanath Nagar — 2 km / 6 mins
  • Poojitha Hospital — 2.5 km / 7 mins
  • Yashoda Hospitals, Somajiguda — 7 km / 18 mins
  • Care Hospitals, Banjara Hills — 8 km / 20 mins

Schedule a Site Visit

See the property in person. Our sales team will get in touch to coordinate a visit at your convenience.

Beyond the Project

Infrastructure & Growth

Hyderabad Metro Red Line Expansion

The Red Line connecting Miyapur to LB Nagar passes within 0.8 km of the project. Planned network extensions to Rajiv Gandhi International Airport will further improve long-distance connectivity from this corridor.

Mumbai-Hyderabad National Highway Widening

NH-65 — the principal road directly fronting Kalpataru Avante — is part of the national freight and passenger spine between Mumbai and Hyderabad, with ongoing lane-augmentation works improving throughput for the Sanath Nagar stretch.

Hyderabad Pharma City and Genome Valley Connectivity

The state's strategic investments in Genome Valley (Shamirpet) and the upcoming Hyderabad Pharma City (Mucherla) generate high-salaried employment demand within the Sanath Nagar-to-Gachibowli corridor, reinforcing rental and resale fundamentals.

Telangana IT and Semiconductor Policy

A 2024 Niti Aayog roadmap identifies Hyderabad as a critical node for India's semiconductor expansion. The city's concentration of semiconductor and deep-tech firms amplifies long-term residential demand in well-connected central localities like Sanath Nagar.

Sanathnagar-Balanagar Road Under Bridge (RUB)

A sanctioned four-lane, 100-foot-wide Road Under Bridge connecting Sanathnagar to Balanagar through the Industrial Estate road will provide a new cross-town link, reducing congestion for residents heading north toward Balanagar and Kompally.

Build Quality

Specifications

Structure

  • RCC framed structure
  • Vastu-compliant floor-plate geometry
  • Contemporary mixed-use multi-storied tower design

Flooring

  • Premium vitrified tiles in living and dining areas
  • Anti-skid tiles in bathrooms and utility areas
  • Flooring as per approved specifications in bedrooms

Bathroom

  • Premium CP fittings
  • Sanitary ware from reputed brands
  • Anti-skid flooring in wet areas
  • Provision for geyser in all bathrooms

Kitchen

  • Granite counter with stainless steel sink
  • Provision for modular kitchen
  • Tiled dado up to 2 ft above counter
  • Exhaust fan provision

Doors & Windows

  • Engineered wood frame main door with veneer finish
  • UPVC or powder-coated aluminium sliding windows
  • MS safety grills as per design

Electrical

  • Concealed copper wiring
  • Modular switches from reputed brands
  • Power backup for common areas and lifts
  • EV charging provision

Security

  • 24-hour CCTV surveillance at all entry and exit points
  • Multi-layer access control at gate
  • Intercom connectivity to security desk
  • Covered car parking with access management
Why Invest

Compelling Reasons

1

Three-level amenity stack

Amenities at Kalpataru Avante are distributed across three distinct vertical levels rather than a single podium, ensuring that recreational, active, and garden spaces remain uncrowded and purposefully separated — an arrangement uncommon in single-tower projects of this scale.

2

Three open sides per apartment

The tower's unconventional geometric form gives each apartment exposure on three sides, maximising natural daylight, improving cross-ventilation, and reducing dependence on mechanical cooling — a structural advantage built into the design, not retrofitted as a feature.

3

Erragadda Metro at 0.8 km

The Erragadda Metro Station on the Red Line is 0.8 km from the project gate, making it one of the closest metro-connected residential addresses in central Hyderabad. The Red Line runs between Miyapur and LB Nagar, covering HITEC City, Ameerpet, and major interchange nodes.

4

Kalpataru's established Sanath Nagar track record

Kalpataru Avante is the developer's second project in Sanath Nagar, following the completed Kalpataru Residency in the same neighbourhood. Buyers can inspect a finished, occupied Kalpataru building within walking distance before committing to Avante.

5

ECBC Pre-Certified commercial floors

The commercial floors of Kalpataru Avante carry ECBC (Energy Conservation Building Code) Pre-Certification, a measurable environmental benchmark that controls energy consumption across the building envelope and raises the quality of the shared infrastructure above standard mixed-use norms.

6

Vastu-compliant geometry across all configurations

Vastu compliance at Kalpataru Avante is embedded in the architectural layout of every unit — orientation, room sequence, and opening placement — rather than treated as a post-design checklist item, giving occupants homes that align with traditional spatial principles without compromise on modern planning standards.

About the Developer

Kalpataru Limited

Kalpataru Limited was founded in 1969 by Mofatraj P. Munot in Mumbai, beginning as a residential developer and steadily growing into one of India's integrated real estate companies. Over 55 years the company has completed more than 113 projects covering approximately 24.10 million square feet of residential and commercial space, creating over 19,500 homes across Mumbai, Thane, Panvel, Pune, Hyderabad, Indore, Bengaluru, Jodhpur and beyond. It operates as the real estate arm of the broader Kalpataru Group, a multinational conglomerate with interests in power transmission and distribution, civil infrastructure, logistics, and facility management. Today the company is led by Managing Director Parag M. Munot, who has steered its expansion into Hyderabad, Noida, Nagpur and other emerging urban centres.

Kalpataru's design philosophy is rooted in climate-responsive thinking rather than aesthetic novelty. The company studies shadow patterns cast by neighbouring structures so that buildings remain naturally ventilated even on the hottest days, and it maps wind patterns around each site to optimise apartment layouts for cross-ventilation. That rigour surfaces in specific milestones: in 1976 Kshitij became Mumbai's tallest residential tower at 33 storeys, a record that stood for a quarter of a century; in 1983 it introduced the 1.5-bedroom format at Srishti, an apartment configuration now commonplace across India; and Kalpataru Square at Andheri East became Asia's first commercial building to earn LEED Platinum Core and Shell certification from the US Green Building Council. Each decision is made with a stated goal of enabling enjoyable living, every day.

The portfolio today spans luxury, premium and mid-income residential towers, gated communities, integrated townships, standalone retail malls, and commercial office buildings. Landmark projects include Kalpataru Horizon in Worli, Kalpataru Crest in Bhandup, Kalpataru Paramount in Thane, and Kalpataru Magnus in Bandra East. In Thane, the company developed the Grand Central Park — a 20-acre public park on a former industrial site, now handed over to the Thane Municipality and designed in collaboration with Landscape Architects 49 of Thailand and Aedas of Singapore. As of March 2024, the company is actively executing 25 projects spanning 22.02 million square feet, with a pipeline of 19.93 million square feet earmarked for launch through FY 2027. Kalpataru holds strategic land reserves in Surat, Nagpur and Udaipur for future phases.

The ownership philosophy at Kalpataru is defined by the belief that a home is a relationship, not a transaction. The company manages the full development cycle in-house — from land acquisition, design and construction through to post-sale service — so accountability stays within a single organisation across the life of each project. Kalpataru has announced a policy of developing only green-certified buildings going forward, with EV-ready parking provisions in all new projects. With 47 projects certified by the Indian Green Building Council and 120 awards and accolades accumulated over five decades, the brand treats sustainability and design quality as inseparable from its long-standing promise of delivering homes on time to the families who trust it.

Rate this project

Write a review

Visited or booked here? Share your honest experience. Reviews are checked before they appear.

Frequently Asked Questions

What configurations and unit sizes are available at Kalpataru Avante?+
Kalpataru Avante offers 2 BHK and 3 BHK apartments. The 2 BHK units are sized at 1,250 sq ft, while the 3 BHK units range from 1,566 to 1,895 sq ft. All 355 homes are housed within a single tower spread across 2.98 acres in Sanath Nagar, Hyderabad.
What is the starting price for a flat in Kalpataru Avante, Sanath Nagar?+
Kalpataru Avante is priced at Rs. 1.78 Cr onwards. Pricing varies by floor, unit type, and configuration. For a detailed and current price breakdown, pricing is available on request through the sales team.
Is Kalpataru Avante RERA registered, and what is the RERA number?+
Kalpataru Avante is registered with Telangana RERA under number P02500002612. Buyers can verify full project details, approved plans, and developer disclosures directly on the Telangana RERA portal using this number.
What is the possession timeline for Kalpataru Avante?+
Kalpataru Avante is scheduled for possession in December 2026. The project is currently under construction, giving buyers adequate time to plan finances and relocation well in advance of handover.
How well connected is Kalpataru Avante in Sanath Nagar to the rest of Hyderabad?+
Nearby metro stations include Fatehnagar (0.77 km), Sanathnagar (0.88 km), and Erragadda Metro Station (0.99 km), ensuring smooth connectivity across Hyderabad city. The location offers smooth access to HITEC City, Gachibowli, Madhapur, and Kokapet, with most destinations reachable within 15 to 40 minutes. Sanath Nagar is also located approximately 36 km from Rajiv Gandhi International Airport via the PV Narasimha Rao Expressway.
What amenities does Kalpataru Avante offer residents?+
Kalpataru Avante is Vastu compliant and offers amenities spread across three different levels, including a plush clubhouse and a combination of indoor and outdoor comforts. The project features a swimming pool, gymnasium, clubhouse access, and a creche and day care facility exclusively for residents.
Who is the developer behind Kalpataru Avante, and what is their track record?+
Kalpataru Limited is an integrated real estate development company with over 113 completed projects across Mumbai, Thane, Panvel, Pune, Hyderabad, Indore, Bengaluru, and Jodhpur. The company is led by Mr. Mofatraj P. Munot, with over five decades of experience, and Mr. Parag M. Munot, with three decades. Kalpataru Avante marks the developer's second landmark in Sanath Nagar, following the completion of its first project in the neighbourhood.

Get in Touch

Pricing, plans, brochure, and a personal walkthrough — talk to our sales team.
Featured Projects

Projects Portfolio

KALPATARU ADVAY

KALPATARU ADVAY

📍 Borivali West, Mumbai

Starting ₹2.59 Cr

Explore →
KALPATARU AMARE

KALPATARU AMARE

📍 Juhu, Mumbai

Starting ₹9.99 Cr

Explore →
KALPATARU ARDENE

KALPATARU ARDENE

📍 Khadka, Nagpur

Starting ₹54 Lakhs

Explore →
KALPATARU ARIA

KALPATARU ARIA

📍 Kalote-Mokashi Range foothills, Karjat

Starting ₹96 Lacs

Explore →
×
Express Your Interest