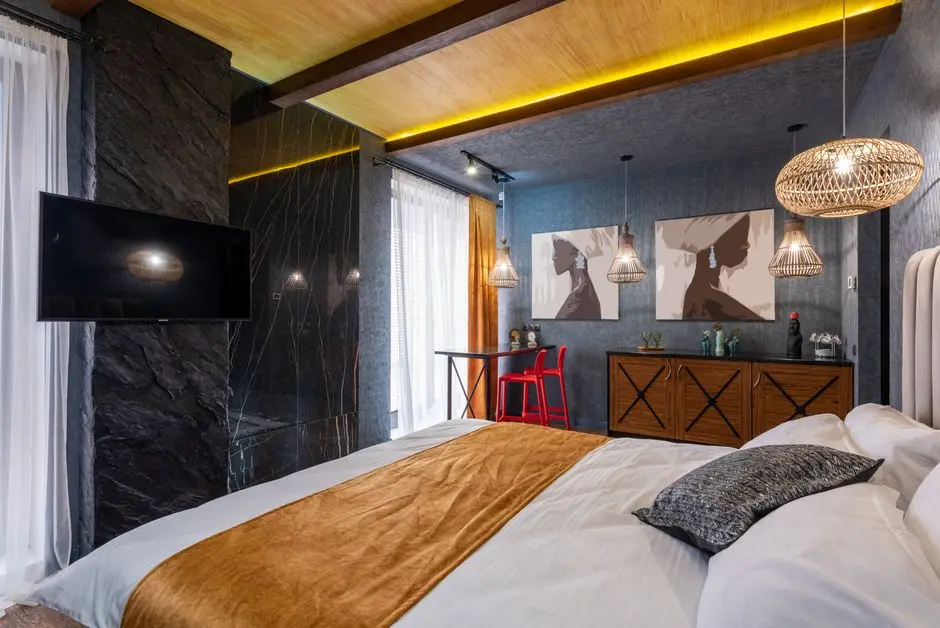
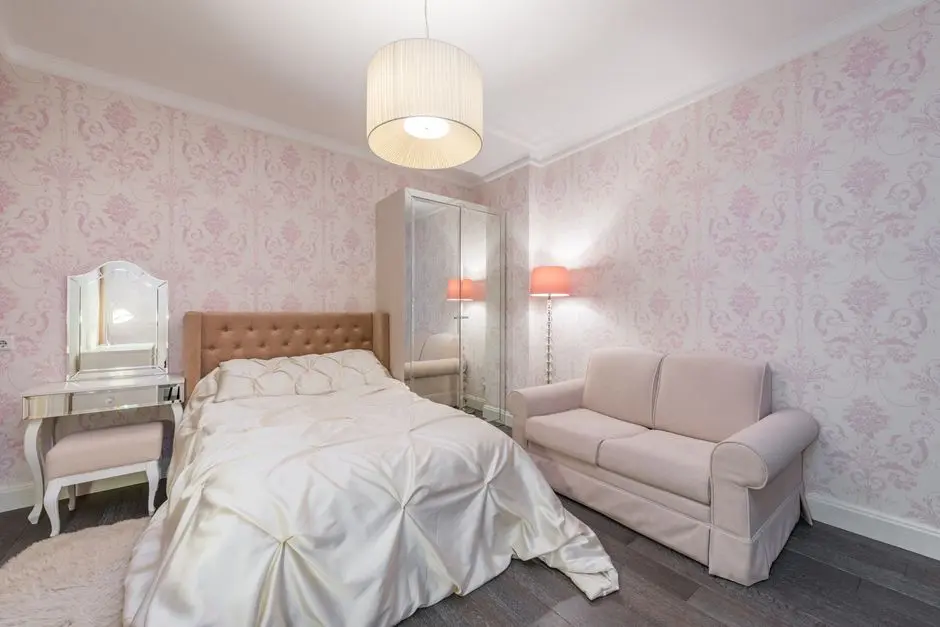
KALPATARU STARLIGHT, Kalpataru Parkcity, Thane

KALPATARU STARLIGHT

Kalpataru Starlight, Kolshet Road, Thane West

Price on Request

SPECIAL OFFER
Book now to get special offers !
Available for next few days only !
RERA: P51700020175, P51700020264, P51700020196
5
Towers
30
Floors
The Address & The Vision

An Address Worth Owning

Kalpataru Starlight is a premium multi-amenity residential development within Kalpataru's upcoming integrated township in Kolshet Road, Thane (W), introduced as 1, 2, 3, 4 BHK and 3 BHK Sky Loft apartments. The residences rise within a 30-storeyed tower format, positioning Starlight among the taller addresses within the Kalpataru Parkcity township on Kolshet Road.

The design brief for Starlight leans on the green island concept, where apartment windows open to green landscaped spaces, with large windows designed to trace the sun's path enabling good natural ventilation and sunlight throughout the year. The project incorporates state-of-art design features which finely balance exclusivity and privacy with functionality, with thoughtful placement of walls, doors and windows for efficient furniture layout and good cross ventilation.

Starlight's township setting was shaped by an international design bench: Hans Brouwer of HB Design, Singapore, credited with projects such as Bangkok's residential landmark 'The River', is the design architect, while Aedas Pte. Ltd., Singapore, architect to projects such as the new World Trade Centre, Jakarta and the 82 storey Ocean Heights Residential Towers in Dubai, are the master planners. Arup, Hong Kong, expert consultants on tall buildings and partners to projects such as Beijing's Bird's Nest Olympic Stadium, is the structural consultant, and ONE Landscape, which has worked on projects such as Quy Nhon Culture Park, Vietnam and One Island East Plaza, Hong Kong, shapes the outdoor spaces.

The wider township context strengthens the case for Starlight today. Kalpataru Parkcity is a landmark township master planned around the 20-acre Namo Grand Central Park, with 4,500+ trees, wide internal roads, underground utilities, and robust drainage, and the project has been developed in decade-long collaboration with 6 top-notch global experts who have earlier helped build the Sydney Opera House and Burj Khalifa. Kalpataru itself was founded in 1969 and remains a recipient of several global awards in design and quality, having created defining landmarks that have set new standards in real estate development for close to half a century.

For buyers evaluating Kolshet Road, Starlight offers a rare combination: a tall-tower address inside a master-planned, park-anchored township, backed by a developer with a five-decade track record in Mumbai and Thane.
Read more
Gallery

Visualize Your Future Space

Configurations & Pricing

Choose Your Space

Pricing on request — speak with our sales team.
Lifestyle

World-Class Amenities

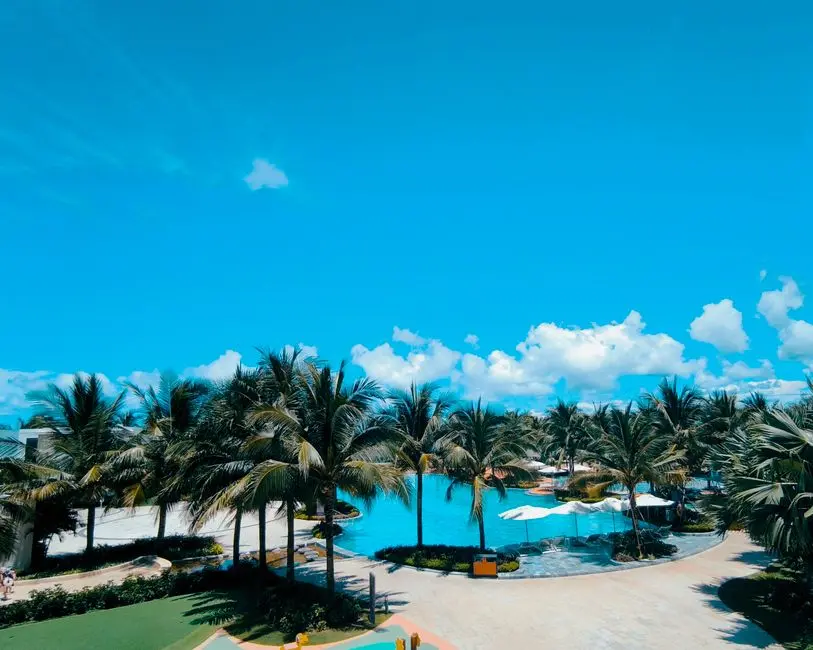
Recreation at KALPATARU STARLIGHT, Kalpataru Parkcity, Thane
Recreation
  • Clubhouse
  • Indoor games room
  • Mini theatre
  • Olympic-length swimming pool
Active at KALPATARU STARLIGHT, Kalpataru Parkcity, Thane
Active
  • Fully equipped gymnasium
  • Multi-purpose sports court
  • Jogging track
Community at KALPATARU STARLIGHT, Kalpataru Parkcity, Thane
Community
  • Kids' play area
  • 24x7 security and surveillance
Greens & Outdoors at KALPATARU STARLIGHT, Kalpataru Parkcity, Thane
Greens & Outdoors
  • Landscaped green zones
  • Green island courtyards
  • Rainwater harvesting
  • Proximity to Namo Grand Central Park
Master & Floor Plans

Master & Floor Plans

Detailed master plan and unit-wise floor plans available on request.

Master plan preview
Preview only — request full plan
Location / Address

A Defining Address

Kolshet Road, Thane West, Thane, Maharashtra · Kalpataru Parkcity · Thane

Kalpataru Starlight stands on Kolshet Road in Thane West, a stretch that has witnessed a steady rise in real estate development over the past few years and now anchors one of the Mumbai Metropolitan Region's busiest residential corridors. The address sits within Kalpataru Parkcity, and the wider Kolshet belt enjoys seamless connectivity with major industrial hubs such as Bandra-Kurla complex, Powai, and Lower Parel. Educational and healthcare infrastructure sits within a short drive, with Blossom English High school 0.5 Km and Podar International School 3.5 Kms away, alongside Jupiter Hospital 3.7 Kms and Hiranandani Hospital 4 Kms from the neighbourhood.

Within the township itself, the project is situated close to the upcoming metro stations on Line 4 to Wadala, Metro Line 4A to Gaimukh connecting to Line 10 to Mira Road, Metro Line 5 to Kalyan-Bhiwandi and Thane circular railway, besides Ghodbunder Road and Thane Railway station. The development is also situated adjacent to the iconic 20.5 acre Grand Central Park being developed by Kalpataru for TMC, giving residences on Kolshet Road a green civic anchor that is rare within Thane's built-up core.

Location map
Preview only — request full map
Connectivity

Location Advantages

Thoroughfares

  • Ghodbunder Road — 2 km
  • Eastern Express Highway — 3.5 km
  • Kolshet Road — On-site

Corporate

  • Ace Business Centre and ThaneOne — Kolshet Road belt
  • Hiranandani Estate business belt — Kolshet-Kapurbawdi corridor

Hospitality

  • Silverador Boutique Hotel — Kolshet Road area
  • Hotel Vihangs Inn — Kolshet Road area

Education

  • Blossom English High School — 0.5 km
  • GP Goenka International School — 3 km
  • Podar International School — 3.5 km

Healthcare

  • Jupiter Hospital — 3.7 km
  • Hiranandani Hospital — 4 km
  • Bethany Hospital — 4.9 km

Schedule a Site Visit

See the property in person. Our sales team will get in touch to coordinate a visit at your convenience.

Beyond the Project

Infrastructure & Growth

Metro Line 4 and 4A

Upcoming Metro Line 4 to Wadala and Line 4A to Gaimukh, connecting further to Mira Road, will bring Kolshet Road closer to Thane's rail-transit network once operational.

Metro Line 5 to Kalyan-Bhiwandi

The planned Metro Line 5 corridor extends connectivity from Thane towards Bhiwandi and Kalyan, widening the commuting radius available to residents of Kolshet Road.

Thane Circular Railway

The proposed Thane circular rail link is intended to ease intra-city movement across Thane, complementing the existing Central Line services from Thane railway station.

Namo Grand Central Park

A 20-plus acre public park at the heart of Kalpataru Parkcity, inaugurated as a green civic anchor, adds a landscaped, publicly accessible open space to the immediate neighbourhood.

Ghodbunder Road and Eastern Express Highway upgrades

Continued widening and junction improvements along Ghodbunder Road and the Eastern Express Highway keep strengthening road access between Kolshet Road, central Thane, and Mumbai.

Build Quality

Specifications

Structure

  • RCC framed structure

Flooring

  • Wooden flooring in Master Bedroom
  • Vitrified flooring in other bedrooms and kitchen

Walls

  • Acrylic emulsion finish on Master Bedroom walls

Doors & Windows

  • Decorative main door
  • Large windows designed to trace the sun's path

Electrical

  • Concealed electrical wiring

Plumbing

  • Concealed plumbing

Security

  • 24x7 CCTV surveillance
  • D.G. power backup for common areas
Why Invest

Compelling Reasons

1

Address within Kalpataru Parkcity

Kalpataru Starlight is positioned inside Kalpataru Parkcity, a 100-plus acre integrated township on Kolshet Road, giving residents access to master-planned infrastructure beyond a standalone building.

2

Adjacent to Namo Grand Central Park

The tower sits next to a 20-plus acre park developed for Thane Municipal Corporation, offering a large green civic space directly at the doorstep, uncommon for a high-rise this central.

3

International design consultants

The township's design team includes HB Design Singapore, Aedas Singapore, Arup Hong Kong, and ONE Landscape, professionals associated with tall-building and landmark park projects across Asia.

4

Green island planning

Apartment windows at Starlight are planned to open onto landscaped green pockets rather than blank walls or parking, following the township's green island design approach.

5

Five-decade developer track record

Kalpataru has operated in Indian real estate since 1969, giving Starlight the backing of a developer with a long operating history in Mumbai and Thane.

6

Multi-modal connectivity

The site sits near Thane railway station, Ghodbunder Road, the Eastern Express Highway, and the upcoming Metro Lines 4, 4A and 5, positioning residents well for commutes across Thane, Mumbai and Navi Mumbai.

About the Developer

Kalpataru Limited

Kalpataru Limited was founded in 1969 by Mofatraj P. Munot in Mumbai, beginning as a residential developer and steadily growing into one of India's integrated real estate companies. Over 55 years the company has completed more than 113 projects covering approximately 24.10 million square feet of residential and commercial space, creating over 19,500 homes across Mumbai, Thane, Panvel, Pune, Hyderabad, Indore, Bengaluru, Jodhpur and beyond. It operates as the real estate arm of the broader Kalpataru Group, a multinational conglomerate with interests in power transmission and distribution, civil infrastructure, logistics, and facility management. Today the company is led by Managing Director Parag M. Munot, who has steered its expansion into Hyderabad, Noida, Nagpur and other emerging urban centres.

Kalpataru's design philosophy is rooted in climate-responsive thinking rather than aesthetic novelty. The company studies shadow patterns cast by neighbouring structures so that buildings remain naturally ventilated even on the hottest days, and it maps wind patterns around each site to optimise apartment layouts for cross-ventilation. That rigour surfaces in specific milestones: in 1976 Kshitij became Mumbai's tallest residential tower at 33 storeys, a record that stood for a quarter of a century; in 1983 it introduced the 1.5-bedroom format at Srishti, an apartment configuration now commonplace across India; and Kalpataru Square at Andheri East became Asia's first commercial building to earn LEED Platinum Core and Shell certification from the US Green Building Council. Each decision is made with a stated goal of enabling enjoyable living, every day.

The portfolio today spans luxury, premium and mid-income residential towers, gated communities, integrated townships, standalone retail malls, and commercial office buildings. Landmark projects include Kalpataru Horizon in Worli, Kalpataru Crest in Bhandup, Kalpataru Paramount in Thane, and Kalpataru Magnus in Bandra East. In Thane, the company developed the Grand Central Park — a 20-acre public park on a former industrial site, now handed over to the Thane Municipality and designed in collaboration with Landscape Architects 49 of Thailand and Aedas of Singapore. As of March 2024, the company is actively executing 25 projects spanning 22.02 million square feet, with a pipeline of 19.93 million square feet earmarked for launch through FY 2027. Kalpataru holds strategic land reserves in Surat, Nagpur and Udaipur for future phases.

The ownership philosophy at Kalpataru is defined by the belief that a home is a relationship, not a transaction. The company manages the full development cycle in-house — from land acquisition, design and construction through to post-sale service — so accountability stays within a single organisation across the life of each project. Kalpataru has announced a policy of developing only green-certified buildings going forward, with EV-ready parking provisions in all new projects. With 47 projects certified by the Indian Green Building Council and 120 awards and accolades accumulated over five decades, the brand treats sustainability and design quality as inseparable from its long-standing promise of delivering homes on time to the families who trust it.

Rate this project

Write a review

Visited or booked here? Share your honest experience. Reviews are checked before they appear.

Frequently Asked Questions

What configurations are available at Kalpataru Starlight?+
Kalpataru Starlight offers 1, 2, 3 and 4 BHK apartments along with 3 BHK Sky Loft residences, designed for efficient furniture layout and good cross ventilation.
Is Kalpataru Starlight RERA registered?+
Yes, Kalpataru Starlight is registered with MahaRERA, with its residential wings carrying registration numbers P51700020175, P51700020264 and P51700020196.
Where is Kalpataru Starlight located in Thane?+
Kalpataru Starlight is located on Kolshet Road within Kalpataru Parkcity, Thane West, close to Thane railway station and the Eastern Express Highway.
What is the possession timeline for Kalpataru Starlight?+
Kalpataru Starlight is currently under construction, with possession for its residences slated around December 2025.
What amenities does Kalpataru Starlight offer to residents?+
Kalpataru Starlight includes a clubhouse, an indoor games room, a fully equipped gymnasium, a multi-purpose court, a kids' play area, and landscaped green zones as part of its green island design concept.
Is Kalpataru Starlight part of a larger township in Thane?+
Yes, Kalpataru Starlight sits within Kalpataru Parkcity, a 100-plus acre integrated township on Kolshet Road anchored by the Namo Grand Central Park.

Get in Touch

Pricing, plans, brochure, and a personal walkthrough — talk to our sales team.
Featured Projects

Projects Portfolio

KALPATARU ADVAY

KALPATARU ADVAY

📍 Borivali West, Mumbai

Starting ₹2.59 Cr

Explore →
KALPATARU AMARE

KALPATARU AMARE

📍 Juhu, Mumbai

Starting ₹9.99 Cr

Explore →
KALPATARU ARDENE

KALPATARU ARDENE

📍 Khadka, Nagpur

Starting ₹54 Lakhs

Explore →
KALPATARU ARIA

KALPATARU ARIA

📍 Kalote-Mokashi Range foothills, Karjat

Starting ₹96 Lacs

Explore →
×
Express Your Interest