KALPATARU ARIA, Kalote-Mokashi Range Foothills, Karjat

KALPATARU ARIA

Kalpataru Aria: Land and Homes at the Kalote-Mokashi Foothills, Karjat

2 Bed Residence, Plots, Townhouse · Starting ₹74.49 Lakh onwards

SPECIAL OFFER
Book now to get special offers !
Available for next few days only !
RERA: P52000051573
80.00
Acres
The Address & The Vision

An Address Worth Owning

Kalpataru Aria is a gated, plotted development spread across the foothills of the Kalote-Mokashi range in Karjat, developed by Kalpataru, a name that has been shaping Mumbai's residential landscape since 1969. The estate brings together serviced plots, townhouses and compact 2-bed residences within one secured, master-planned boundary rather than offering a single repetitive product.

Life here is built around proximity to the outdoors: hill views from within the estate, seasonal streams and waterfalls along its edges, and a low-density layout that keeps built form secondary to the surrounding greenery. The intent is a second-home rhythm, one where residents step out of city routines without stepping too far from Mumbai or Pune.

The estate has been designed by architect Hafeez Contractor, whose planning approach favours natural light, ventilation and a layout that responds to the site's slopes and hill-facing orientation. Landscaping across the estate is organised into distinct themed zones rather than a single generic garden, reflecting a deliberate effort to vary the outdoor experience across the property.

Karjat's positioning within the emerging Mumbai 3.0 corridor, alongside Neral and Lonavala, gives this address a forward-looking case: expressway upgrades, the Navi Mumbai International Airport and the Mumbai Trans Harbour Link are gradually pulling this belt closer into the metropolitan fold, even as it retains its present-day quiet. Kalpataru Aria's frontage on Karjat Khopoli Marg, with direct access to NH 48, keeps this connectivity practical rather than theoretical.

For those seeking land or a second home within reach of Mumbai and Pune, set against the Kalote-Mokashi hills, Kalpataru Aria presents an established, phase-developed estate with a defined address, developer track record and regulatory registration.
Read more
Gallery

A Look Inside

Configurations & Pricing

Choose Your Space

Starting from Rs. 74.49 Lakh onwards

ConfigurationSizeStarting Price
2 Bed Residence
Compact nature-facing retreat homes within the gated Aria estate
800–850 sq.ft.Rs. 74.49 Lakh
Residential Plot
Serviced plots with clear titles for custom home construction
1600–3500 sq.ft.Rs. 88 Lakh
Townhouse
Multi-level hillside homes with private outdoor spaces
1800–2600 sq.ft.Rs. 2.01 Cr
Lifestyle

World-Class Amenities

Recreation at KALPATARU ARIA, Kalote-Mokashi Range Foothills, Karjat
Recreation
  • Club Solace health club
  • Club Sierra 8,500 sq ft health club
  • Banquet hall
  • Amphitheatre
  • Spa
Active at KALPATARU ARIA, Kalote-Mokashi Range Foothills, Karjat
Active
  • Fitness centre
  • Multipurpose sports court
  • Net cricket
  • Yoga room
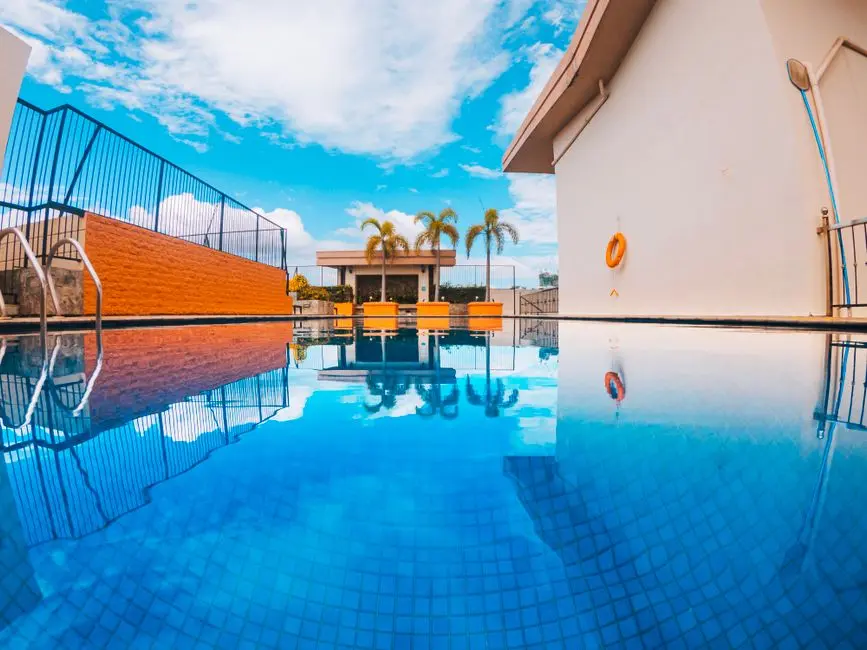
  • Swimming pool with deck
Community at KALPATARU ARIA, Kalote-Mokashi Range Foothills, Karjat
Community
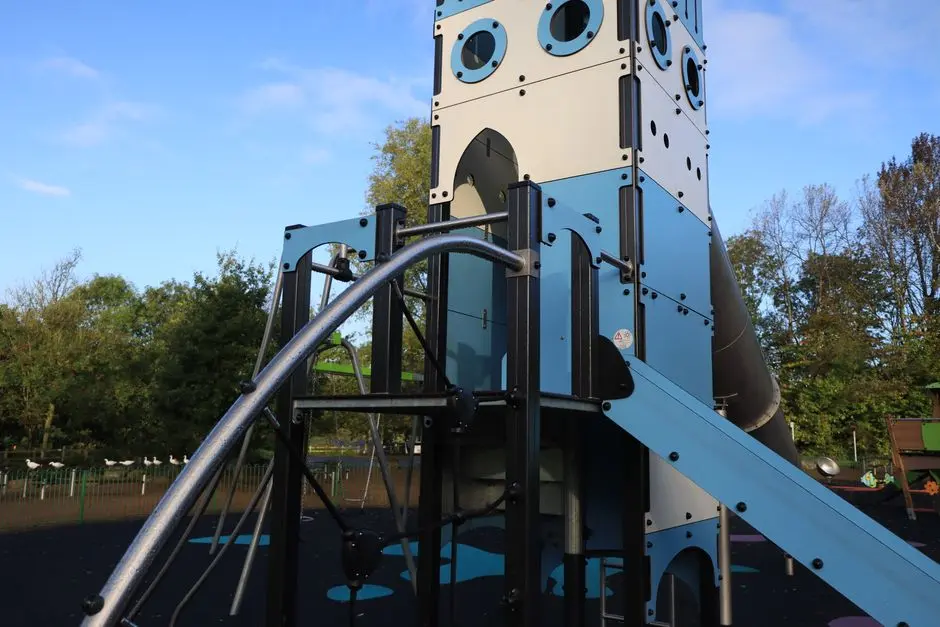
  • Kids play area
  • Senior citizen pavilion
  • Barbeque deck
  • Multipurpose lawn
Greens & Outdoors at KALPATARU ARIA, Kalote-Mokashi Range Foothills, Karjat
Greens & Outdoors
  • Fruit orchard area
  • Sensory garden
  • Miyawaki forest
  • Herb garden
  • Reflexology path
  • Themed landscaped parks
Master & Floor Plans

Master & Floor Plans

Detailed master plan and unit-wise floor plans available on request.

Master plan preview
Preview only — request full plan
Location / Address

A Defining Address

Karjat Khopoli Marg, Varne, Karjat, Raigad, Maharashtra 410201 · Kalote-Mokashi Range Foothills · Karjat

Karjat sits within the Raigad district along the Central Railway line linking Mumbai and Pune, a town long known as a weekend retreat that is now being drawn closer to both cities. Kalpataru Aria occupies a site on Karjat Khopoli Marg at Varne, positioned right along a route that connects directly to NH 48, placing the property within the wider Mumbai-Pune Expressway corridor rather than deep in isolation. The surrounding terrain is part of the Western Ghats foothill belt, with the Kalote-Mokashi range forming a natural backdrop to the estate.

This address benefits from a specific kind of value: land at the edge of the Mumbai Metropolitan Region that is still priced and positioned as a second-home and investment market, even as infrastructure such as the Mumbai-Pune Expressway Missing Link and the Navi Mumbai International Airport reshape the region referred to as Mumbai 3.0, spanning Karjat, Neral and Lonavala. Karjat Railway Station and the Karjat-Khopoli Road offer everyday connectivity, while the eco-sensitive character of the surrounding countryside, with its forts, waterfalls and biodiversity parks, keeps the setting distinct from denser suburban development.

Location map
Preview only — request full map
Connectivity

Location Advantages

Thoroughfares

  • Karjat-Khopoli Marg (site frontage) — On-site
  • NH 48 — 9.3 km / 10 mins
  • Mumbai-Pune Expressway (Khopoli exit) — approx. 20 mins
  • Karjat Railway Station — 6.3 km / 15 mins

Corporate

  • JIO Institute (upcoming) — approx. 40 mins
  • NAINA growth corridor — approx. 35 mins
  • Navi Mumbai business nodes — approx. 30 mins

Hospitality

  • Imagicaa — 25 mins
  • The Forest Club Resort — nearby
  • Lonavala hospitality belt — 35 mins

Education

  • Good Shepherd Convent School — 9 mins
  • Carmel Convent School — nearby
  • Shree Swaminarayan Gurukul International School — nearby

Healthcare

  • Shree Narayan Hospital — 15 mins
  • Niramay Hospital — nearby
  • Madhavbaug Hospital — nearby
  • Sukham Hospital — 10 mins

Schedule a Site Visit

See the property in person. Our sales team will get in touch to coordinate a visit at your convenience.

Beyond the Project

Infrastructure & Growth

Mumbai-Pune Expressway Missing Link

This corridor upgrade is expected to boost connectivity for Karjat, Neral and Lonavala, a belt increasingly referred to as Mumbai 3.0, easing travel between the region and both metros.

Navi Mumbai International Airport

Once operational, this airport is expected to shorten travel times from the Karjat belt to a major aviation hub, adding to the area's long-term connectivity profile.

Mumbai Trans Harbour Link (Atal Setu)

This sea link connects South Mumbai to Navi Mumbai, forming part of a broader set of projects drawing the Karjat-Neral-Lonavala belt closer into the metropolitan fold.

JIO Institute

An upcoming institutional campus in the wider region is expected to add to the social and educational infrastructure taking shape around Karjat over the coming years.

NAINA planned development zone

The Navi Mumbai Airport Influence Notified Area is a planned urbanisation zone intended to bring organised infrastructure and civic amenities to the region surrounding the new airport.

Build Quality

Specifications

Structure

  • Seismic Zone 2 compliant structure
  • Solid block masonry

Flooring

  • Vitrified tiles in living, dining, bedrooms and kitchen

Bathroom

  • White sanitary ware with European WC
  • Premium CP fittings

Kitchen

  • Modular kitchen provision
  • Granite kitchen platform

Security

  • 24/7 CCTV surveillance
  • Gated entry with manned security posts
  • Panic button connected to ground-floor security

Utilities

  • Well-planned internal roads
  • Public utility service infrastructure
Why Invest

Compelling Reasons

1

Kalote-Mokashi foothill setting

The estate sits directly at the foothills of the Kalote-Mokashi range, giving residences and plots natural hill views along with proximity to seasonal streams and waterfalls that flank the property.

2

80-acre master-planned scale

Spread across an 80-acre gated footprint, Kalpataru Aria is planned as a single low-density community rather than a scattered set of plots, allowing for consistent infrastructure and landscaping across the estate.

3

Designed by Hafeez Contractor

The layout and residences carry the design imprint of architect Hafeez Contractor, whose planning approach at Aria emphasises natural light, ventilation and orientation toward the surrounding hills.

4

Multiple ownership formats

Buyers can choose between serviced residential plots, hillside townhouses, or compact 2-bed residences within the same gated boundary, a flexibility uncommon in single-format developments.

5

Direct arterial frontage

The project fronts Karjat Khopoli Marg, which connects directly to NH 48, keeping the estate practically linked to both the Mumbai-Pune Expressway corridor and Karjat's railway station.

6

Developer with a Mumbai legacy

Kalpataru, founded in 1969, has built residential and commercial landmarks across multiple Indian cities over more than five decades, bringing that institutional experience to this Karjat estate.

About the Developer

Kalpataru Limited

Kalpataru Limited was founded in 1969 by Mofatraj P. Munot in Mumbai, beginning as a residential developer and steadily growing into one of India's integrated real estate companies. Over 55 years the company has completed more than 113 projects covering approximately 24.10 million square feet of residential and commercial space, creating over 19,500 homes across Mumbai, Thane, Panvel, Pune, Hyderabad, Indore, Bengaluru, Jodhpur and beyond. It operates as the real estate arm of the broader Kalpataru Group, a multinational conglomerate with interests in power transmission and distribution, civil infrastructure, logistics, and facility management. Today the company is led by Managing Director Parag M. Munot, who has steered its expansion into Hyderabad, Noida, Nagpur and other emerging urban centres.

Kalpataru's design philosophy is rooted in climate-responsive thinking rather than aesthetic novelty. The company studies shadow patterns cast by neighbouring structures so that buildings remain naturally ventilated even on the hottest days, and it maps wind patterns around each site to optimise apartment layouts for cross-ventilation. That rigour surfaces in specific milestones: in 1976 Kshitij became Mumbai's tallest residential tower at 33 storeys, a record that stood for a quarter of a century; in 1983 it introduced the 1.5-bedroom format at Srishti, an apartment configuration now commonplace across India; and Kalpataru Square at Andheri East became Asia's first commercial building to earn LEED Platinum Core and Shell certification from the US Green Building Council. Each decision is made with a stated goal of enabling enjoyable living, every day.

The portfolio today spans luxury, premium and mid-income residential towers, gated communities, integrated townships, standalone retail malls, and commercial office buildings. Landmark projects include Kalpataru Horizon in Worli, Kalpataru Crest in Bhandup, Kalpataru Paramount in Thane, and Kalpataru Magnus in Bandra East. In Thane, the company developed the Grand Central Park — a 20-acre public park on a former industrial site, now handed over to the Thane Municipality and designed in collaboration with Landscape Architects 49 of Thailand and Aedas of Singapore. As of March 2024, the company is actively executing 25 projects spanning 22.02 million square feet, with a pipeline of 19.93 million square feet earmarked for launch through FY 2027. Kalpataru holds strategic land reserves in Surat, Nagpur and Udaipur for future phases.

The ownership philosophy at Kalpataru is defined by the belief that a home is a relationship, not a transaction. The company manages the full development cycle in-house — from land acquisition, design and construction through to post-sale service — so accountability stays within a single organisation across the life of each project. Kalpataru has announced a policy of developing only green-certified buildings going forward, with EV-ready parking provisions in all new projects. With 47 projects certified by the Indian Green Building Council and 120 awards and accolades accumulated over five decades, the brand treats sustainability and design quality as inseparable from its long-standing promise of delivering homes on time to the families who trust it.

Rate this project

Write a review

Visited or booked here? Share your honest experience. Reviews are checked before they appear.

Frequently Asked Questions

What types of homes does Kalpataru Aria in Karjat offer?+
Kalpataru Aria offers a mix of serviced residential plots, hillside townhouses, and compact 2-bed residences within a single gated estate at the foothills of the Kalote-Mokashi range.
Is Kalpataru Aria RERA approved?+
This phase of Kalpataru Aria is registered with MahaRERA under registration number P52000051573. The larger Kalpataru Aria estate is developed in phases, each carrying its own MahaRERA registration.
Where exactly is Kalpataru Aria located in Karjat?+
The project is located on Karjat Khopoli Marg at Varne, Karjat, Raigad, Maharashtra 410201, set at the foothills of the Kalote-Mokashi hill range.
How far is Kalpataru Aria from Mumbai and Pune?+
Kalpataru Aria sits close to NH 48 and the Karjat-Khopoli Marg, giving it road access to both Mumbai and Pune, with the Mumbai-Pune Expressway reachable via the Khopoli exit.
What amenities are available at Kalpataru Aria?+
Kalpataru Aria features a health club, multiple nature-inspired amenity zones, landscaped gardens, a multipurpose sports court, and a gated, secured neighbourhood setting.
Who designed Kalpataru Aria in Karjat?+
Kalpataru Aria has been designed by architect Hafeez Contractor, with the layout built around the natural contours and hill views of the Kalote-Mokashi foothills.

Get in Touch

Pricing, plans, brochure, and a personal walkthrough — talk to our sales team.
Featured Projects

Projects Portfolio

KALPATARU ADVAY

KALPATARU ADVAY

📍 Borivali West, Mumbai

Price on Request

Explore →
KALPATARU AMARE

KALPATARU AMARE

📍 Juhu, Mumbai

Starting ₹9.99 Cr

Explore →
KALPATARU ARDENE

KALPATARU ARDENE

📍 Khadka, Nagpur

Starting ₹54 Lakhs

Explore →
KALPATARU AURUM

KALPATARU AURUM

📍 Baner, Pune

Starting ₹99 Lac

Explore →
×
Express Your Interest