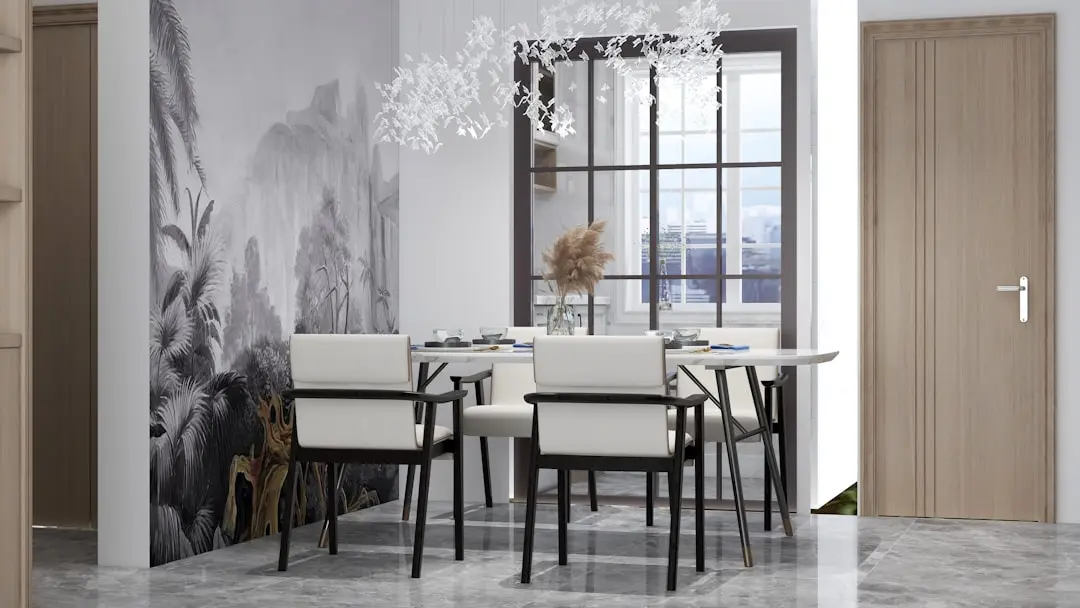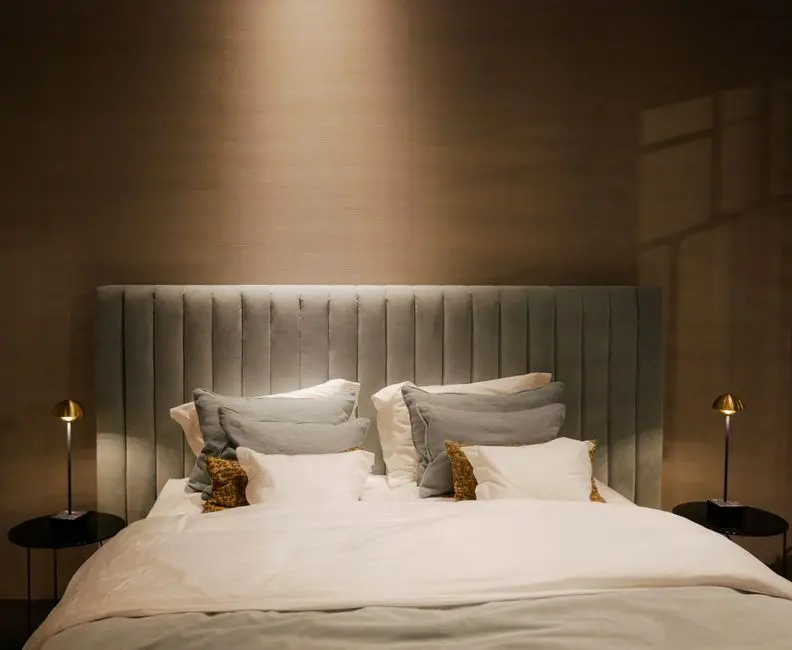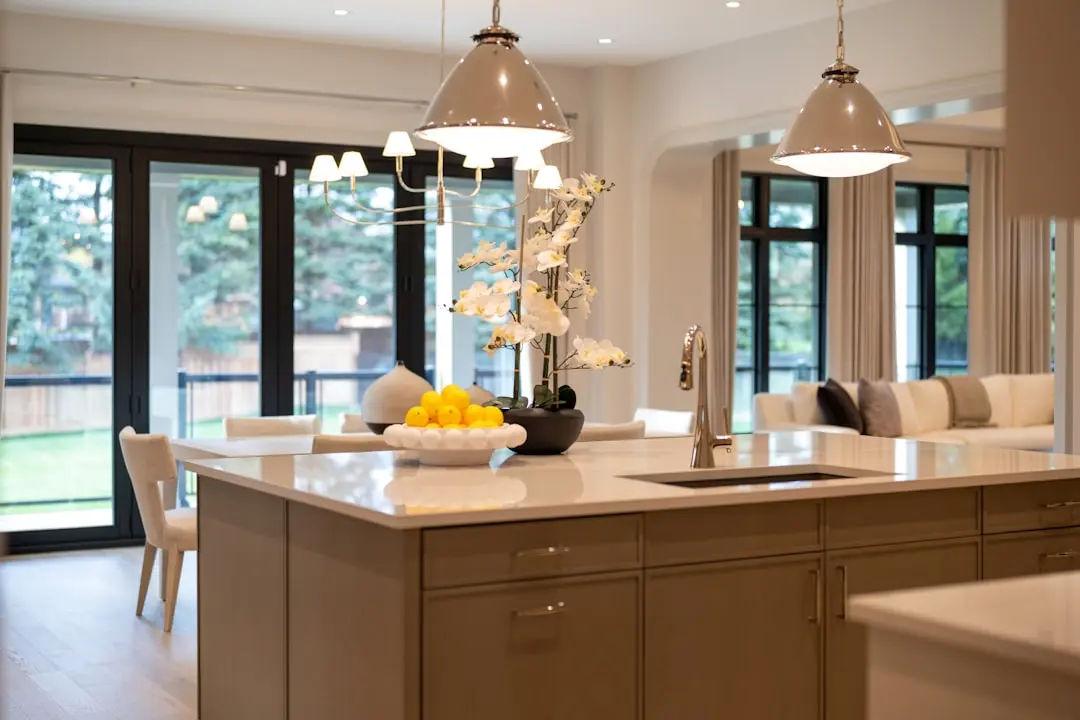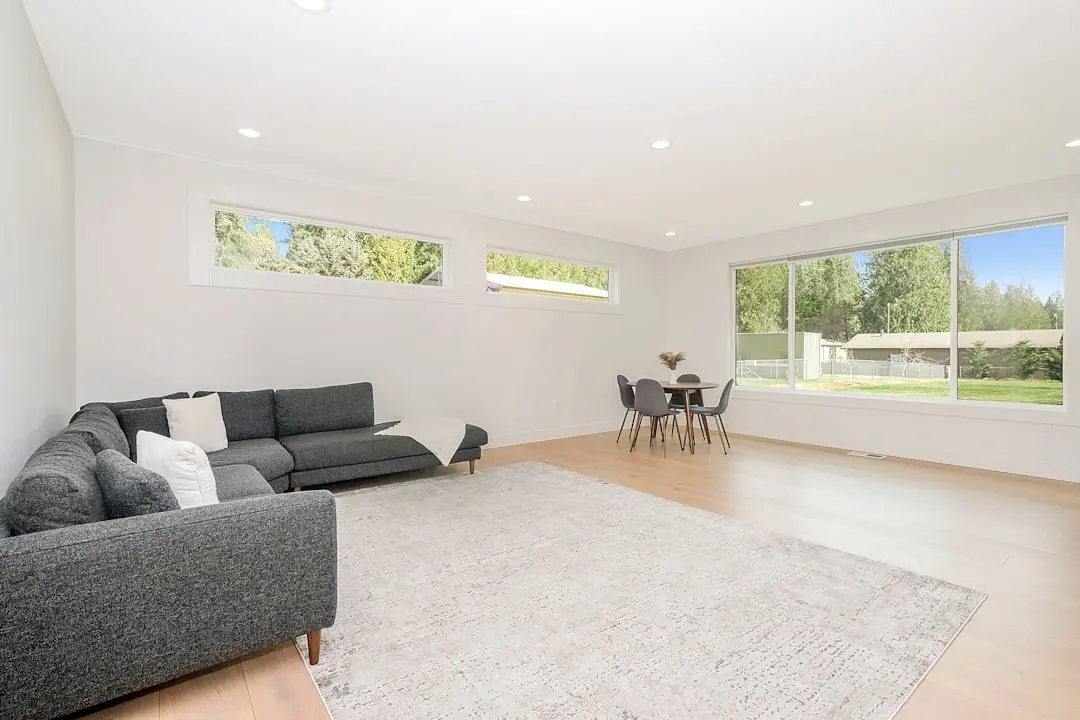
KALPATARU ESTELLA TOWER C, Kalpataru Parkcity, Thane

KALPATARU ESTELLA TOWER C

Kalpataru Estella Tower C, a new address within Kalpataru Parkcity, Thane

2 & 3 BHK · Starting ₹1.33 Cr onwards

SPECIAL OFFER
Book now to get special offers !
Available for next few days only !
1
Towers
12.80
Acres
43
Floors
The Address & The Vision

An Address Worth Owning

Kalpataru Estella Tower C is a new tower within Estella, the residential precinct that Kalpataru has built inside its township, Kalpataru Parkcity, on Kolshet Road, Thane. As a project by Kalpataru, a company with a legacy spanning over five decades, specializing in developing and building premium residential towers, gated communities, townships, and office properties, Tower C carries forward the design language established across the Estella enclave.

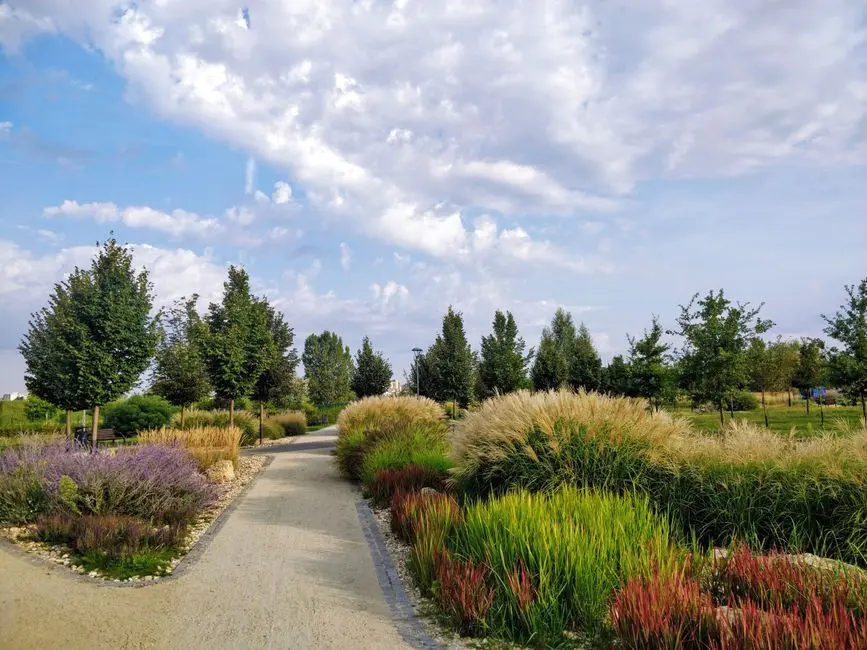
Life here is framed by scale and green cover. Kalpataru Parkcity is centred on Spread across 100+ acres in the heart of Thane, Kalpataru Parkcity is a landmark township master planned around the 20-acre Namo Grand Central Park, and the wider development is known for a green lifestyle at the core of Kalpataru Parkcity's design, developed around one of Thane's largest integrated parks, a 20+ acre Grand Central Park & has 4500+ trees in its expanse. Residents of Tower C step out into this landscape rather than a conventional compound.

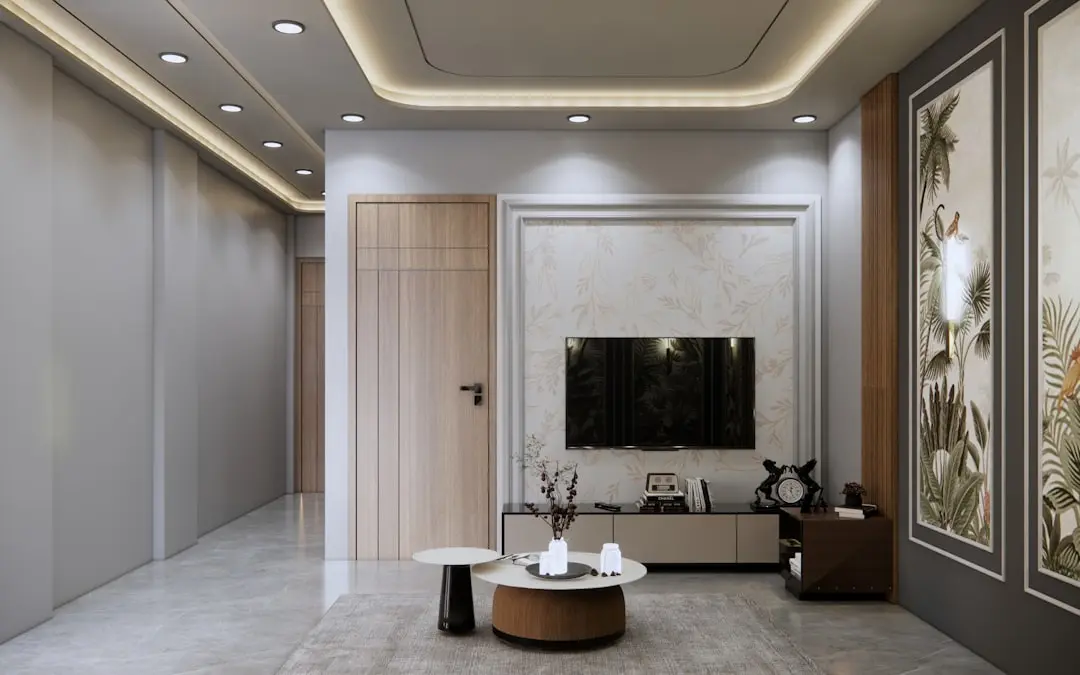
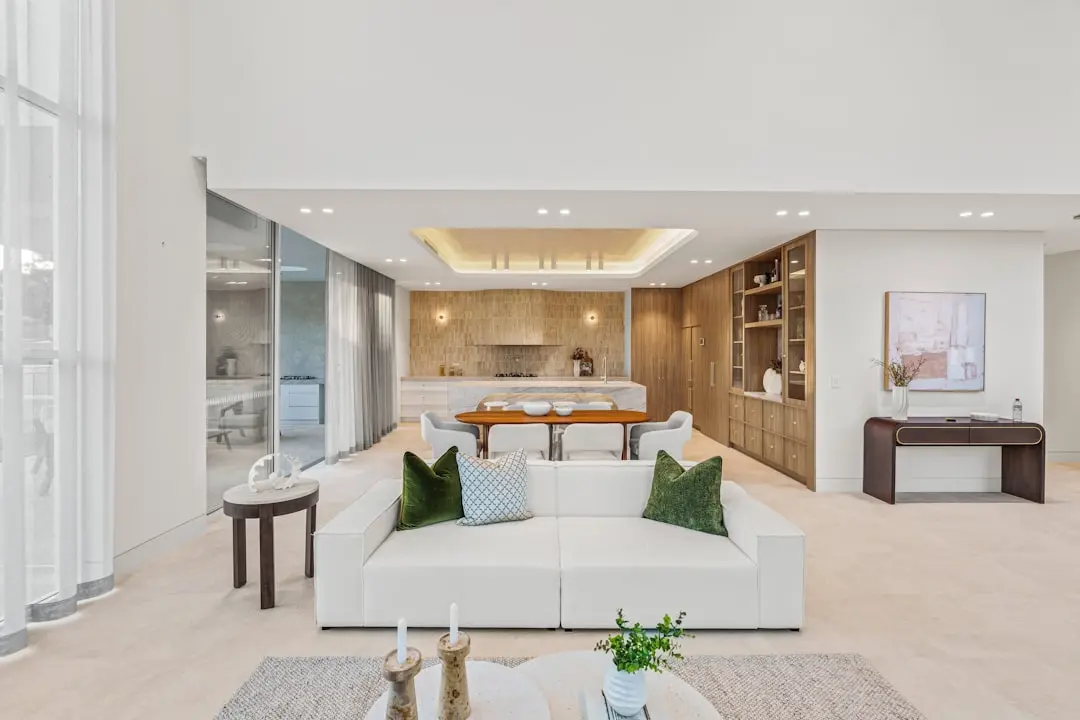
Within the Estella enclave itself, the ambition is deliberate: a 12.5-acre enclave with 8 elegant towers, 6 acres of podium (the size of Wankhede Stadium), and 8+ acres of curated amenities . The homes are conceived as a world where luxury meets craftsmanship, curated luxury becomes a way of life, and every corner is designed with precision, and every feature and finish speaks of elegance and exclusivity .

The timing suits buyers looking at Thane's western belt. Kolshet Road has emerged as one of the city's active development corridors, with Kalpataru Parkcity offering convenient access to Ghodbunder Road, Eastern Express Highway, and upcoming infrastructure projects such as Metro Line 4 and the Thane-Borivali Twin Tunnel . A new tower launch inside an established, part-operational township reduces much of the uncertainty that typically accompanies a fresh address.

Kalpataru Estella Tower C is positioned for those who want a home inside a functioning green township rather than a standalone building on a busy road.
Read more
Gallery

Visualize Your Future Space

Configurations & Pricing

Choose Your Space

Starting from Rs. 1.33 Cr onwards

ConfigurationSizeStarting Price
2 BHK
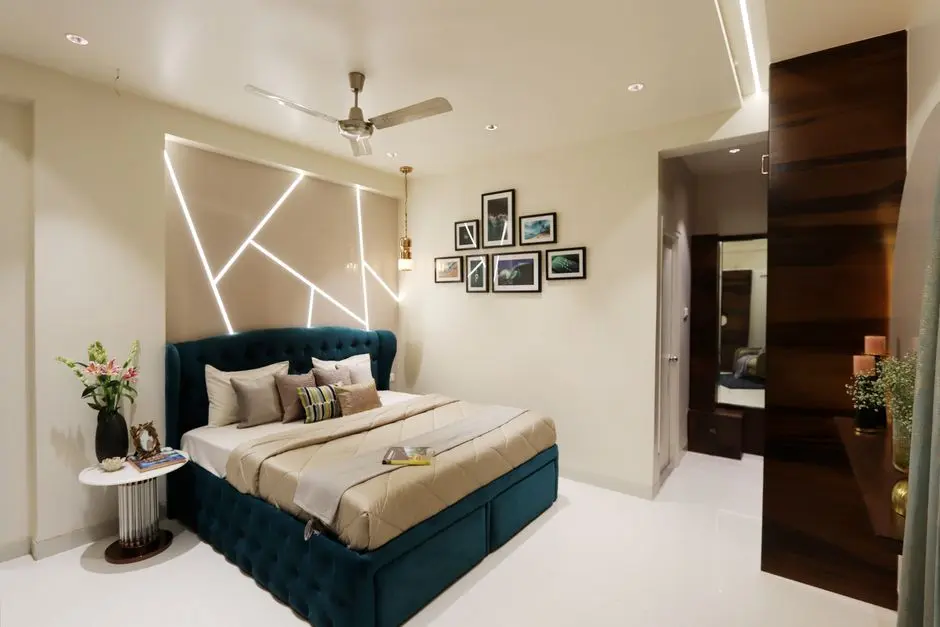
Efficient 2 BHK layouts with private decks and park-facing views
783–794 sq.ft.Rs. 1.33 Cr
3 BHK
Spacious 3 BHK homes designed for families across upper floors
999–1147 sq.ft.Rs. 2.43 Cr
Lifestyle

World-Class Amenities

Recreation at KALPATARU ESTELLA TOWER C, Kalpataru Parkcity, Thane
Recreation
  • Clubhouse spanning approx. 76,000 sq ft
  • Mini theatre
  • Music studio
  • Spa with jacuzzi
  • Indoor games zone
Active at KALPATARU ESTELLA TOWER C, Kalpataru Parkcity, Thane
Active
  • Gymnasium
  • Squash court
  • Tennis court
  • Jogging track
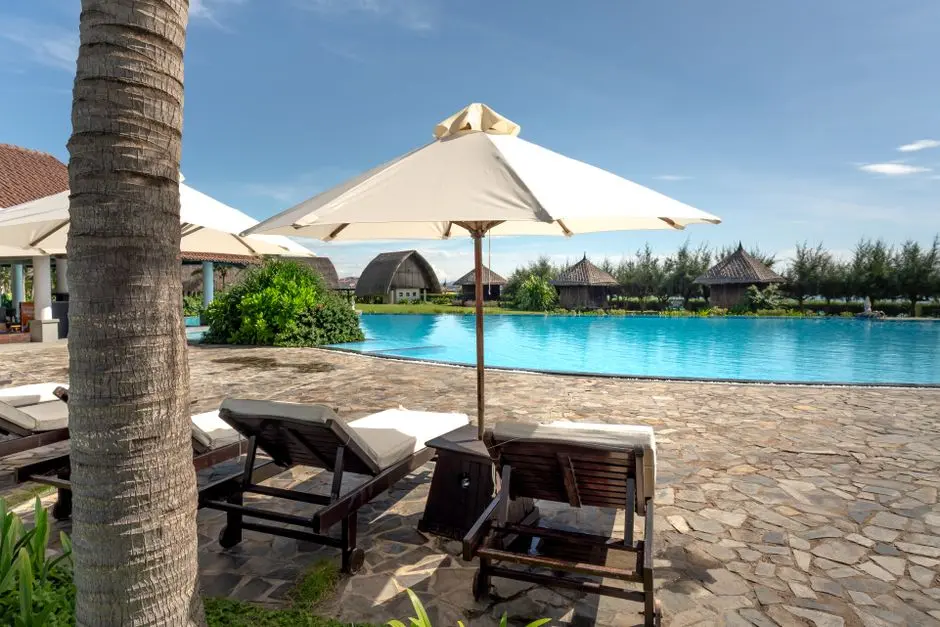
  • Half-Olympic length swimming pool
Community at KALPATARU ESTELLA TOWER C, Kalpataru Parkcity, Thane
Community
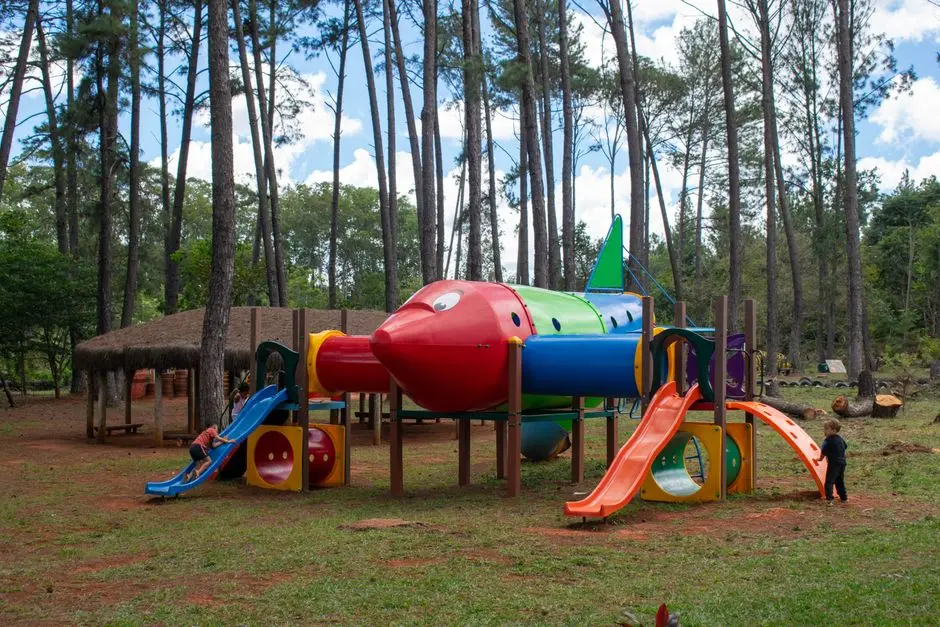
  • Kids play area
  • Multi-purpose hall
  • Dedicated family zones
  • Landscaped podium spaces
Greens & Outdoors at KALPATARU ESTELLA TOWER C, Kalpataru Parkcity, Thane
Greens & Outdoors
  • Themed gardens
  • Access to NaMo Grand Central Park
  • 6-acre landscaped podium
  • Walking paths
Master & Floor Plans

Master & Floor Plans

Detailed master plan and unit-wise floor plans available on request.

Master plan preview
Preview only — request full plan
Location / Address

A Defining Address

Kolshet Road, Thane West, Maharashtra · Kalpataru Parkcity · Thane

Kalpataru Estella Tower C rises within Kalpataru Parkcity, a 108-acre integrated mixed-use township on Kolshet Road, Thane, comprising residential developments built around a 20+ acre NaMo Grand Central Park (already operational), proposed commercial spaces, retail avenues, a school, a Ganesh Temple, proposed bus stops, and much more. The township sits in Thane West, within the Mumbai Metropolitan Region, and has convenient access to Ghodbunder Road, Eastern Express Highway, and upcoming infrastructure projects such as Metro Line 4 and the Thane-Borivali Twin Tunnel.

Tower C forms part of the Estella enclave, a dedicated precinct within the larger township. Kalpataru Parkcity itself was shaped over more than a decade with input from 6 world-famous experts, the same professionals who were involved in creating iconic structures like the Sydney Opera House in Australia and the Burj Khalifa in Dubai. Daily needs are met close by, with Dmart and R Mall Thane a short drive away and Jupiter Hospital within a few kilometres.

Location map
Preview only — request full map
Connectivity

Location Advantages

Thoroughfares

  • Eastern Express Highway — 15-20 mins
  • Ghodbunder Road — 10 mins
  • Thane-Borivali Twin Tunnel (upcoming) — Nearby
  • Metro Line 4 corridor — Nearby

Corporate

  • BKC business district — Approx. 45 mins
  • Airoli — Approx. 25-30 mins
  • Powai — Approx. 30 mins

Hospitality

  • Vivanta Thane LBS Road — Approx. 5.6 miles
  • Fortune Park Lake City, Member ITC Hotels' Group — Approx. 2.4 km from Kolshet
  • Ibis Thane, an Accor Brand — Thane West

Education

  • C.P. Goenka International School — Nearby
  • Singhania School — 10 mins

Healthcare

  • Jupiter Hospital — Approx. 3.8 km
  • Global Hospital — Approx. 3.6 km

Schedule a Site Visit

See the property in person. Our sales team will get in touch to coordinate a visit at your convenience.

Beyond the Project

Infrastructure & Growth

Thane-Borivali Twin Tunnel

An upcoming tunnel link that will improve travel between Thane and the western suburbs, cutting commute times for residents of Kolshet Road addresses.

Metro Line 4

A planned metro corridor that will pass via Mulund, Bhandup, and Ghatkopar, connecting Thane residents such as those at Kalpataru Parkcity to central Mumbai's suburban rail network.

Navi Mumbai International Airport elevated road

An elevated road link is planned to help reach the new Navi Mumbai airport in around 45 minutes from Thane, easing air travel access for the township's residents.

Mumbai-Ahmedabad Bullet Train corridor

A bullet train station on the Mumbai-Ahmedabad route is proposed roughly 30 minutes from Thane, adding a long-distance rail option to the region's transit mix.

Kolshet Jetty water transport

A jetty at Kolshet is expected to offer a water transport option, cutting 20 to 30 minutes off travel time to Mumbai for residents along this stretch of Thane.

Build Quality

Specifications

Structure

  • RCC framed earthquake-resistant structure

Flooring

  • Premium vitrified tile flooring in living and bedrooms

Bathroom

  • Premium CP fittings and branded sanitaryware

Kitchen

  • Granite platform with provision for modular kitchen

Doors & Windows

  • Laminated flush doors, powder-coated aluminium windows

Electrical

  • Concealed copper wiring with modular switches

Security

  • 24/7 CCTV surveillance and gated township access
Why Invest

Compelling Reasons

1

Address inside an operating township

Tower C sits within Kalpataru Parkcity, a 100-plus acre integrated township already anchored by an operational Grand Central Park, meaning residents move into a functioning neighbourhood rather than an isolated construction site.

2

Kalpataru's five-decade track record

Kalpataru has built premium residential towers, townships, and commercial properties for over five decades, giving buyers a developer with an established delivery history across multiple Indian cities.

3

Central park views

Homes across the Estella enclave are planned around views of the township's 20-plus acre NaMo Grand Central Park, creek, or hills, giving residents a green outlook uncommon in dense city pockets.

4

Scale of shared amenities

The Estella enclave includes a clubhouse spanning roughly 76,000 sq ft along with pools, indoor games, a mini theatre, and a music studio, all shared across the towers including Tower C.

5

Improving connectivity corridor

Kolshet Road is served by the Eastern Express Highway and Ghodbunder Road today, with the Thane-Borivali Twin Tunnel and Metro Line 4 expected to shorten commutes further in the coming years.

6

Township master-planning pedigree

Kalpataru Parkcity was planned over more than a decade with input from global experts who worked on the Sydney Opera House and Burj Khalifa, a pedigree that extends into towers built within it.

About the Developer

Kalpataru Limited

Kalpataru Limited was founded in 1969 by Mofatraj P. Munot in Mumbai, beginning as a residential developer and steadily growing into one of India's integrated real estate companies. Over 55 years the company has completed more than 113 projects covering approximately 24.10 million square feet of residential and commercial space, creating over 19,500 homes across Mumbai, Thane, Panvel, Pune, Hyderabad, Indore, Bengaluru, Jodhpur and beyond. It operates as the real estate arm of the broader Kalpataru Group, a multinational conglomerate with interests in power transmission and distribution, civil infrastructure, logistics, and facility management. Today the company is led by Managing Director Parag M. Munot, who has steered its expansion into Hyderabad, Noida, Nagpur and other emerging urban centres.

Kalpataru's design philosophy is rooted in climate-responsive thinking rather than aesthetic novelty. The company studies shadow patterns cast by neighbouring structures so that buildings remain naturally ventilated even on the hottest days, and it maps wind patterns around each site to optimise apartment layouts for cross-ventilation. That rigour surfaces in specific milestones: in 1976 Kshitij became Mumbai's tallest residential tower at 33 storeys, a record that stood for a quarter of a century; in 1983 it introduced the 1.5-bedroom format at Srishti, an apartment configuration now commonplace across India; and Kalpataru Square at Andheri East became Asia's first commercial building to earn LEED Platinum Core and Shell certification from the US Green Building Council. Each decision is made with a stated goal of enabling enjoyable living, every day.

The portfolio today spans luxury, premium and mid-income residential towers, gated communities, integrated townships, standalone retail malls, and commercial office buildings. Landmark projects include Kalpataru Horizon in Worli, Kalpataru Crest in Bhandup, Kalpataru Paramount in Thane, and Kalpataru Magnus in Bandra East. In Thane, the company developed the Grand Central Park — a 20-acre public park on a former industrial site, now handed over to the Thane Municipality and designed in collaboration with Landscape Architects 49 of Thailand and Aedas of Singapore. As of March 2024, the company is actively executing 25 projects spanning 22.02 million square feet, with a pipeline of 19.93 million square feet earmarked for launch through FY 2027. Kalpataru holds strategic land reserves in Surat, Nagpur and Udaipur for future phases.

The ownership philosophy at Kalpataru is defined by the belief that a home is a relationship, not a transaction. The company manages the full development cycle in-house — from land acquisition, design and construction through to post-sale service — so accountability stays within a single organisation across the life of each project. Kalpataru has announced a policy of developing only green-certified buildings going forward, with EV-ready parking provisions in all new projects. With 47 projects certified by the Indian Green Building Council and 120 awards and accolades accumulated over five decades, the brand treats sustainability and design quality as inseparable from its long-standing promise of delivering homes on time to the families who trust it.

Rate this project

Write a review

Visited or booked here? Share your honest experience. Reviews are checked before they appear.

Frequently Asked Questions

What configurations are available at Kalpataru Estella Tower C?+
Kalpataru Estella Tower C is part of the wider Estella enclave at Kalpataru Parkcity, which offers 2 and 3 BHK homes with carpet areas ranging from roughly 783 sq ft to 1,147 sq ft.
What is the starting price at Kalpataru Estella Tower C?+
Homes within the Estella enclave at Kalpataru Parkcity start from Rs. 1.33 Cr onwards for 2 BHK residences, with 3 BHK homes priced higher depending on floor and view.
Where is Kalpataru Estella Tower C located?+
Kalpataru Estella Tower C sits within Kalpataru Parkcity on Kolshet Road, Thane West, an integrated township built around a 20-plus acre central park.
Is Kalpataru Estella Tower C RERA approved?+
Kalpataru registers each tower of Estella with MahaRERA ahead of sale, as seen with Sector B Tower A and B, registered under PR1332022500106. Tower C's specific registration details will follow the same process.
What is the possession timeline for towers within Kalpataru Estella at Kalpataru Parkcity?+
Registered towers within the Estella enclave carry a RERA possession date of December 2030, and new towers such as Tower C are expected to follow a comparable construction timeline.
What amenities can residents of Kalpataru Estella Tower C in Thane access?+
Residents get access to the Estella enclave's clubhouse spread across roughly 76,000 sq ft, along with swimming pools, indoor games, a mini theatre, spa, and landscaped podium gardens shared across the enclave.

Get in Touch

Pricing, plans, brochure, and a personal walkthrough — talk to our sales team.

Featured Projects

Projects Portfolio

KALPATARU ADVAY

KALPATARU ADVAY

📍 Borivali West, Mumbai

Starting ₹2.59 Cr

Explore →
KALPATARU AMARE

KALPATARU AMARE

📍 Juhu, Mumbai

Starting ₹9.99 Cr

Explore →
KALPATARU ARDENE

KALPATARU ARDENE

📍 Khadka, Nagpur

Starting ₹54 Lakhs

Explore →
KALPATARU ARIA

KALPATARU ARIA

📍 Kalote-Mokashi Range foothills, Karjat

Starting ₹96 Lacs

Explore →
×
Express Your Interest