KALPATARU PARKCITY, Kolshet Road, Thane

KALPATARU PARKCITY

Where 100 Acres of Township Living Meet Thane's Largest Park

2, 3 & 4 BHK · Starting ₹1.12 Cr onwards

SPECIAL OFFER
Book now to get special offers !
Available for next few days only !
RERA: P51700020196, P51700020175, P51700020237, P51700020201, P51700000732, P51700001040, P51700000927
4014
Units
31
Towers
100.00
Acres
The Address & The Vision

An Address Worth Owning

Kalpataru Parkcity is a 100-acre integrated township on Kolshet Road, Thane West, master-planned around the 20-acre NaMo Grand Central Park — one of the largest curated green parks in Thane. Conceived by Kalpataru Limited, a developer founded in 1969 and active in the Mumbai Metropolitan Region for over five decades, the project brings together more than 4,500 trees, 70% open space, and 405+ features and amenities within a single, self-sufficient address. The township unfolds across multiple phases — Sunrise, Immensa, Eternia, and Primera — each designed as a distinct residential neighbourhood within the larger whole.

At the heart of the township, the NaMo Grand Central Park — inaugurated in 2024 — offers a lakefront promenade, jogging tracks, an amphitheatre, and open-air fitness zones that residents share with the wider Kolshet community. Wide internal roads, underground utilities, and robust drainage infrastructure give the township the physical quality of a planned urban district rather than a conventional housing society. A curated retail precinct, upcoming commercial spaces, and an on-campus school complete the live-work-play framework that Kalpataru has described as its defining promise for this address.

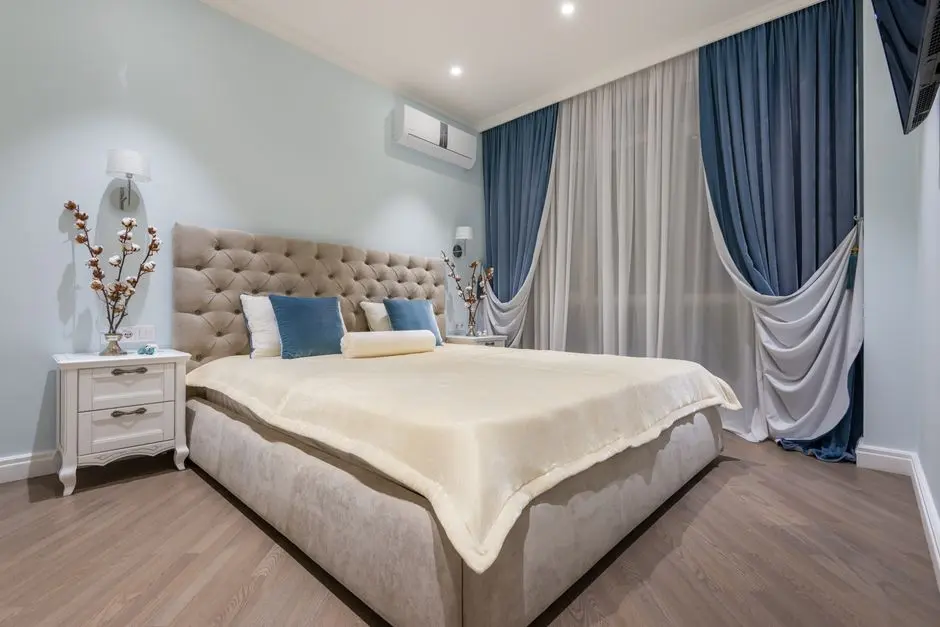
The residences themselves range from compact 2 BHK apartments to spacious 4 BHK homes, with carpet areas from 470 sq ft to 1,753 sq ft, designed with rectangular layouts that maximise usable space and large windows that draw in cross ventilation and natural light. Specifications across the township include vitrified tile flooring, Jaguar or equivalent bathroom fittings, modular kitchen provisions, and 24x7 video door security and CCTV surveillance. The township was developed in collaboration with six globally recognised design and planning experts.

Kolshet Road has recorded consistent capital appreciation — the Eternia phase alone registered 8.5% year-on-year price growth according to 99acres data — driven by its dual highway access, the expanding Metro Line 4 catchment, and the sustained depth of developer investment in the corridor. With a township of this scale already substantially delivered and ongoing phases under construction toward possession from December 2025 onwards, Kalpataru Parkcity represents a rare combination of immediate community infrastructure and continued upside.

Kalpataru Limited has delivered over 100 landmark projects since 1969, earning more than 100 industry awards including the Asia Pacific Property Awards for Best Residential High-Rise Architecture. Parkcity is the developer's most ambitious integrated township in Thane — and the address that has come to define Kolshet Road's transformation from industrial fringe to Thane's green residential core.
Read more
Gallery

Visualize Your Future Space

Configurations & Pricing

Choose Your Space

Starting from Rs. 1.12 Cr onwards

ConfigurationSizeStarting Price
2 BHK
Compact to mid-size homes with cross ventilation and landscaped courtyard views
470–796 sq.ft.Rs. 1.12 Cr
3 BHK
Spacious family residences with large windows and park or city-facing orientations
900–1600 sq.ft.On request
4 BHK
Signature residences with private decks and sky park access in select phases
1753 sq.ft.Rs. 4.26 Cr
Lifestyle

World-Class Amenities

Recreation at KALPATARU PARKCITY, Kolshet Road, Thane
Recreation
  • Grand Clubhouse
  • Mini Theatre
  • Amphitheatre
  • Sky Deck
  • Lakeside Promenade
  • Skating Rink
  • Indoor Games Room
  • Yoga and Meditation Zone
Active at KALPATARU PARKCITY, Kolshet Road, Thane
Active
  • Air-Conditioned Gymnasium
  • Olympic-Length Swimming Pool
  • Badminton Court
  • Tennis Court
  • Futsal Court
  • Cricket and Box Cricket Pitch
  • Rock Climbing and Rappelling Zone
  • Jogging and Cycling Track
Community at KALPATARU PARKCITY, Kolshet Road, Thane
Community
  • Dedicated Kids Pool
  • Kids Play Areas and Sand Pits
  • Adventure Zone
  • Dance Room
  • Senior Citizen Sit-out
  • On-Campus School (upcoming)
  • Convenience Shopping Precinct
  • Sports Centre (upcoming)
Greens & Outdoors at KALPATARU PARKCITY, Kolshet Road, Thane
Greens & Outdoors
  • 20-Acre NaMo Grand Central Park
  • 4,500+ Trees Across Township
  • Themed Maze Gardens
  • Landscaped Courtyards
  • Water Bodies and Reflective Pools
  • Landscaped Jogging Paths
  • Rainwater Harvesting Channels
  • Sewage Treatment Plant with Water Recycling
Master & Floor Plans

Master & Floor Plans

Detailed master plan and unit-wise floor plans available on request.

Master plan preview
Preview only — request full plan
Location / Address

A Defining Address

Kolshet Road, Thane West, Thane, Maharashtra 400607 · Kolshet Road · Thane

Kolshet Road sits at the intersection of Thane's two most-travelled arterials — Ghodbunder Road to the north and the Eastern Express Highway to the south — making it one of the most connected residential corridors in the Mumbai Metropolitan Region. Once a low-density industrial pocket, the stretch has evolved over the past decade into a tree-lined residential boulevard anchored by large master-planned townships and the publicly accessible NaMo Grand Central Park. Jupiter Hospital, C.P. Goenka International School, Smt. Sulochanadevi Singhania School, and Lake Shore Thane (formerly Viviana Mall) are all within a ten-to-fifteen minute radius.

Kalpataru Parkcity occupies a landmark position on this corridor, with Thane Ghodbunder Road 2.5 km away and Agra Road just 1.5 km from the site. The Kapurbawdi and Cadbury Junction stations on Metro Line 4 lie just southeast of the township, and the Thane Ring Metro — with a stop planned through the Kolshet belt — is expected to be operational by 2029, further shortening commute times to central Mumbai. Thane Railway Station, a Central Line interchange hub, is under fifteen minutes by road, giving residents access to both the Central and Harbour rail lines.

Location map
Preview only — request full map
Connectivity

Location Advantages

Thoroughfares

  • Eastern Express Highway (EEH) — ~2 km / 6 mins
  • Ghodbunder Road — ~2.5 km / 8 mins
  • Agra Road — ~1.5 km / 5 mins
  • Thane Railway Station (Central Line) — ~6 km / 14 mins
  • Kapurbawdi Metro Station (Line 4) — ~3 km / 8 mins

Corporate

  • Hiranandani Estate Business District, Thane — ~4 km / 12 mins
  • Wagle Industrial Estate, Thane — ~6 km / 15 mins
  • Airoli IT and Industrial Belt, Navi Mumbai — ~14 km / 25 mins
  • Powai IT Cluster, Mumbai — ~18 km / 30 mins

Hospitality

  • Jupiter Hospital, Thane West — ~5 km / 12 mins
  • Viviana Mall (Lake Shore Thane) — ~6 km / 14 mins
  • Cinemax Wonder Mall, Thane — ~4 km / 10 mins
  • D-Mart Kolshet — ~1.5 km / 5 mins
  • Tikuji-ni-Wadi Recreation Park, Thane — ~7 km / 15 mins

Education

  • C.P. Goenka International School, Thane — ~2 km / 6 mins
  • Smt. Sulochanadevi Singhania School, Thane — ~4 km / 10 mins
  • Orchids The International School, Kolshet — ~1.5 km / 5 mins
  • Blossom English High School, Kolshet — ~1 km / 4 mins
  • Universal High School, Thane — ~3 km / 8 mins

Healthcare

  • Jupiter Hospital, Thane West — ~5 km / 12 mins
  • KIMS Hospitals Thane, Hiranandani Estate — ~5 km / 12 mins
  • Highland Super Speciality Hospital, Kolshet — ~2 km / 6 mins
  • Horizon Hospital, Manpada — ~3 km / 8 mins
  • Metropol Multispeciality Hospital, Thane — ~4 km / 10 mins

Schedule a Site Visit

See the property in person. Our sales team will get in touch to coordinate a visit at your convenience.

Beyond the Project

Infrastructure & Growth

Thane Ring Metro Rail (Metro Line 5)

The 29-km Thane Ring Metro, with foundation stone laid by PM Modi in October 2024, passes through Kolshet and is expected to be operational by 2029, directly enhancing last-mile connectivity for Parkcity residents.

Metro Line 4 — Kapurbawdi Interchange Station

The Kapurbawdi Interchange will connect Metro Line 4 with Metro Line 5, placing Kolshet Road residents within one interchange of both central Mumbai and extended Thane corridors once live.

NaMo Grand Central Park — 20 Acres, Publicly Accessible

Inaugurated in 2024, this lakefront park anchors Kalpataru Parkcity's master plan and is now a civic landmark, drawing daily footfall from across Thane West and reinforcing the long-term desirability of the address.

Proposed 25-Acre Town Park and Sports Complex, Kolshet

The Maharashtra government has announced a 25-acre town park in Kolshet featuring an Agri Koli Museum, science centre, aquarium, and sports complex, adding further public green infrastructure to the immediate catchment.

Eastern Express Highway Widening and Signal-Free Corridor

Ongoing upgrades to the Eastern Express Highway and its Thane junction improve throughput between Kolshet Road and the Bandra-Kurla Complex, Powai, and Lower Parel business districts, cutting peak-hour drive times for residents.

Build Quality

Specifications

Structure

  • RCC framed structure with seismic-resistant design
  • Underground utilities including drainage and electrical ducting

Flooring

  • Vitrified tiles in all rooms and living areas
  • Anti-skid tiles in bathrooms and utility areas

Bathroom

  • Jaguar or equivalent CP fittings
  • Premium sanitary ware
  • Video door security with intercom

Kitchen

  • Modular kitchen provisions with utility connections
  • Granite or engineered stone counter provision

Doors & Windows

  • Large windows for cross ventilation and natural light
  • Rectangular layout maximising every square inch

Electrical

  • 24x7 power backup for common areas and lifts
  • Modular switches and concealed wiring

Security

  • 24x7 CCTV and video surveillance
  • Manned entry and exit junctions
  • Video door phone with intercom per unit
Why Invest

Compelling Reasons

1

Scale That No Single Tower Can Match

At 100 acres with 31 towers and over 4,000 homes, Kalpataru Parkcity operates as a self-sufficient urban district — with internal roads, a retail precinct, an upcoming school, and commercial spaces — rather than a standalone housing society.

2

The 20-Acre NaMo Grand Central Park at Your Doorstep

The park, inaugurated in 2024, is the largest curated green space in Thane and is publicly accessible. Its lakefront promenade, amphitheatre, jogging tracks, and fitness zones give every resident daily access to park-quality open space without leaving the township.

3

55-Year Developer Track Record in the MMR

Kalpataru Limited was founded in 1969 by Mofatraj P. Munot and has delivered over 100 landmark projects across Mumbai, Thane, and other cities. The group has won more than 100 industry awards including the Asia Pacific Property Awards, providing buyers with deep institutional comfort on delivery.

4

Metro Connectivity on Two Lines by 2029

Kolshet Road sits in the catchment of both Metro Line 4 at Kapurbawdi and the upcoming Thane Ring Metro Line 5, whose foundation stone was laid in October 2024. Once operational, residents will have metro access to Wadala, Kasarvadavali, and central Mumbai business districts.

5

70 Percent Open Space and 4,500 Trees Within the Township

Kalpataru Parkcity reserves over 70% of its 100-acre footprint for green and open spaces — a ratio uncommon even in Thane's most ambitious projects. The 4,500+ trees planted across the site create a measurable microclimate benefit within the township perimeter.

6

405-Plus Amenities Across Multiple Phases

From an Olympic-length pool, sky decks, and a rock-climbing zone to maze gardens, a mini theatre, and a skating rink, the 405+ verified amenities at Parkcity span recreation, sports, wellness, and family living — reducing the need for paid memberships elsewhere in the city.

About the Developer

Kalpataru Limited

Kalpataru Limited was founded in 1969 by Mofatraj P. Munot in Mumbai, beginning as a residential developer and steadily growing into one of India's integrated real estate companies. Over 55 years the company has completed more than 113 projects covering approximately 24.10 million square feet of residential and commercial space, creating over 19,500 homes across Mumbai, Thane, Panvel, Pune, Hyderabad, Indore, Bengaluru, Jodhpur and beyond. It operates as the real estate arm of the broader Kalpataru Group, a multinational conglomerate with interests in power transmission and distribution, civil infrastructure, logistics, and facility management. Today the company is led by Managing Director Parag M. Munot, who has steered its expansion into Hyderabad, Noida, Nagpur and other emerging urban centres.

Kalpataru's design philosophy is rooted in climate-responsive thinking rather than aesthetic novelty. The company studies shadow patterns cast by neighbouring structures so that buildings remain naturally ventilated even on the hottest days, and it maps wind patterns around each site to optimise apartment layouts for cross-ventilation. That rigour surfaces in specific milestones: in 1976 Kshitij became Mumbai's tallest residential tower at 33 storeys, a record that stood for a quarter of a century; in 1983 it introduced the 1.5-bedroom format at Srishti, an apartment configuration now commonplace across India; and Kalpataru Square at Andheri East became Asia's first commercial building to earn LEED Platinum Core and Shell certification from the US Green Building Council. Each decision is made with a stated goal of enabling enjoyable living, every day.

The portfolio today spans luxury, premium and mid-income residential towers, gated communities, integrated townships, standalone retail malls, and commercial office buildings. Landmark projects include Kalpataru Horizon in Worli, Kalpataru Crest in Bhandup, Kalpataru Paramount in Thane, and Kalpataru Magnus in Bandra East. In Thane, the company developed the Grand Central Park — a 20-acre public park on a former industrial site, now handed over to the Thane Municipality and designed in collaboration with Landscape Architects 49 of Thailand and Aedas of Singapore. As of March 2024, the company is actively executing 25 projects spanning 22.02 million square feet, with a pipeline of 19.93 million square feet earmarked for launch through FY 2027. Kalpataru holds strategic land reserves in Surat, Nagpur and Udaipur for future phases.

The ownership philosophy at Kalpataru is defined by the belief that a home is a relationship, not a transaction. The company manages the full development cycle in-house — from land acquisition, design and construction through to post-sale service — so accountability stays within a single organisation across the life of each project. Kalpataru has announced a policy of developing only green-certified buildings going forward, with EV-ready parking provisions in all new projects. With 47 projects certified by the Indian Green Building Council and 120 awards and accolades accumulated over five decades, the brand treats sustainability and design quality as inseparable from its long-standing promise of delivering homes on time to the families who trust it.

Rate this project

Write a review

Visited or booked here? Share your honest experience. Reviews are checked before they appear.

Frequently Asked Questions

Where exactly is Kalpataru Parkcity located, and how well-connected is the address?+
Kalpataru Parkcity sits on Kolshet Road in Thane West, Maharashtra — a corridor that intersects Ghodbunder Road to the north and the Eastern Express Highway to the south, placing both the Western and Central suburban rail lines within reach. Thane Railway Station is under 15 minutes away by road, and the upcoming Metro Line 4 (Wadala–Kasarvadavali) has a proposed station in the Kolshet catchment that will further strengthen cross-city access. Daily conveniences — schools such as C.P. Goenka International School and Smt. Sulochanadevi Singhania School, hospitals including Jupiter Hospital and Hiranandani Hospital, and malls such as R Mall and Wonder Mall — are all within a short drive.
What flat configurations and sizes are available in Kalpataru Parkcity?+
Kalpataru Parkcity offers 2 BHK, 3 BHK, and 4 BHK residences across its 31 towers and 4,014 units. The 2 BHK homes range from 470 to 796 sq ft, the 3 BHK homes from 900 to 1,600 sq ft, and the 4 BHK homes are sized at 1,753 sq ft. The breadth of the range — from a compact 2 BHK to a full-floor 4 BHK — makes the township suitable for first-time buyers, growing families, and those looking to upgrade.
What is the starting price at Kalpataru Parkcity?+
Homes at Kalpataru Parkcity are priced from Rs. 1.12 Cr onwards. Pricing varies by tower, floor, orientation, and unit size; for a current unit-specific quote, pricing is available on request.
Is Kalpataru Parkcity RERA-registered, and what are the registration details?+
Kalpataru Parkcity is registered with MahaRERA under multiple phase-wise numbers: P51700020196, P51700020175, P51700020237, P51700020201, P51700000732, P51700001040, and P51700000927. Each number corresponds to a distinct phase or tower cluster within the 100-acre township, and all registrations can be independently verified on the MahaRERA portal.
What are the key lifestyle features and amenities inside Kalpataru Parkcity?+
The township is master-planned around the 20-acre NaMo Grand Central Park — one of Thane's largest integrated green spaces — complete with a lakefront promenade, jogging tracks, and open-air fitness zones. Across its 100 acres, Kalpataru Parkcity incorporates over 4,500 trees, more than 70% open space, a curated retail precinct, an upcoming school, a sports centre, and dedicated children's zones. In total, the township offers 405-plus features and amenities covering recreational, wellness, and community needs.
Who is the developer behind Kalpataru Parkcity, and what is their track record?+
Kalpataru Parkcity is developed by Kalpataru Limited, a Mumbai-headquartered real estate company founded in 1969 by Mr. Mofatraj P. Munot. The group has over 113 completed projects spanning Mumbai, Thane, Panvel, Pune, Hyderabad, Indore, Bengaluru, and Jodhpur, covering residential, commercial, and retail asset classes. Notable milestones include constructing Mumbai's tallest residential tower in 1976 — a record that held for a quarter century — and pioneering the 1.5-bedroom apartment format in India.
How large is Kalpataru Parkcity Thane, and how many towers and homes does it have?+
Kalpataru Parkcity spans 100 acres in the heart of Thane's Kolshet Road corridor, making it one of the largest master-planned townships in the city. The development comprises 31 towers delivering a total of 4,014 homes across 2 BHK, 3 BHK, and 4 BHK configurations, with the entire project organised around the 20-acre NaMo Grand Central Park as its central green spine.

Get in Touch

Pricing, plans, brochure, and a personal walkthrough — talk to our sales team.
Featured Projects

Projects Portfolio

KALPATARU ADVAY

KALPATARU ADVAY

📍 Borivali West, Mumbai

Starting ₹2.59 Cr

Explore →
KALPATARU AMARE

KALPATARU AMARE

📍 Juhu, Mumbai

Starting ₹9.99 Cr

Explore →
KALPATARU ARDENE

KALPATARU ARDENE

📍 Khadka, Nagpur

Starting ₹54 Lakhs

Explore →
KALPATARU ARIA

KALPATARU ARIA

📍 Kalote-Mokashi Range foothills, Karjat

Starting ₹96 Lacs

Explore →
×
Express Your Interest