KALPATARU VERBINA, Poonam Nagar, Jogeshwari East, Mumbai

KALPATARU VERBINA

28 Residences. Two Per Floor. One Address on JVLR.

3.5 BHK · Price on Request

SPECIAL OFFER
Book now to get special offers !
Available for next few days only !
RERA: PR1180002501787
28
Units
1
Towers
0.31
Acres
15
Floors
The Address & The Vision

An Address Worth Owning

Kalpataru Verbina is conceived as a deliberate departure from the large-format residential tower. On a 0.31-acre plot in Poonam Nagar, JVLR, a single 15-floor building houses just 28 homes — two per floor — each configured as a 3.5-bedroom residence with private decks, cross-ventilated layouts, and floor plans designed around how families actually live. The developer's own positioning for the project is precise: "In a city where space is a privilege, Kalpataru Verbina stands apart for its exclusivity as a low-density residential tower comprising just 28 expansive 3.5-bedroom residences."

JVLR is where Kalpataru has built its most sustained residential legacy in Mumbai. Kalpataru Estate, delivered in 2008, established the brand's presence on this corridor. Kalpataru Vivant, the next chapter, sold over 75 percent of its units and brought more than 1,500 families into a shared community along the same road. Verbina is the third and most concentrated expression of that lineage — fewer homes, more considered proportions, and a profile that sets it apart from township-scale development.

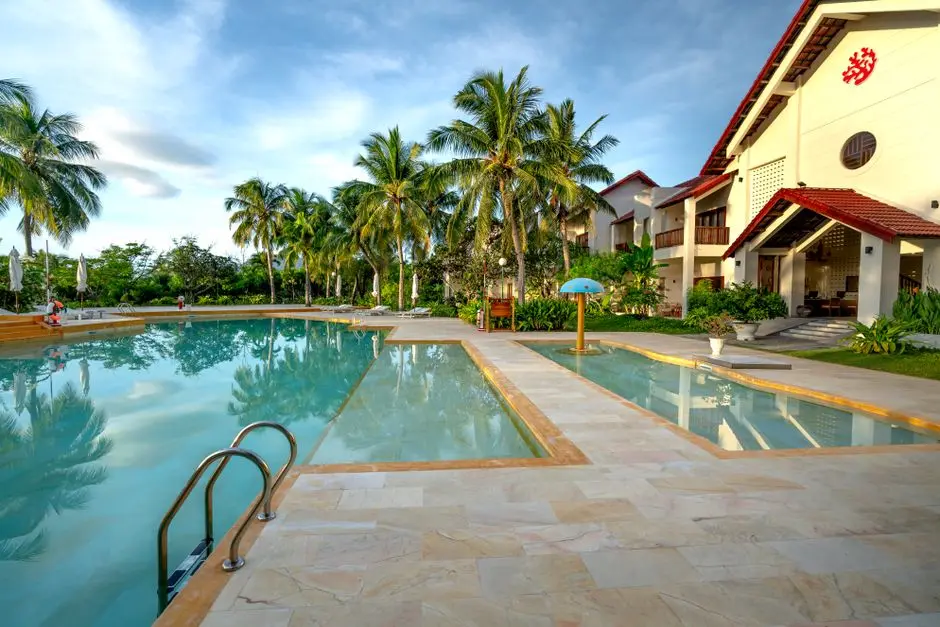
Every home opens onto a private deck and receives natural light from multiple aspects, a natural consequence of placing only two residences on each floor. The master plan delivers amenity across three dedicated levels: a landscaped ground level, a mid-level eco-deck, and a rooftop that carries the swimming pool, kids' pool, and outdoor social spaces. This vertical distribution of amenity gives the building a generosity of experience that belies its compact footprint.

The JVLR corridor is entering a period of structural infrastructure uplift. Metro Line 6 (Pink Line), a 15.31-kilometre elevated line running directly along JVLR from Swami Samarth Nagar to Vikhroli, has its Shyam Nagar station close to Verbina's address, and its first section is expected to open in 2026. This will reduce travel time between Andheri and the Eastern Express Highway by 30 to 45 minutes, materially revaluing what proximity to JVLR means for residents who commute to SEEPZ, Powai, or BKC.

For households seeking a home that offers the privacy of a boutique building, the connectivity of one of Mumbai's primary arterial corridors, and the credibility of a developer with over five decades of delivery history, Kalpataru Verbina presents a measured and well-grounded opportunity. Enquire to schedule a visit to the experience centre on JVLR.
Read more
Gallery

Visualize Your Future Space

Configurations & Pricing

Choose Your Space

ConfigurationSizeStarting Price
3.5 BHK
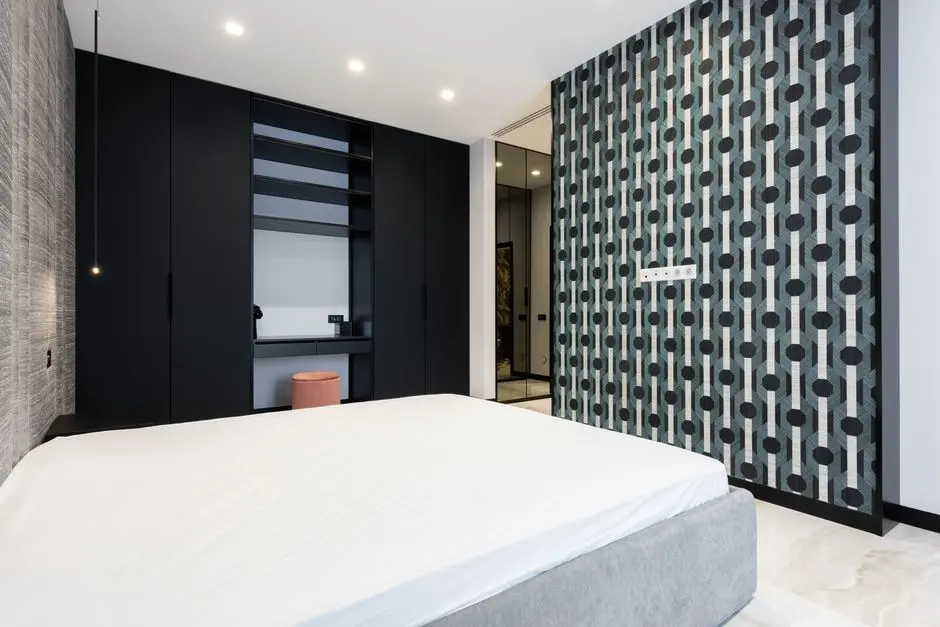
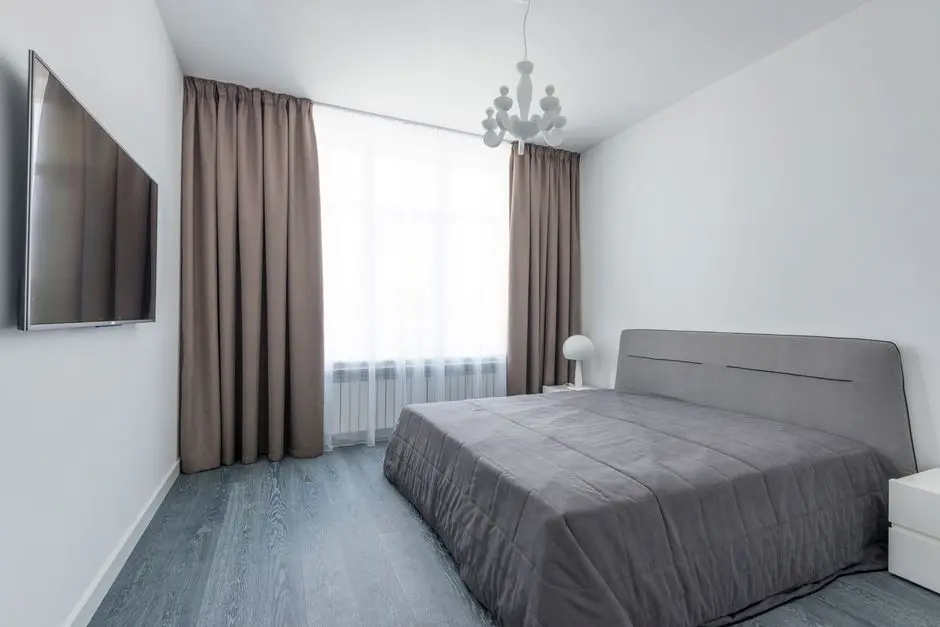
Expansive 3.5-bedroom home with private deck and two residences per floor
1332–1354 sq.ft.On request
Lifestyle

World-Class Amenities

Recreation at KALPATARU VERBINA, Poonam Nagar, Jogeshwari East, Mumbai
Recreation
  • Rooftop Swimming Pool
  • Kids Pool
  • Multipurpose Hall
  • Cafeteria
  • Mini Theatre
  • Amphitheatre
  • BBQ Area
  • Yoga Deck
Active at KALPATARU VERBINA, Poonam Nagar, Jogeshwari East, Mumbai
Active
  • Gymnasium
  • Jogging Track
  • Skating Rink
  • Indoor Games Room
  • Meditation Zone
Community at KALPATARU VERBINA, Poonam Nagar, Jogeshwari East, Mumbai
Community
  • Kids Play Area
  • Step Garden
  • EV Charging Station
  • Senior Citizen Corner
Greens & Outdoors at KALPATARU VERBINA, Poonam Nagar, Jogeshwari East, Mumbai
Greens & Outdoors
  • Entrance Plaza
  • Central Lawn
  • Recreation Lawn
  • Eco-Deck
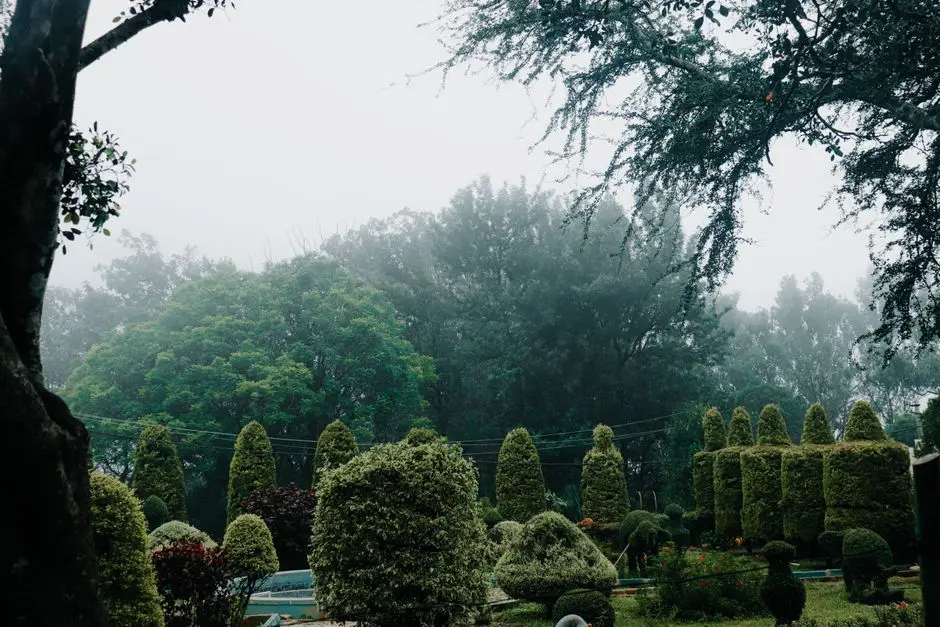
  • Landscaped Garden
  • Water Feature
Master & Floor Plans

Master & Floor Plans

Detailed master plan and unit-wise floor plans available on request.

Master plan preview
Preview only — request full plan
Location / Address

A Defining Address

Poonam Nagar, JVLR, Jogeshwari East, Mumbai 400060 · Poonam Nagar, Jogeshwari East · Mumbai

Jogeshwari East sits at the geographic midpoint of Mumbai's most consequential east-west spine. The Jogeshwari-Vikhroli Link Road (JVLR) — a 10.6-kilometre, six-lane corridor connecting the Western Express Highway to the Eastern Express Highway — has, since its widening in 2012, matured into one of the city's most sought-after residential addresses. Within this micro-market, Poonam Nagar offers a quieter residential grain set back from the arterial flow, with the SEEPZ Metro Station and Jogeshwari Railway Station both within practical reach.

The neighbourhood carries a density of social infrastructure rarely found at this scale: Oberoi International School, Holy Spirit Hospital, Bluebell Hospital, Nirlon Knowledge Park, NESCO IT Park, and the commercial district of Bandra-Kurla Complex all sit within a short drive. Infiniti Mall and Oberoi Mall provide everyday retail and leisure. CSIA International Airport is approximately 13 minutes away by road, reinforcing Verbina's suitability for families and professionals whose schedules cross city and country.

Location map
Preview only — request full map
Connectivity

Location Advantages

Thoroughfares

  • Western Express Highway — 900 m / 3 mins
  • Eastern Express Highway (via JVLR) — 10.6 km / 20 mins
  • Santacruz-Chembur Link Road — 8 km / 18 mins
  • CSIA International Airport — 7 km / 13 mins

Corporate

  • NESCO IT Park — 3 km / 8 mins
  • Nirlon Knowledge Park — 4 km / 10 mins
  • SEEPZ Special Economic Zone — 5 km / 12 mins
  • Bandra-Kurla Complex — 12 km / 25 mins
  • Lotus IT Park — 3 km / 5 mins

Hospitality

  • Infiniti Mall, Andheri — 5 km / 10 mins
  • Oberoi Mall, Goregaon — 8 km / 15 mins
  • Phoenix Marketcity, Kurla — 14 km / 25 mins
  • The Hub Mall, Goregaon — 6 km / 12 mins

Education

  • Oberoi International School — 6 km / 13 mins
  • St. Xavier's High School, Andheri — 4 km / 10 mins
  • IIT Bombay, Powai — 10 km / 20 mins

Healthcare

  • Holy Spirit Hospital — 4 km / 9 mins
  • Bluebell Hospital — 5 km / 8 mins
  • Allcure SuperSpecialty Hospital — 4 km / 8 mins
  • Seven Hills Hospital, Marol — 6 km / 12 mins

Schedule a Site Visit

See the property in person. Our sales team will get in touch to coordinate a visit at your convenience.

Beyond the Project

Infrastructure & Growth

Metro Line 6 (Pink Line) — Shyam Nagar Station

The 15.31-km elevated Pink Line runs directly along JVLR from Swami Samarth Nagar to Vikhroli through 13 stations including Shyam Nagar, with the first section expected to open in 2026, cutting Andheri-to-EEH travel time by 30-45 minutes.

JVLR Capacity Expansion

Ongoing infrastructure works and signal improvements along the 10.6-km, six-lane Jogeshwari-Vikhroli Link Road are progressively easing peak-hour congestion, reinforcing JVLR's role as Mumbai's primary east-west arterial connector.

Goregaon-Mulund Link Road (GMLR)

The GMLR project will create a direct north-south road link through the Aarey corridor, significantly reducing travel time between Jogeshwari East and central suburbs such as Mulund and Thane, broadening the catchment of accessible employment zones.

Metro Line 7 — Red Line Interchange at JVLR

Metro Line 7 (Dahisar East to Andheri East) intersects Metro Line 6 at the JVLR junction, creating a multi-line interchange that will allow residents to reach the entire northern suburban corridor without changing to road transport.

SEEPZ Metro Village Station — Line 6

The dedicated SEEPZ Village station on Metro Line 6, a short drive from Poonam Nagar, will connect residents directly to one of Mumbai's largest export processing zones, reinforcing rental demand and long-term capital appreciation along the corridor.

Build Quality

Specifications

Structure

  • RCC framed, earthquake-resistant structure
  • Podium-level parking with basement provision

Flooring

  • Premium vitrified tiles in living and dining areas
  • Anti-skid tiles in bathrooms and utility areas

Bathroom

  • Branded CP fittings
  • Premium sanitaryware
  • Granite/stone countertop to vanity

Kitchen

  • Granite countertop with stainless steel sink
  • Provision for modular kitchen fitting
  • Tiled dado up to specified height

Doors & Windows

  • Engineered wood main door with decorative finish
  • UPVC / powder-coated aluminium sliding windows
  • Large glazed openings for cross-ventilation

Electrical

  • Modular switches throughout
  • Concealed copper wiring
  • EV charging provision in parking

Security

  • 24/7 CCTV surveillance across common areas
  • Video door phone to each residence
  • Controlled access at entrance plaza and podium
Why Invest

Compelling Reasons

1

Ultra-Low Density — 28 Homes, One Tower

With only 28 residences across 15 floors and two homes per floor, Verbina operates at a density more typical of a boutique serviced residence than a standard Mumbai high-rise. Elevator wait times, shared lobby crowding, and the anonymous feel of large-format towers are structural impossibilities here.

2

Kalpataru's Proven JVLR Track Record

Kalpataru Estate, delivered in 2008, and Kalpataru Vivant — which sold over 75 percent of its inventory and is home to more than 1,500 families — give Verbina's buyers a concrete reference point for what the developer delivers on this road. The brand's JVLR legacy is measured in occupied homes, not promises.

3

Private Decks on Every Residence

Every 3.5-bedroom home at Verbina includes a dedicated private deck, providing outdoor space that functions as an extension of the living area — a meaningful rarity in the 1,300-square-foot carpet area range in this part of Mumbai.

4

Metro Line 6 Proximity at Shyam Nagar

The Pink Line's Shyam Nagar station sits within the immediate catchment of Poonam Nagar. Once operational, it will connect Verbina residents to SEEPZ, Powai, BKC (via interchange), and the Eastern Express Highway without road travel — a structural shift in commute time for working households.

5

Three-Level Amenity Across Ground, Eco-Deck and Rooftop

Rather than concentrating amenity in a single clubhouse block, Verbina distributes its facilities across three dedicated levels — landscaped ground, mid-level eco-deck, and a rooftop carrying the swimming pool and outdoor social spaces — so residents engage with amenity on multiple daily paths through the building.

6

MahaRERA Registered — Transparent Delivery Framework

Registered under MahaRERA number PR1180002501787, Verbina is bound by statutory possession timelines, quarterly construction disclosures, and an escrow-protected funds structure. Kalpataru's history of over 113 completed projects across Mumbai and other cities provides an additional reference for delivery credibility.

About the Developer

Kalpataru Limited

Kalpataru Limited was founded in 1969 by Mofatraj P. Munot in Mumbai, beginning as a residential developer and steadily growing into one of India's integrated real estate companies. Over 55 years the company has completed more than 113 projects covering approximately 24.10 million square feet of residential and commercial space, creating over 19,500 homes across Mumbai, Thane, Panvel, Pune, Hyderabad, Indore, Bengaluru, Jodhpur and beyond. It operates as the real estate arm of the broader Kalpataru Group, a multinational conglomerate with interests in power transmission and distribution, civil infrastructure, logistics, and facility management. Today the company is led by Managing Director Parag M. Munot, who has steered its expansion into Hyderabad, Noida, Nagpur and other emerging urban centres.

Kalpataru's design philosophy is rooted in climate-responsive thinking rather than aesthetic novelty. The company studies shadow patterns cast by neighbouring structures so that buildings remain naturally ventilated even on the hottest days, and it maps wind patterns around each site to optimise apartment layouts for cross-ventilation. That rigour surfaces in specific milestones: in 1976 Kshitij became Mumbai's tallest residential tower at 33 storeys, a record that stood for a quarter of a century; in 1983 it introduced the 1.5-bedroom format at Srishti, an apartment configuration now commonplace across India; and Kalpataru Square at Andheri East became Asia's first commercial building to earn LEED Platinum Core and Shell certification from the US Green Building Council. Each decision is made with a stated goal of enabling enjoyable living, every day.

The portfolio today spans luxury, premium and mid-income residential towers, gated communities, integrated townships, standalone retail malls, and commercial office buildings. Landmark projects include Kalpataru Horizon in Worli, Kalpataru Crest in Bhandup, Kalpataru Paramount in Thane, and Kalpataru Magnus in Bandra East. In Thane, the company developed the Grand Central Park — a 20-acre public park on a former industrial site, now handed over to the Thane Municipality and designed in collaboration with Landscape Architects 49 of Thailand and Aedas of Singapore. As of March 2024, the company is actively executing 25 projects spanning 22.02 million square feet, with a pipeline of 19.93 million square feet earmarked for launch through FY 2027. Kalpataru holds strategic land reserves in Surat, Nagpur and Udaipur for future phases.

The ownership philosophy at Kalpataru is defined by the belief that a home is a relationship, not a transaction. The company manages the full development cycle in-house — from land acquisition, design and construction through to post-sale service — so accountability stays within a single organisation across the life of each project. Kalpataru has announced a policy of developing only green-certified buildings going forward, with EV-ready parking provisions in all new projects. With 47 projects certified by the Indian Green Building Council and 120 awards and accolades accumulated over five decades, the brand treats sustainability and design quality as inseparable from its long-standing promise of delivering homes on time to the families who trust it.

Rate this project

Write a review

Visited or booked here? Share your honest experience. Reviews are checked before they appear.

Frequently Asked Questions

Where exactly is Kalpataru Verbina located, and how well connected is it to the rest of Mumbai?+
Kalpataru Verbina sits in Poonam Nagar on the Jogeshwari–Vikhroli Link Road (JVLR), Jogeshwari East, Mumbai. JVLR bridges the Western Express Highway and the Eastern Express Highway, giving residents direct access to Andheri, Powai, Bandra-Kurla Complex, and Lower Parel without passing through core congestion zones. Jogeshwari Railway Station is close by, and the upcoming Metro Line 6 (Pink Line) will further tighten suburban connectivity. The neighbourhood is also framed by proximity to Aarey Forest and Sanjay Gandhi National Park.
What configurations and sizes does Kalpataru Verbina offer?+
Kalpataru Verbina offers exclusively 3.5 BHK residences in carpet sizes ranging from 1,332 to 1,354 sq ft. The project is conceived as a boutique, low-density address: a single tower with only 28 homes in total, with just two residences per floor, reinforcing privacy across the building. No other configuration is offered in this development.
How many units and towers does Kalpataru Verbina have, and what is the total site area?+
Kalpataru Verbina comprises one tower with 28 residences spread across a 0.31-acre site. The deliberately limited unit count, combined with only two homes per floor, produces an unusually low-density profile for a Mumbai mid-market address on JVLR.
What is the RERA registration number for Kalpataru Verbina, and which authority governs it?+
Kalpataru Verbina is registered with MahaRERA under registration number PR1180002501787. Buyers can verify project details, including approvals and construction timelines, directly on the MahaRERA portal using this number.
What is the price of a flat in Kalpataru Verbina?+
Pricing for Kalpataru Verbina is available on request. The project offers 3.5 BHK residences ranging from 1,332 to 1,354 sq ft, and the pricing reflects the boutique, low-density positioning of the development on the established JVLR corridor in Jogeshwari East.
What amenities does Kalpataru Verbina provide to its residents?+
Kalpataru Verbina includes a clubhouse, a kids' play area, a jogging track, indoor games facilities, and EV charging stations within the development. The project is designed with cross-ventilated layouts and optimal natural light across all residences, consistent with Kalpataru's broader design approach across its Mumbai portfolio.
Who is the developer behind Kalpataru Verbina, and what is their track record on JVLR?+
Kalpataru Verbina is developed by Kalpataru Limited, a Mumbai-headquartered real estate company founded in 1969 with over 113 completed projects across Mumbai, Thane, Pune, Hyderabad, Bengaluru, and other cities. On JVLR specifically, the group has previously delivered Kalpataru Estate, completed in 2008, and Kalpataru Vivant, which saw over 75 percent of its units sold shortly after launch. Kalpataru Verbina represents the group's third chapter on this corridor.

Get in Touch

Pricing, plans, brochure, and a personal walkthrough — talk to our sales team.

Featured Projects

Projects Portfolio

KALPATARU ADVAY

KALPATARU ADVAY

📍 Borivali West, Mumbai

Starting ₹2.59 Cr

Explore →
KALPATARU AMARE

KALPATARU AMARE

📍 Juhu, Mumbai

Starting ₹9.99 Cr

Explore →
KALPATARU ARDENE

KALPATARU ARDENE

📍 Khadka, Nagpur

Starting ₹54 Lakhs

Explore →
KALPATARU ARIA

KALPATARU ARIA

📍 Kalote-Mokashi Range foothills, Karjat

Starting ₹96 Lacs

Explore →
×
Express Your Interest