KALPATARU BLOSSOMS, Vadgaon, Pune

KALPATARU BLOSSOMS

Kalpataru Blossoms — Where Pune's Heritage Quarter Meets Contemporary Home Design

2, 3 & 4 BHK · Starting ₹1.45 Cr onwards

SPECIAL OFFER
Book now to get special offers !
Available for next few days only !
RERA: P52100077659 (Tower 1) | P52100077649 (Tower 2) | P52100077750 (Tower 3)
3
Towers
3.50
Acres
17
Floors
The Address & The Vision

An Address Worth Owning

Kalpataru Blossoms is a three-tower residential development by Kalpataru Limited on Sinhagad Road, Pune — a neighbourhood that carries the name of a fort captured by Maratha warriors and now carries the address of one of the city's fastest-appreciating residential corridors. Spread across approximately 3.5 acres, the project delivers 2, 3, and 4 BHK apartments across 17-storey towers registered with MahaRERA under three separate numbers, with possession targeted for March 2029.

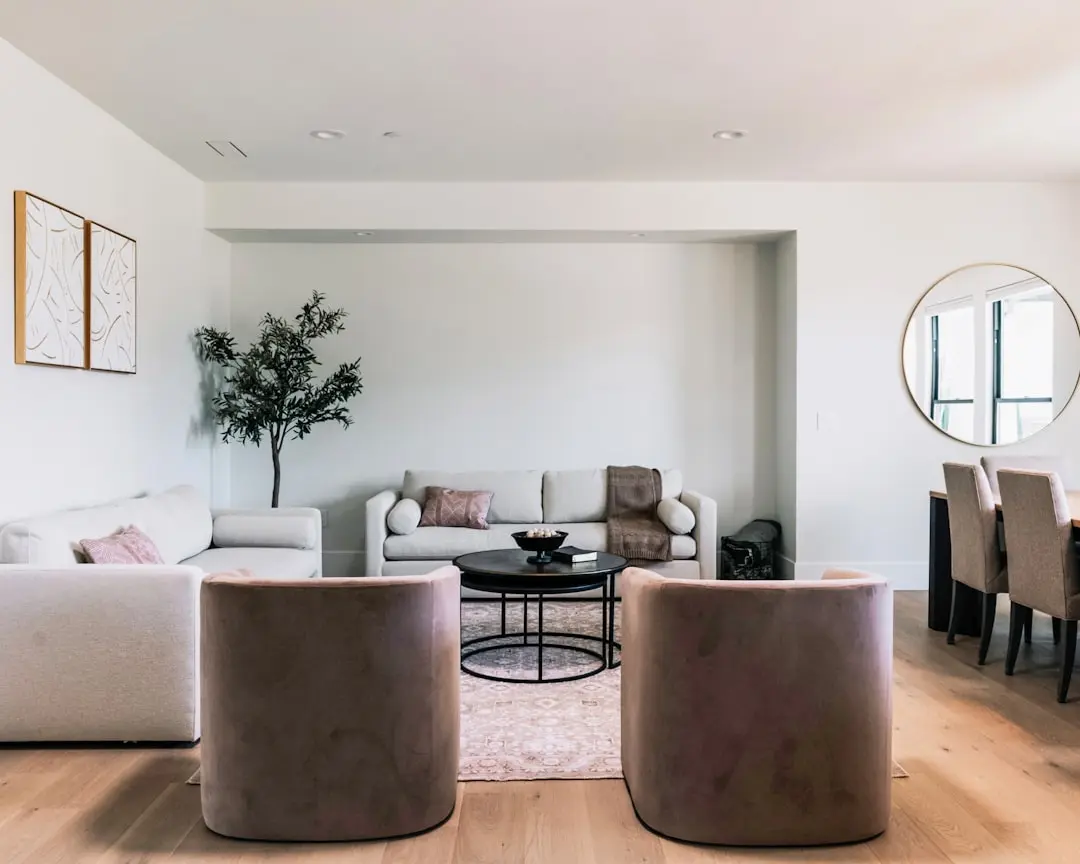
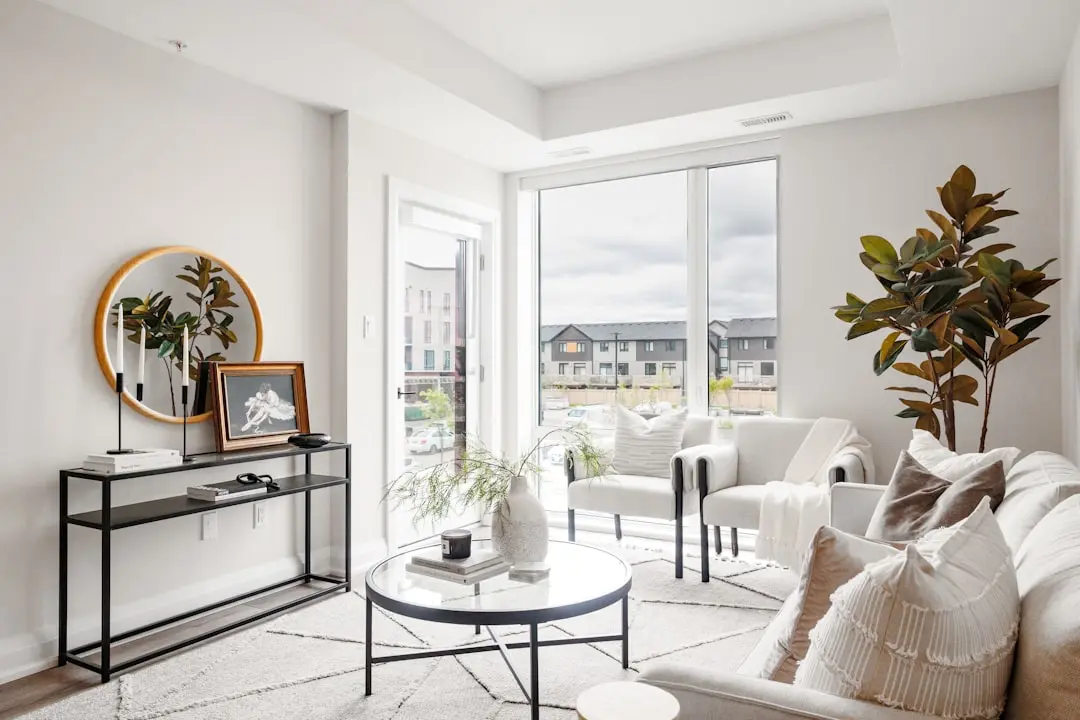
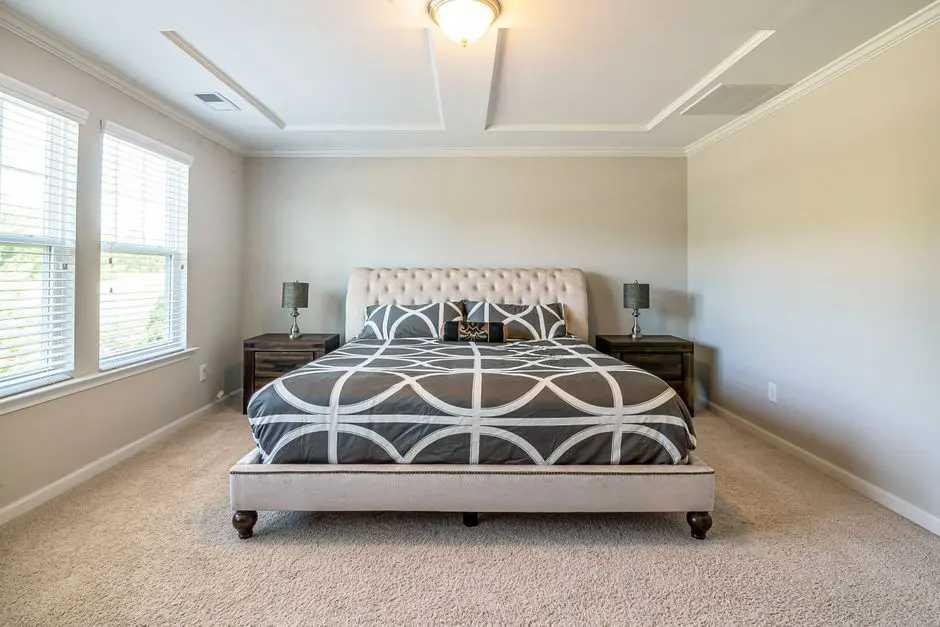
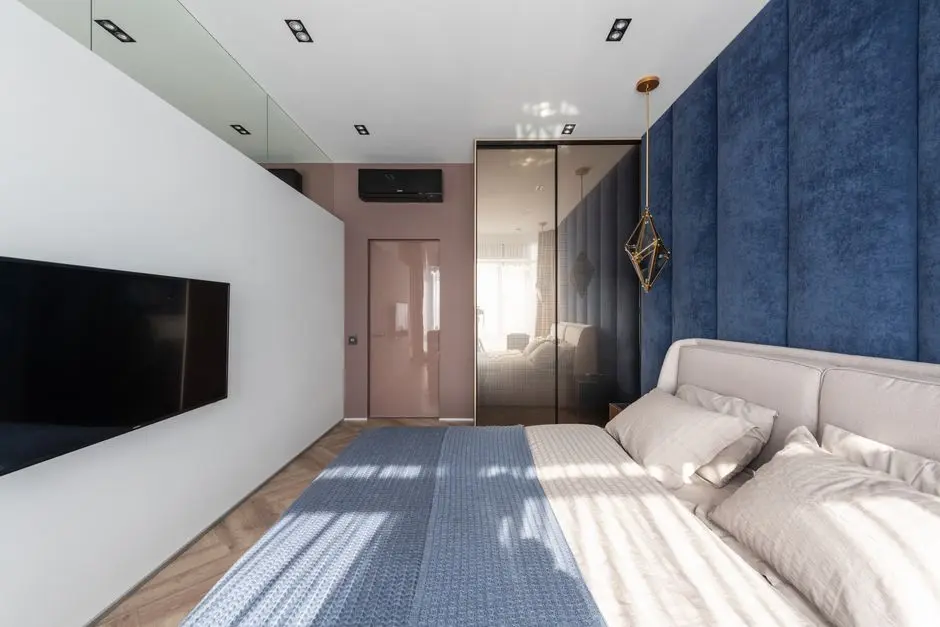
The design philosophy favours cross-ventilation and natural light over decorative excess: every apartment is planned to be vastu-compliant, with well-ventilated balconies, granite kitchen platforms, and SS glass railings that open views toward the western hills. More than 35 curated amenities — from a swimming pool and pool deck to a multipurpose court and senior citizen park — are layered across the podium, creating a self-contained community where daily rhythms do not require leaving the gate.

Kalpataru Limited was founded in 1969 by Mofatraj P. Munot and has since delivered over 113 completed projects across Mumbai, Thane, Pune, Hyderabad, Ahmedabad, and Bengaluru. Milestone projects include Kalpataru Arcade, the first centrally air-conditioned building in Pune (1994), and Kalpataru Heights, once Mumbai's tallest building at 39 storeys (1999). In Pune alone the group has completed or is developing communities such as Kalpataru Serenity in Manjri, Kalpataru Estate in Pimple Gurav, Kalpataru Harmony in Pimpri Chinchwad, and Kalpataru Jade Residences in Baner — each a reference point in its respective micro-market.

The timing of Blossoms aligns with a structural shift on Sinhagad Road: property prices on this corridor appreciated approximately 15.7 percent in the year to early 2026, and the Pune Metro Line 1B extension toward Katraj — with a ground-breaking ceremony in September 2024 and a targeted completion of February 2029 — will further tighten transit links between this part of the city and Swargate. The Pune Municipal Corporation is also advancing a new bridge parallel to the existing Rajaram Bridge to ease the Sinhagad Road–Karvenagar–DP Road connection, adding road capacity alongside the metro investment.

Homes at Kalpataru Blossoms are offered in configurations from compact 2 BHK layouts to expansive 4 BHK residences, giving families at different life stages a point of entry into a Kalpataru-branded address on one of Pune's most storied roads. The sales team is available to walk through floor plans, carpet area options, and the Construction-Linked Payment plan at a site visit.

Read more
Gallery

Visualize Your Future Space

Configurations & Pricing

Choose Your Space

Starting from Rs. 1.45 Cr onwards

ConfigurationSizeStarting Price
2 BHK
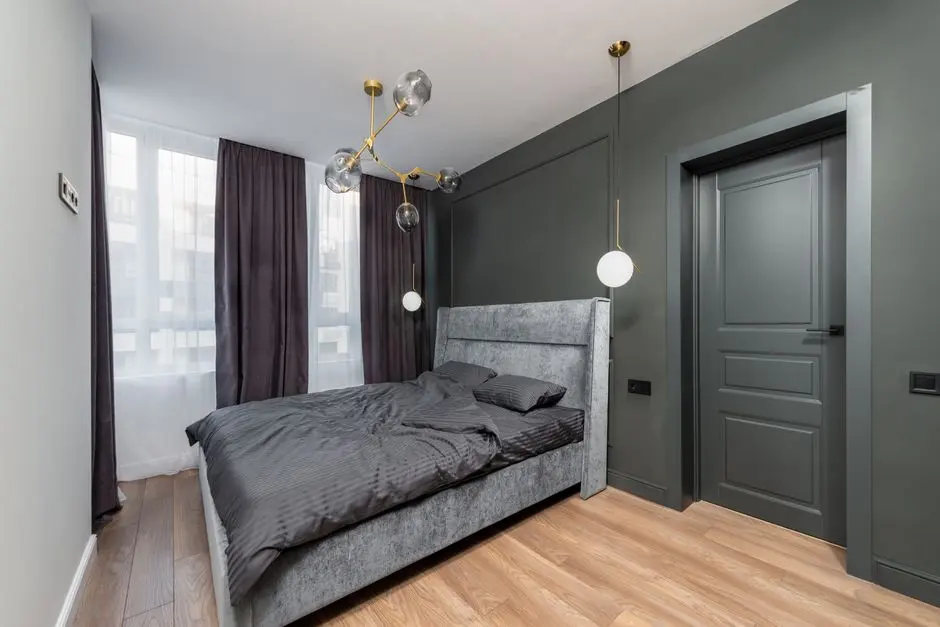
Compact, vastu-compliant home with cross-ventilated rooms and balcony views
800–950 sq.ft.Rs. 1.45 Cr
3 BHK
Spacious layout with separate walk-in wardrobe and well-lit living spaces
1100–1698 sq.ft.Rs. 1.90 Cr
3 BHK Large
Generously scaled three-bedroom home suited for larger families
1900–2000 sq.ft.Rs. 3.80 Cr
4 BHK
Grand four-bedroom residence with panoramic hill-facing orientations
2300–2700 sq.ft.Rs. 4.70 Cr
Lifestyle

World-Class Amenities

Recreation at KALPATARU BLOSSOMS, Vadgaon, Pune
Recreation
  • Clubhouse
  • Swimming Pool
  • Pool Deck
  • Multipurpose Hall
  • Retail Area (Tower 3 Ground & First Floor)
  • Meditation Pods
  • Lounge Seating Areas
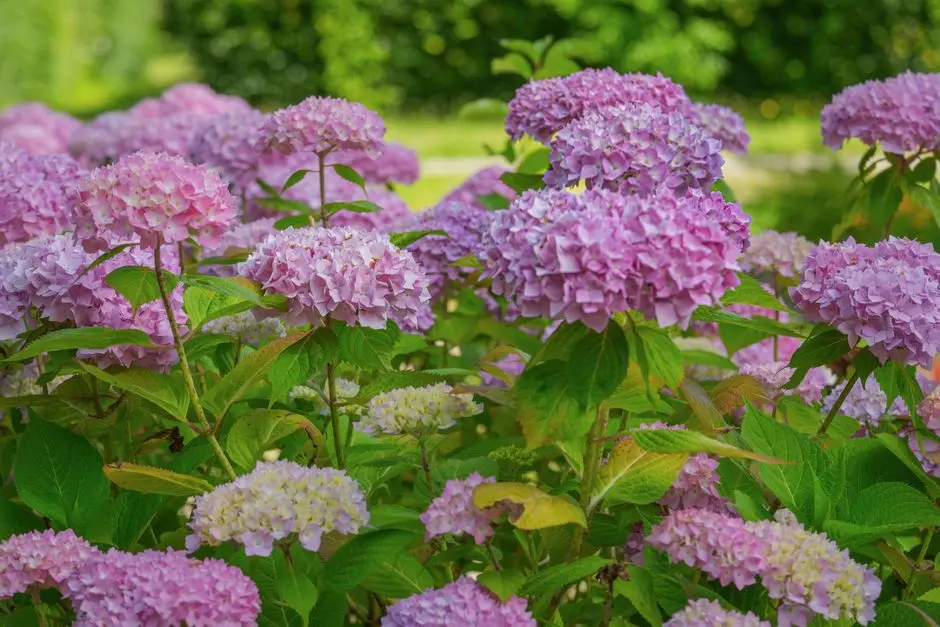
  • Theme-Based Gardens
Active at KALPATARU BLOSSOMS, Vadgaon, Pune
Active
  • Gymnasium
  • Multipurpose Court
  • Aerobics Studio
  • Jogging Track
  • Cycling Track
  • Auto Rescue Device (ARD) Elevators
  • Power Backup for Common Areas
Community at KALPATARU BLOSSOMS, Vadgaon, Pune
Community
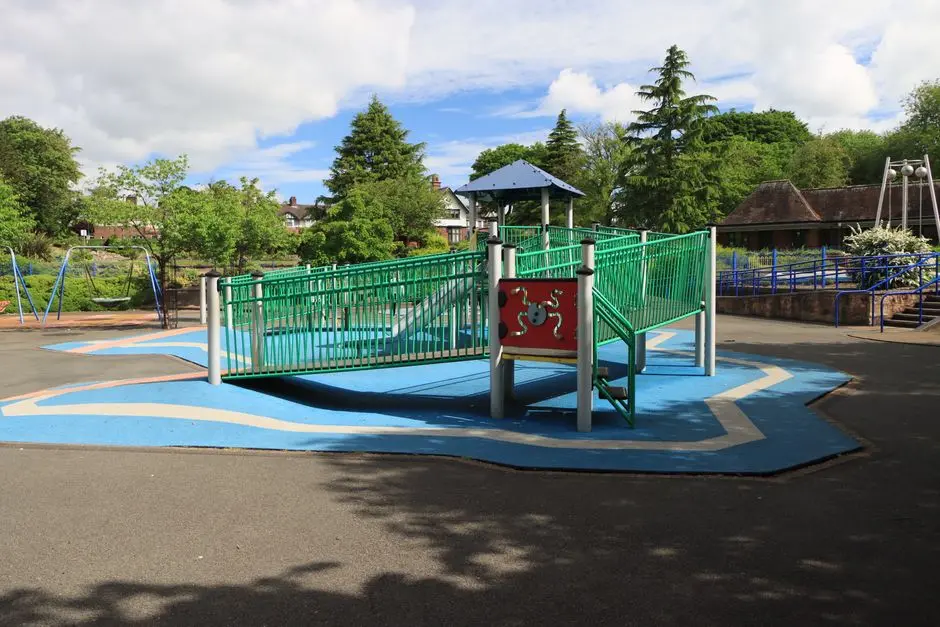
  • Kids Play Area
  • Creche
  • Senior Citizen Park
  • Activity Lawn
  • Vastu-Compliant Apartments
  • Basement & Ground Parking
  • 24-Hour Water Supply
Greens & Outdoors at KALPATARU BLOSSOMS, Vadgaon, Pune
Greens & Outdoors
  • Landscaped Open Spaces
  • Terrace Green Zones
  • Podium Gardens
  • Tranquil Seating Areas
  • Reflective Roof & Podium for Ambient Temperature Reduction
Master & Floor Plans

Master & Floor Plans

Detailed master plan and unit-wise floor plans available on request.

Master plan preview
Preview only — request full plan
Location / Address

A Defining Address

Near Indian Oil Petrol Pump, Veer Baji Pasalkar Chowk, Sinhagad Road, Pune 411051 · Vadgaon · Pune

Sinhagad Road sits in the south-western arc of Pune, a corridor named after the 17th-century Sinhagad Fort whose hillside silhouette frames the western skyline. The locality connects fluidly to Kothrud, Karve Nagar, and Deccan — three of the city's most established residential precincts — while the Pune-Bengaluru Highway (NH-48) lies under a kilometre from the project site. Pune Junction is roughly ten kilometres away and Pune International Airport approximately eighteen, both reachable on well-maintained arterial roads.

Kalpataru Blossoms stands near the Indian Oil Petrol Pump at Veer Baji Pasalkar Chowk, a node that places the Sinhagad Road Flyover directly in front and Manik Baug Metro Station within 500 metres. The Abhiruchi Mall multiplex, Amrut Ganga High Street, and D-Mart are all within two kilometres, ensuring everyday convenience without a drive across town. Sinhagad Speciality Hospital and Apollo Spectra Hospitals are within easy reach, while reputed schools such as Helios International and Sinhagad College are under two kilometres away.

Location map
Preview only — request full map
Connectivity

Location Advantages

Thoroughfares

  • Pune-Bengaluru Highway (NH-48) — 0.7 km / 3 mins
  • Sinhagad Road Flyover — 0.1 km / 1 min
  • Rajaram Bridge — 3 km / 8 mins
  • Pune Junction Railway Station — 10 km / 25 mins
  • Pune International Airport — 18 km / 35 mins

Corporate

  • Hinjewadi IT Park — 18 km / 35 mins
  • Kothrud Commercial Zone — 5 km / 12 mins
  • Nanded City Business Hub — 6 km / 14 mins
  • Pimpri Chinchwad MIDC — 22 km / 40 mins
  • Karve Nagar Commercial Precinct — 4 km / 10 mins

Hospitality

  • Abhiruchi Mall & Multiplex — 1.9 km / 5 mins
  • Amrut Ganga High Street — 0.45 km / 2 mins
  • D-Mart Sinhagad Road — 1.8 km / 5 mins
  • Pune Okayama Friendship Garden — 5 km / 12 mins
  • Khadakwasla Dam — 12 km / 22 mins

Education

  • Helios International School — 2 km / 6 mins
  • Sinhagad College — 2 km / 6 mins
  • Silver Crest School — 3 km / 8 mins
  • Cummins College of Engineering — 3 km / 8 mins
  • DSK International Campus — 4 km / 10 mins

Healthcare

  • Sinhagad Speciality Hospital — 3 km / 8 mins
  • Apollo Spectra Hospitals, Sadashiv Peth — 4 km / 10 mins
  • Pulse Multispeciality Hospital — 3 km / 8 mins
  • Patankar Hospital, Parvati — 5 km / 12 mins
  • Surya Hospital, Narhe — 4 km / 10 mins

Schedule a Site Visit

See the property in person. Our sales team will get in touch to coordinate a visit at your convenience.

Beyond the Project

Infrastructure & Growth

Pune Metro Line 1B — Swargate to Katraj Extension

The underground extension covering 5.46 km with stations at Gultekdi Market Yard, Padmavati, and Katraj received Government of India approval in August 2024. Ground-breaking took place in September 2024, with completion targeted February 2029, directly boosting mass transit access for Sinhagad Road residents.

Pune Metro Phase 2 — Cabinet Approved June 2025

The Union Cabinet approved Pune Metro Phase 2 in June 2025, comprising two elevated corridors spanning 12.75 km across 13 stations, expanding the network that anchors long-term transit value for south-western Pune localities including Sinhagad Road.

New Rajaram Bridge Parallel Span — PMC Project

The Pune Municipal Corporation is advancing a new bridge parallel to the existing Rajaram Bridge to ease daily bottlenecks between Sinhagad Road, Karvenagar, and DP Road, adding dedicated road capacity alongside metro investments already underway in the corridor.

Manik Baug Metro Station — 500 m from Project

The nearest metro station at Manik Baug is approximately 500 metres from Kalpataru Blossoms, placing the project within a short walk of Pune's expanding rapid transit grid and reducing dependence on private vehicle commutes.

Sinhagad Road Flyover — Directly Fronting the Site

The Sinhagad Road Flyover immediately in front of the project eliminates the last-mile signal wait for residents heading toward Kothrud, Deccan, and Pune Station, offering tangible daily time savings that complement the broader metro and bridge investments.

Build Quality

Specifications

Structure

  • Earthquake-resistant RCC framed structure
  • Gypsum finish internal walls

Flooring

  • Vitrified tiles in living, dining, and bedrooms
  • Anti-skid ceramic tiles in bathrooms and utility areas

Kitchen

  • Granite kitchen platform
  • Stainless steel sink
  • Provision for modular cabinetry

Doors & Windows

  • MS grills on windows
  • Provision for mosquito mesh on windows and doors

Bathroom

  • Premium CP fittings
  • Anti-skid ceramic floor tiles

Electrical

  • Power backup for common areas
  • Modular electrical switches

Security

  • 24-hour CCTV surveillance
  • SS glass railings on balconies
  • ARD (Auto Rescue Device) elevators
Why Invest

Compelling Reasons

1

Three MahaRERA-Registered Towers on One Site

All three towers carry individual MahaRERA registrations — P52100077659, P52100077649, and P52100077750 — providing buyers full statutory transparency on construction timelines, escrow accounts, and project disclosures for each building independently.

2

Kalpataru's 55-Year Track Record in Pune

Kalpataru Limited has been delivering residential communities in Pune since 1994, when Kalpataru Arcade became the city's first centrally air-conditioned building. Projects such as Kalpataru Serenity in Manjri and Kalpataru Estate in Pimple Gurav demonstrate a pattern of completing large-scale gated communities across the city.

3

Sinhagad Road Price Appreciation Momentum

Property prices on the Sinhagad Road corridor appreciated approximately 15.7 percent in the year to early 2026, underpinned by improving road infrastructure, proximity to established precincts like Kothrud and Karve Nagar, and the approaching metro expansion.

4

Metro Connectivity Within a 500-Metre Walk

Manik Baug Metro Station is approximately 500 metres from the project gate. Combined with the Line 1B extension to Katraj targeted for completion in February 2029 — concurrent with Kalpataru Blossoms' own possession date — residents will enter a fully metro-connected address from day one.

5

35-Plus Amenities Across a 3.5-Acre Canvas

On a compact 3.5-acre site, the project packs over 35 amenities — including a clubhouse, swimming pool, pool deck, multipurpose court, senior citizen park, meditation pods, creche, and landscaped podium gardens — without sacrificing apartment scale or open-sky proportion.

6

Highway Frontage with Sinhagad Fort Views

The Pune-Bengaluru Highway is 0.7 km from the project and the Sinhagad Road Flyover sits directly in front, offering swift egress to all quadrants of the city. The western orientation of the site frames views toward the Sinhagad Fort hillscape, a natural amenity no amenity budget can replicate.

About the Developer

Kalpataru Limited

Kalpataru Limited was founded in 1969 by Mofatraj P. Munot in Mumbai, beginning as a residential developer and steadily growing into one of India's integrated real estate companies. Over 55 years the company has completed more than 113 projects covering approximately 24.10 million square feet of residential and commercial space, creating over 19,500 homes across Mumbai, Thane, Panvel, Pune, Hyderabad, Indore, Bengaluru, Jodhpur and beyond. It operates as the real estate arm of the broader Kalpataru Group, a multinational conglomerate with interests in power transmission and distribution, civil infrastructure, logistics, and facility management. Today the company is led by Managing Director Parag M. Munot, who has steered its expansion into Hyderabad, Noida, Nagpur and other emerging urban centres.

Kalpataru's design philosophy is rooted in climate-responsive thinking rather than aesthetic novelty. The company studies shadow patterns cast by neighbouring structures so that buildings remain naturally ventilated even on the hottest days, and it maps wind patterns around each site to optimise apartment layouts for cross-ventilation. That rigour surfaces in specific milestones: in 1976 Kshitij became Mumbai's tallest residential tower at 33 storeys, a record that stood for a quarter of a century; in 1983 it introduced the 1.5-bedroom format at Srishti, an apartment configuration now commonplace across India; and Kalpataru Square at Andheri East became Asia's first commercial building to earn LEED Platinum Core and Shell certification from the US Green Building Council. Each decision is made with a stated goal of enabling enjoyable living, every day.

The portfolio today spans luxury, premium and mid-income residential towers, gated communities, integrated townships, standalone retail malls, and commercial office buildings. Landmark projects include Kalpataru Horizon in Worli, Kalpataru Crest in Bhandup, Kalpataru Paramount in Thane, and Kalpataru Magnus in Bandra East. In Thane, the company developed the Grand Central Park — a 20-acre public park on a former industrial site, now handed over to the Thane Municipality and designed in collaboration with Landscape Architects 49 of Thailand and Aedas of Singapore. As of March 2024, the company is actively executing 25 projects spanning 22.02 million square feet, with a pipeline of 19.93 million square feet earmarked for launch through FY 2027. Kalpataru holds strategic land reserves in Surat, Nagpur and Udaipur for future phases.

The ownership philosophy at Kalpataru is defined by the belief that a home is a relationship, not a transaction. The company manages the full development cycle in-house — from land acquisition, design and construction through to post-sale service — so accountability stays within a single organisation across the life of each project. Kalpataru has announced a policy of developing only green-certified buildings going forward, with EV-ready parking provisions in all new projects. With 47 projects certified by the Indian Green Building Council and 120 awards and accolades accumulated over five decades, the brand treats sustainability and design quality as inseparable from its long-standing promise of delivering homes on time to the families who trust it.

Rate this project

Write a review

Visited or booked here? Share your honest experience. Reviews are checked before they appear.

Frequently Asked Questions

Where exactly is Kalpataru Blossoms located, and how well-connected is it to the rest of Pune?+
Kalpataru Blossoms sits on Sinhagad Road in Vadgaon Budruk, approximately 8 km from Pune's city centre. The address places residents minutes from Rajaram Bridge and Saras Baug, with road access to the Mumbai-Pune Highway via AH 47 and direct reach to IT corridors at Hinjewadi and Baner. Pune Junction railway station is roughly 15 km away, Pune International Airport is about 29.6 km via Sinhagad Road, and the expanding Pune Metro Line 2 will add a further public-transport layer to the corridor.
What apartment configurations and sizes does Kalpataru Blossoms offer?+
Kalpataru Blossoms offers four configurations across its three towers: 2 BHK homes ranging from 800 to 950 sq ft, 3 BHK homes from 1,100 to 1,698 sq ft, 3 BHK Large homes from 1,900 to 2,000 sq ft, and 4 BHK homes from 2,300 to 2,700 sq ft. The range gives individual buyers, growing families, and those seeking larger floor plates a purpose-built option within the same gated community. Every unit is designed for natural light, cross-ventilation, and Vastu compliance.
What is the starting price for a flat in Kalpataru Blossoms, Vadgaon, Pune?+
Pricing at Kalpataru Blossoms starts at Rs. 1.45 Crore. The entry point applies to the 2 BHK configuration; pricing for larger 3 BHK, 3 BHK Large, and 4 BHK units is available on request. For a detailed cost sheet specific to the floor and unit you are considering, you are welcome to reach out directly.
Is Kalpataru Blossoms registered under MahaRERA, and what are the RERA numbers?+
Kalpataru Blossoms is fully registered with MahaRERA, the Maharashtra Real Estate Regulatory Authority. The three towers carry separate registrations: Tower 1 — P52100077659, Tower 2 — P52100077649, and Tower 3 — P52100077750. All registrations can be verified independently on the MahaRERA portal at maharera.mahaonline.gov.in.
What amenities can residents expect at Kalpataru Blossoms Sinhagad Road?+
The project offers more than 35 facilities, including a clubhouse, swimming pool, kids' pool, gymnasium, fitness studio, private spa, meditation zone, yoga deck, co-working spaces, mini theatre, amphitheatre, kids' play area, cricket pitch, net cricket, multipurpose court, barbeque deck, party lawn, herbal garden, pet park, senior citizen area, and a temple complex. Approximately 40% of the 3.5-acre site is reserved as open and green space, ensuring the community retains a low-density character despite three residential towers.
Who is the developer behind Kalpataru Blossoms, and what is their track record in Pune?+
Kalpataru Blossoms is developed by Kalpataru Limited, founded in 1969 by Mofatraj P. Munot and today one of India's larger integrated real estate companies with over 113 completed projects across Mumbai, Thane, Panvel, Pune, Hyderabad, Indore, Bengaluru, and Jodhpur. In Pune specifically, the company has delivered projects including Kalpataru Serenity in Manjri — a 14.45-acre gated community and one of the largest in that micro-market — Kalpataru Estate in Pimple Gurav, Kalpataru Eden in Baner, and Kalpataru Harmony in Pimpri Chinchwad, among others. Kalpataru Blossoms on Sinhagad Road continues this presence in southwest Pune.
What is the overall scale of the Kalpataru Blossoms project — how many towers and how large is the site?+
Kalpataru Blossoms comprises three towers developed across a 3.5-acre site in Vadgaon Budruk. The compact footprint, combined with 40% open space allocation, keeps density low while still delivering the full range of community amenities. Each tower holds an independent MahaRERA registration, giving buyers clear statutory visibility on the specific structure they are purchasing in.

Get in Touch

Pricing, plans, brochure, and a personal walkthrough — talk to our sales team.

Featured Projects

Projects Portfolio

KALPATARU ADVAY

KALPATARU ADVAY

📍 Borivali West, Mumbai

Starting ₹2.59 Cr

Explore →
KALPATARU AMARE

KALPATARU AMARE

📍 Juhu, Mumbai

Starting ₹9.99 Cr

Explore →
KALPATARU ARDENE

KALPATARU ARDENE

📍 Khadka, Nagpur

Starting ₹54 Lakhs

Explore →
KALPATARU ARIA

KALPATARU ARIA

📍 Kalote-Mokashi Range foothills, Karjat

Starting ₹96 Lacs

Explore →
×
Express Your Interest