City Views. Green Surroundings. Homes Built to Last a Lifetime.
2, 3, 3.5, 4 & 4.5 BHK · Price on Request
Kalpataru Vienta rises across 2.18 acres of freehold land in Ashok Nagar, Kandivali East — two towers of 35 residential floors each, configured as 2B+G+3P+35 to cleanly separate parking and utility podiums from the living floors above. The project carries dual MahaRERA registrations (P51800027059 for Tower A, P51800023768 for Tower B), and residences span 2 BHK, 3 BHK, 3.5 BHK, 4 BHK, and 4.5 BHK duplex typologies, with carpet areas running from 781 sq ft to 1,689 sq ft.
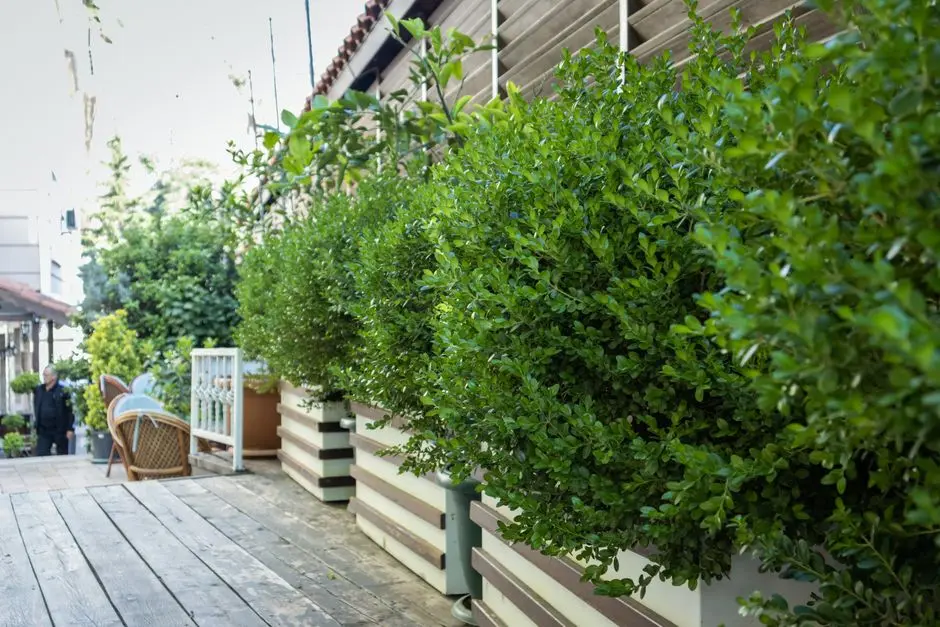
The address is not incidental. Kalpataru has been building in Mumbai since 1969, and Vienta stands directly adjacent to Kalpataru Gardens — a completed community the developer delivered in the same micro-market. That continuity of stewardship means the immediate neighbourhood bears a character that Kalpataru shaped, and Vienta residents step into a setting already invested in quality. Kandivali East's green belts, the Gandhi Tekdi parkland, and the open volumes of the eco-deck within the project itself give daily life a texture of openness that is increasingly uncommon this far into Mumbai's western suburbs.
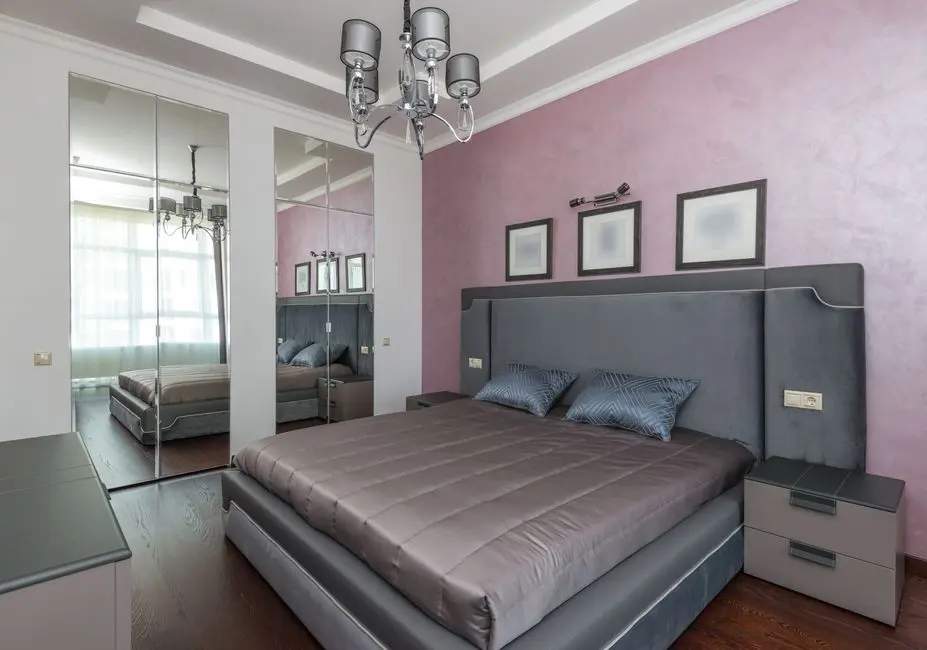
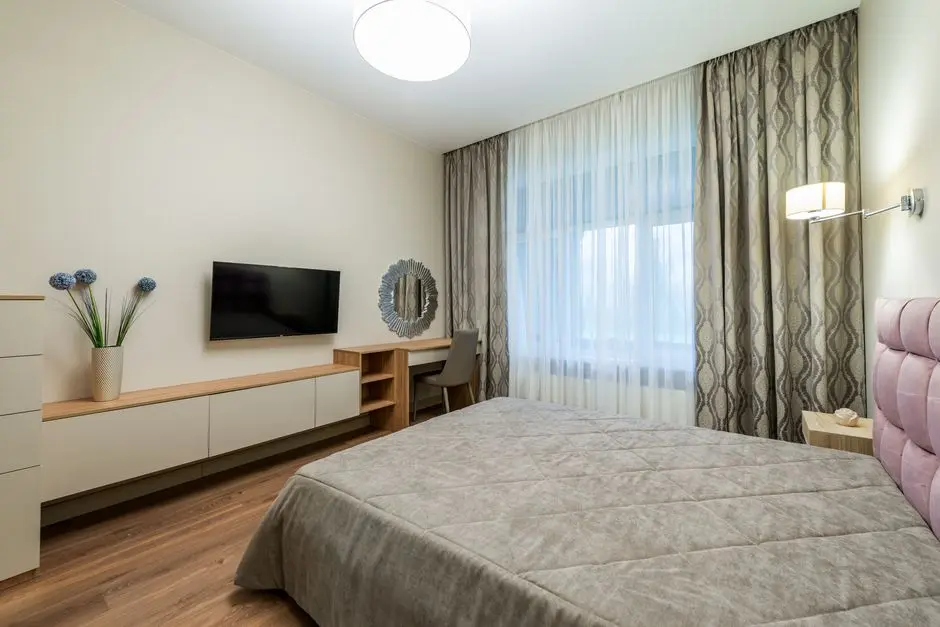
Every home in Vienta is designed for cross-ventilation and unobstructed sightlines. The Y-shaped tower orientation — noted by early buyers — maximises the number of corner-facing units and ensures that city and green views are available across a majority of the floor plate rather than reserved for a premium tier. Balconies are generous, interiors are proportioned for furniture flexibility, and the structural separation between podium and residential floors means residents never encounter service-level activity on their living floors.
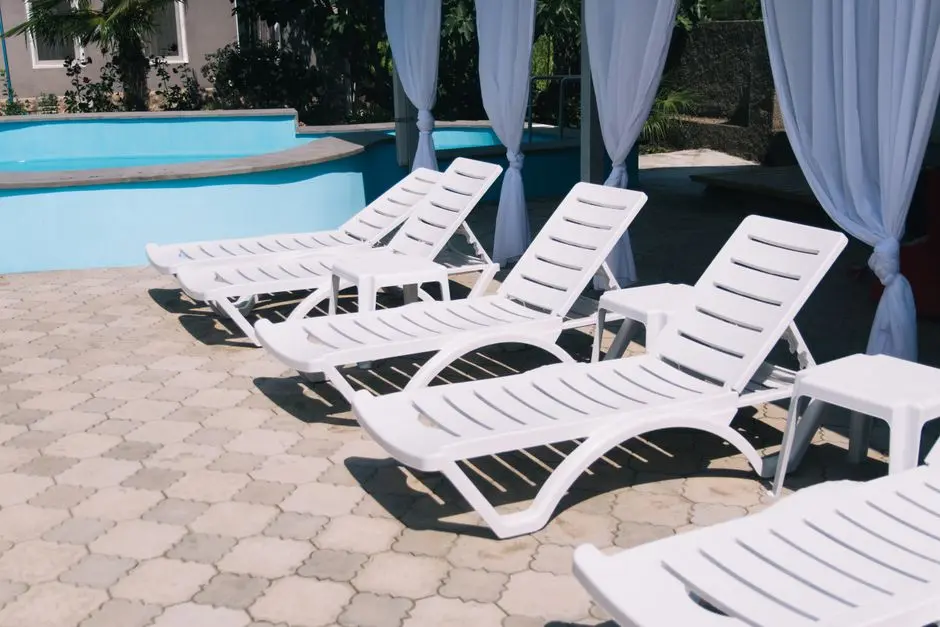
The amenity programme exceeds 20 curated offerings: a hydro-zone with a family pool fitted with therapeutic loungers, a dedicated fitness pool, and a kids' pool sit alongside a fully equipped gymnasium, an indoor badminton court, a squash court, spa, yoga and meditation room, mini theatre, rooftop party deck with BBQ, organic park, and a senior citizen nook. These are not catalogued features — they are integrated into a landscaped eco-deck that forms the connective tissue between the two towers, so amenity use is a natural part of moving through the project rather than a destination requiring deliberate planning.
For families seeking a Kalpataru address in a neighbourhood the developer knows deeply, and for buyers who value a dual-registered RERA project with construction substantively advanced, Vienta represents one of the more coherent propositions currently available in Kandivali East. We invite you to schedule a site visit and experience the residences and the setting in person.
| Configuration | Size | Starting Price |
|---|---|---|
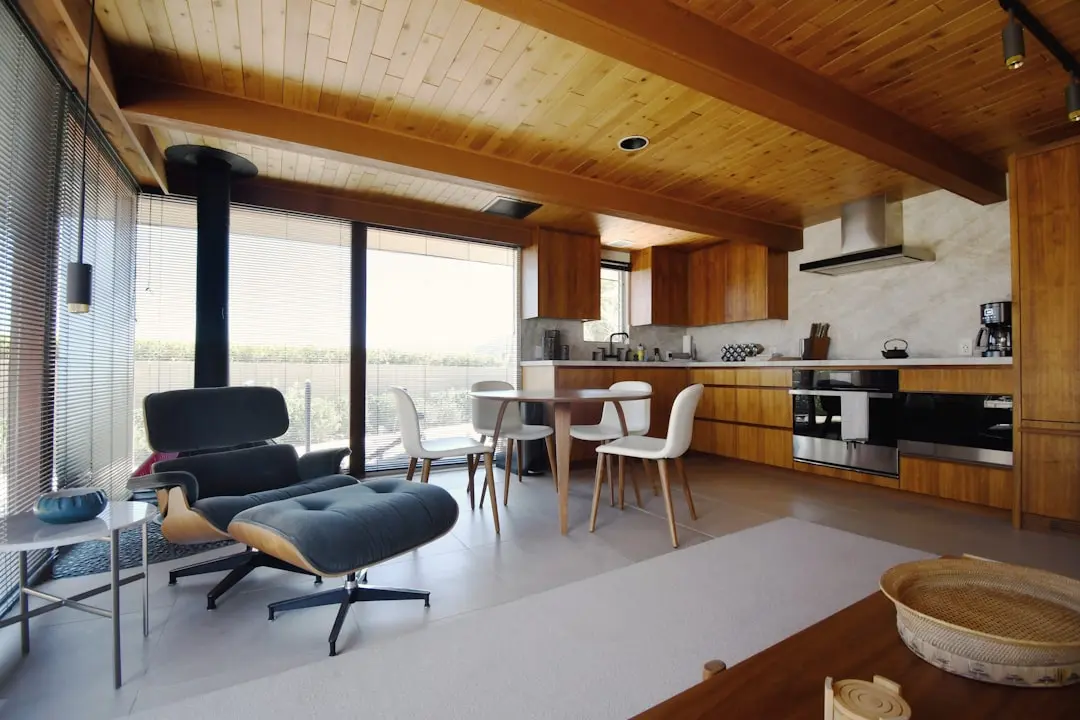
| 2 BHK Compact two-bedroom homes with efficient layouts and natural ventilation | 781–826 sq.ft. | On request |
| 3 BHK Spacious three-bedroom residences with wide balconies and city views | 998–1075 sq.ft. | On request |
| 3.5 BHK Premium three-and-a-half bedroom homes offering additional utility space | 1149 sq.ft. | On request |
| 4 BHK Large four-bedroom apartments with generous living and dining areas | 1610 sq.ft. | On request |
| 4.5 BHK Duplex Signature duplex residences across two levels with expansive interiors | 1494–1689 sq.ft. | On request |


Detailed master plan and unit-wise floor plans available on request.
Off Ashok Nagar Main Road, Near Kalpataru Gardens Phase 2, Kandivali East, Mumbai 400101 · Ashok Nagar, Kandivali East · Mumbai
Kandivali East occupies a well-established band of Mumbai's western suburbs, anchored between the Western Express Highway on the east and the residential fabric of Ashok Nagar to the west. The locality has matured into a self-sufficient residential hub, home to Thakur Village's large township infrastructure, Growel's 101 Mall, and Nagindas Khandwala College, all within a short radius. Metro Line 7 (Dahisar East to Andheri East), now operational, threads directly through this corridor, with Poisar Station serving as the nearest rapid-transit access point for Vienta residents.
Kalpataru Vienta sits off Ashok Nagar Main Road, immediately adjacent to Kalpataru Gardens Phase 2 — a completed Kalpataru community — placing new residents in a neighbourhood already shaped by the developer's own standards. The Kandivali East–West Flyover provides a direct link to S.V. Road and Link Road, compressing the daily commute toward Andheri, Goregaon, and Borivali alike. The forthcoming Coastal Road Phase 2 extension to Kandivali, when complete, will further compress the drive to South Mumbai to roughly 25 minutes, extending the area's lifestyle catchment considerably.
See the property in person. Our sales team will get in touch to coordinate a visit at your convenience.
Metro Line 7 (Dahisar East to Andheri East, 16.5 km) is operational with Poisar Station as the nearest node to Vienta, giving residents a congestion-free rail link southward into Andheri and its corporate belt.
The 19-km Phase 2 of the Mumbai Coastal Road will extend the existing alignment from Worli all the way to Kandivali, compressing the drive to South Mumbai from 90 minutes to roughly 25 minutes upon completion.
The 7.5-km GMLR tunnel corridor will connect Goregaon East to Mulund, slashing cross-city east–west travel time to under 25 minutes and directly easing access to the Eastern Express Highway from Kandivali East.
Metro Line 9 extends Metro Line 7 northward from Dahisar East into Mira-Bhayandar, reinforcing the transit spine that Kandivali East residents already access via Poisar Station.
The Versova–Bandra Sea Link, targeted for completion by December 2026, will integrate the western coastal corridor and significantly reduce north-south travel time along the Kandivali–Bandra arc.
Vienta stands adjacent to Kalpataru Gardens Phase 2, a delivered community in the same block. Buyers are not entering an untested address — they inherit a neighbourhood the developer has already shaped, with landscaping, infrastructure, and community character already in place.
Both towers carry independent MahaRERA registrations (Tower A: P51800027059; Tower B: P51800023768), offering buyers full statutory protection, verified timelines, and transparent escrow-based fund management under Maharashtra's RERA framework.
Poisar Station on the operational Metro Line 7 is the nearest transit node. With Metro Lines 7 and 2A both running through the Kandivali–Dahisar corridor, residents have rapid, road-independent access to Andheri East, SEEPZ, and onward connections citywide.
The distinctive Y-shaped floor plate geometry maximises the count of corner-facing units and open-aspect elevations across both towers. A majority of homes receive unobstructed views of the city skyline or the Kandivali greenbelt, rather than facing adjacent towers.
The amenity design moves beyond the standard gym-and-pool checklist. A hydro-zone with three distinct pools, an indoor sports floor with badminton and squash courts, a rooftop BBQ deck, mini theatre, organic park, and a dedicated senior citizen nook represent a programme scaled to a full residential community.
The 19-km Phase 2 extension of the Mumbai Coastal Road is planned to terminate at Kandivali, directly upgrading the lifestyle catchment of Vienta residents. When operational, it will make Marine Drive-level South Mumbai connectivity a realistic daily option for Kandivali homeowners.
Visited or booked here? Share your honest experience. Reviews are checked before they appear.
Pricing, plans, brochure, and a personal walkthrough — talk to our sales team.