KALPATARU SERENITY, Manjri, Pune

KALPATARU SERENITY

A 14.45-Acre Gated Address in the Heart of Manjri, Pune East

1, 2 & 3 BHK · Starting ₹34 Lakh onwards

SPECIAL OFFER
Book now to get special offers !
Available for next few days only !
RERA: P52100001267
624
Units
6
Towers
14.45
Acres
15
Floors
The Address & The Vision

An Address Worth Owning

Kalpataru Serenity occupies a 14.45-acre parcel in Manjri, on the eastern edge of Pune, developed by a company whose imprint on Indian real estate goes back more than five decades. With a legacy that began in 1969 in South Mumbai, Kalpataru has grown into one of India's most trusted real estate developers. That same builder went on to construct Mumbai's tallest residential skyscraper in the 1970s, a record that remained for the next quarter of a century, a marker of the scale at which the group has historically operated.

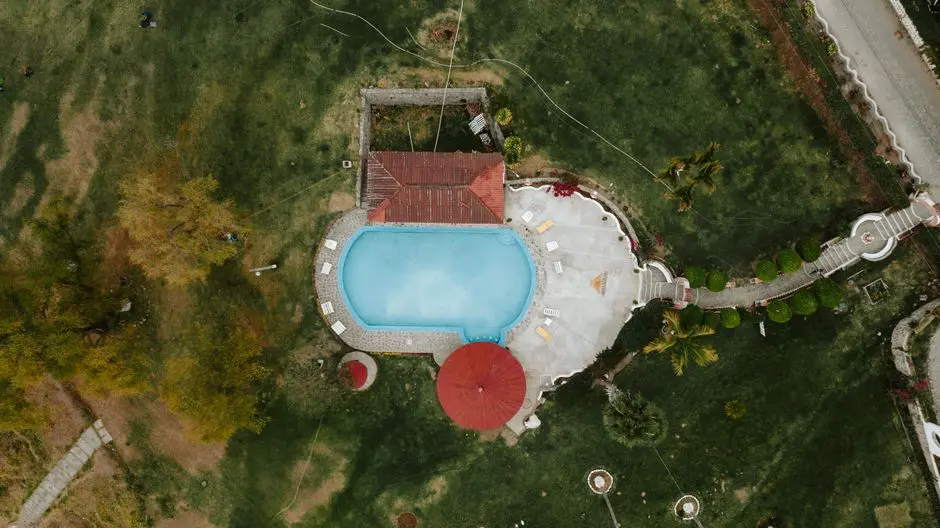
At Serenity, that scale is channelled into community living rather than height. Spread over 14.45 acres, Kalpataru Serenity is the largest gated community in Manjri, Pune. Its clubhouse carries a swimming pool with a toddler's pool, a squash court, a spa with jacuzzi and steam room, a table tennis room and a fully equipped gymnasium, alongside a multi-purpose court, lush green gardens, a children's play area, a skating rink and a reflexology path. The result is a campus designed for residents to spend an entire day without leaving the gates.

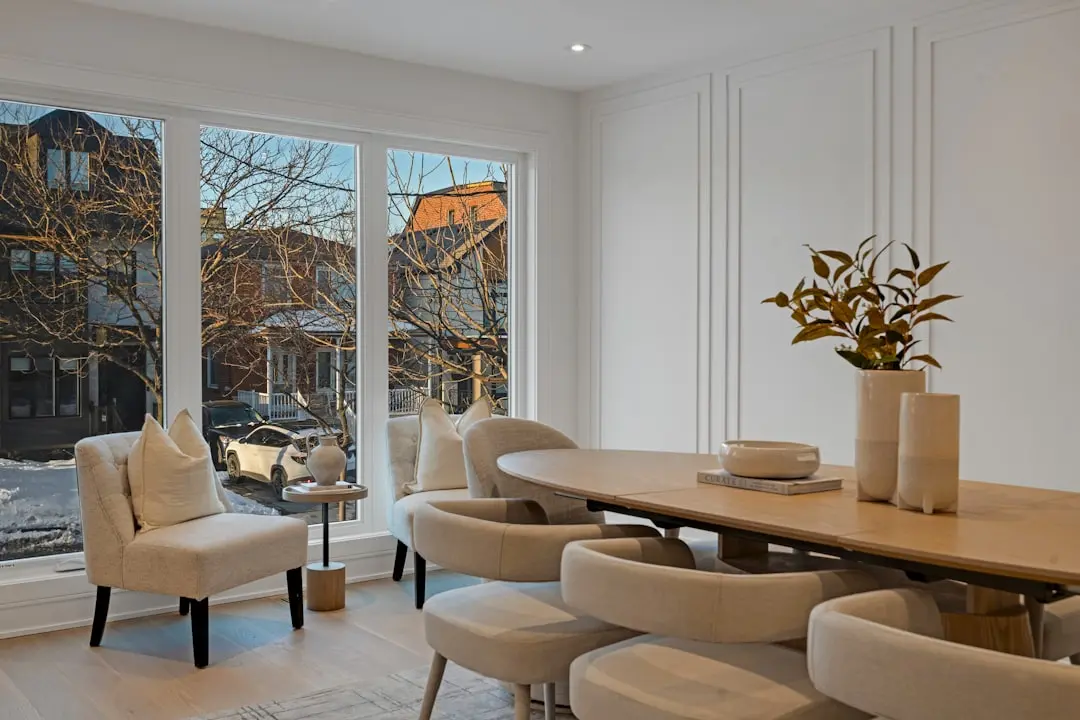
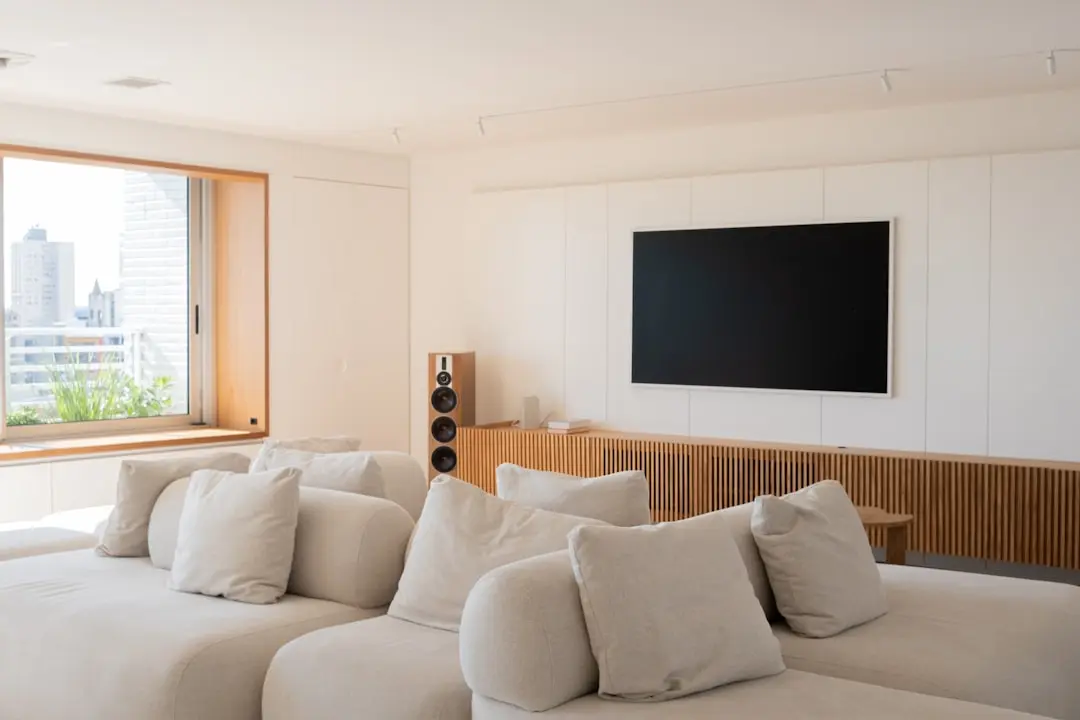
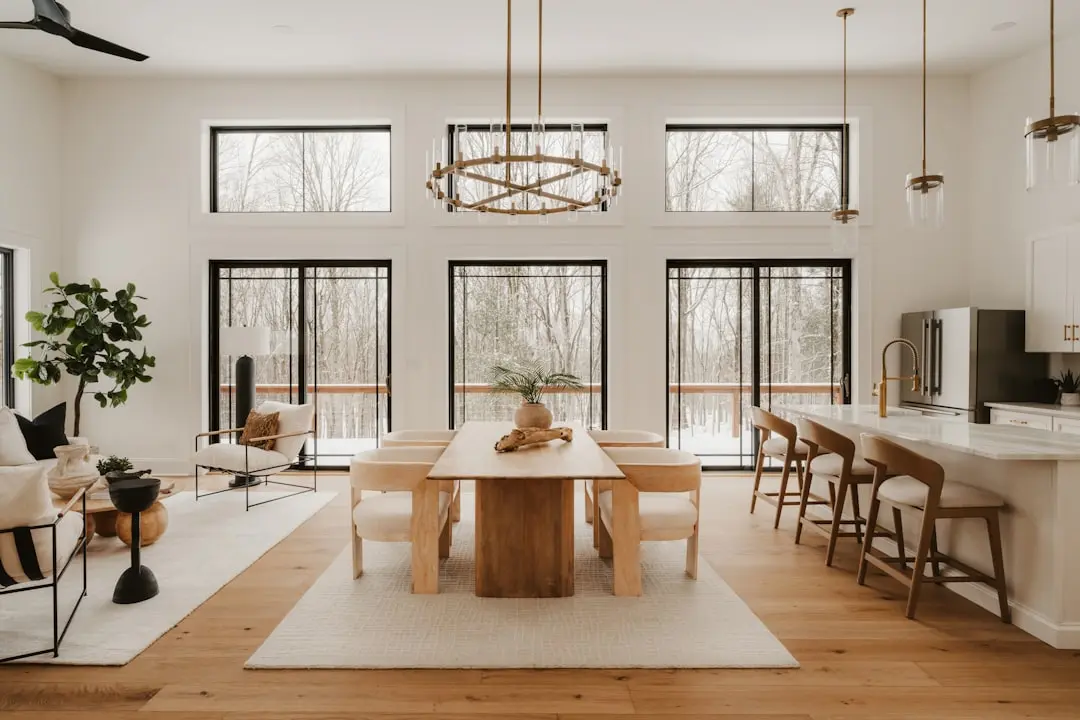
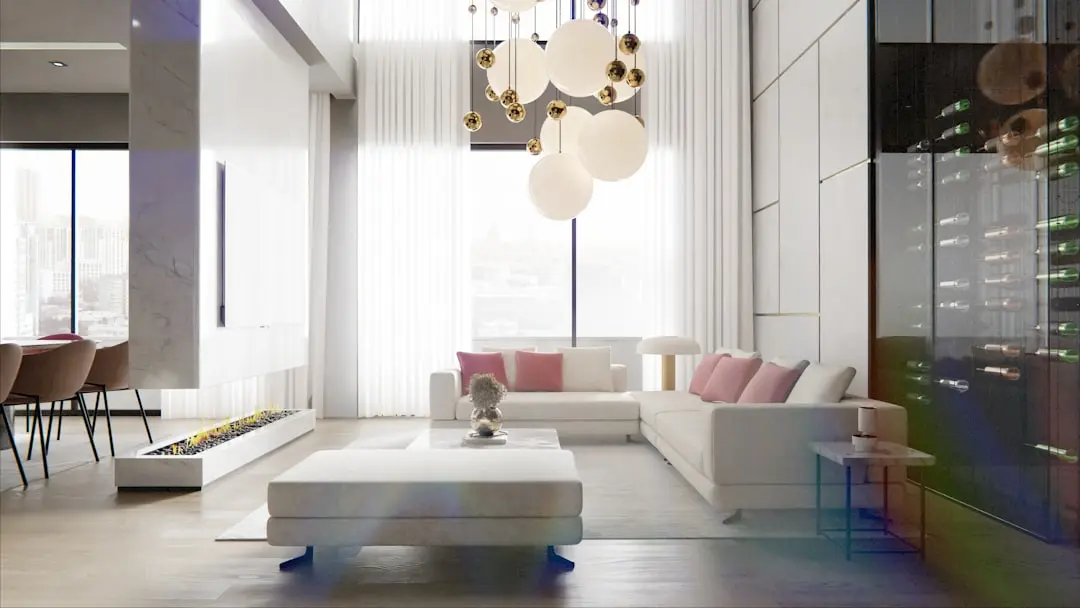
The design approach favours integration over isolation. Its inclusive design philosophy integrates thoughtfully designed apartments with beautifully manicured greenery and creates spaces that bring the community alive. Individual units are planned with attention to ventilation and natural light, with several corner layouts oriented to capture balcony views across the internal gardens rather than facing directly onto neighbouring towers.

Manjri itself has moved from a quiet suburban pocket to an increasingly serious residential address, home to a mix of apartments, plots and independent homes, with Godrej Properties and Kalpataru Limited counted among its leading developers. Its proximity to the Magarpatta and SP Infocity employment belts, combined with the Pune-Solapur Highway running close by, has made it a practical choice for professionals working across Hadapsar and Kharadi without the price weight of those more established addresses.

For a buyer weighing a home in Pune East, Kalpataru Serenity offers a builder with a long institutional history and a project built around open, shared spaces rather than density for its own sake.
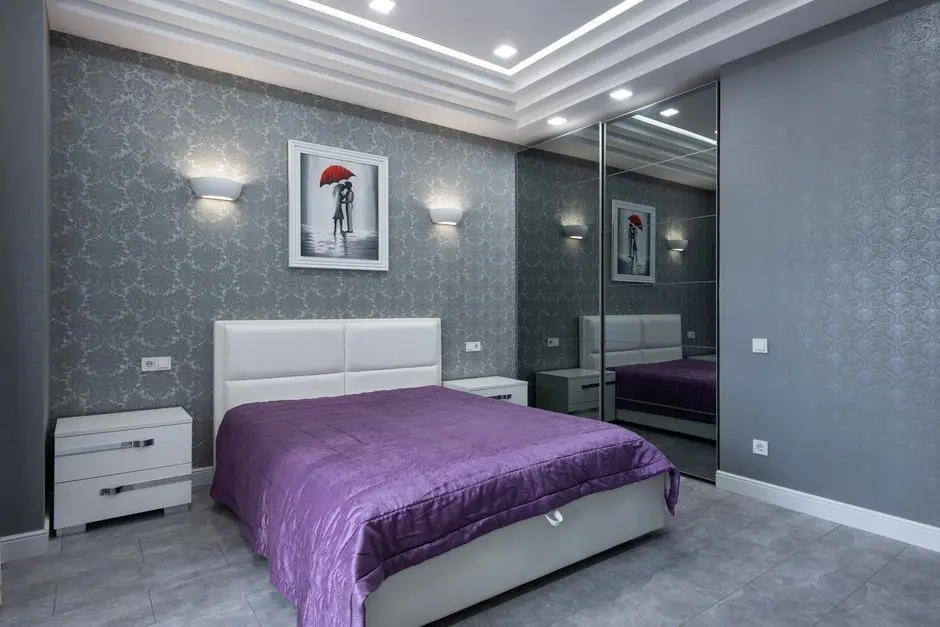
Read more
Gallery

Visualize Your Future Space

Configurations & Pricing

Choose Your Space

Starting from Rs 34 Lakh onwards

ConfigurationSizeStarting Price
1 BHK
Compact carpet layout suited to first-time buyers and working professionals nearby
508 sq.ft.Rs 34.17 Lakh
2 BHK
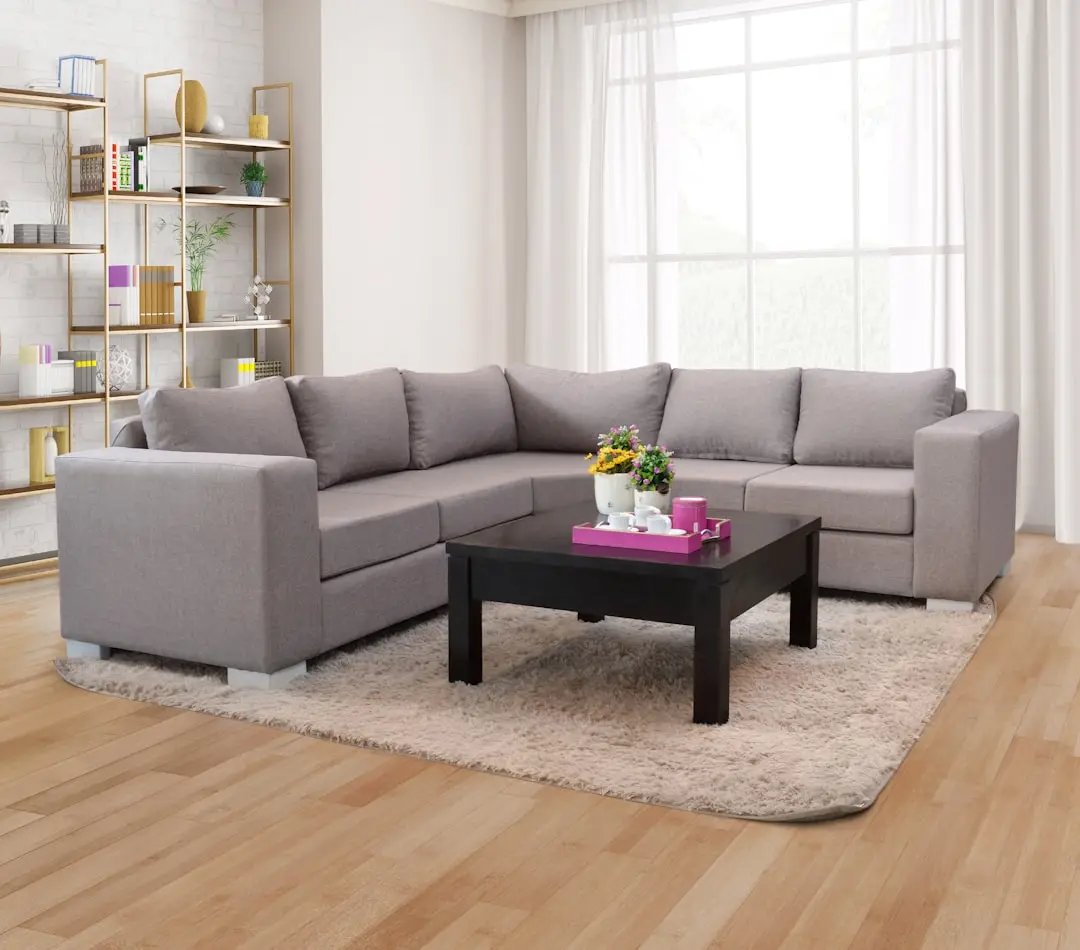
Corner-facing layouts with balconies and cross ventilation overlooking internal gardens
716–795 sq.ft.Rs 56 Lakh
3 BHK
Larger family residences with additional storage space and multiple balconies
1450–1775 sq.ft.Rs 1.02 Cr
Lifestyle

World-Class Amenities

Recreation at KALPATARU SERENITY, Manjri, Pune
Recreation
  • Clubhouse
  • Spa with jacuzzi and steam room
  • Multi-purpose hall
  • Table tennis room
Active at KALPATARU SERENITY, Manjri, Pune
Active
  • Swimming pool with toddler's pool
  • Squash court
  • Gymnasium
  • Multi-purpose sports court
  • Skating rink
Community at KALPATARU SERENITY, Manjri, Pune
Community
  • Children's play area
  • Reflexology path
Greens & Outdoors at KALPATARU SERENITY, Manjri, Pune
Greens & Outdoors
  • Landscaped gardens
  • Lush green open spaces
Master & Floor Plans

Master & Floor Plans

Detailed master plan and unit-wise floor plans available on request.

Master plan preview
Preview only — request full plan
Location / Address

A Defining Address

Pune East, Maharashtra 412307 · Manjri · Pune

Manjri sits in the eastern arc of Pune, a locality that has grown alongside the industrial and IT expansion of neighbouring Hadapsar. It is located about 5 km from NH-65, the Solapur-Mumbai Highway, and is home to a Special Economic Zone and the Serum Institute of India. Phursungi and Magarpatta stand out as established IT hubs just 6-8 km away, with the Hadapsar Industrial Estate a further 9 km from Manjri. The locality also benefits from a dedicated stop on the Pune Suburban Railway network, giving residents an additional commuting option beyond the road network.

For a home at Kalpataru Serenity, this translates into a rare combination of scale and access. Seasons, Reliance and Amanora malls fall within a 7 km radius, while Apollo Multispecialty Hospital and Manipal Hospital in Kharadi are reachable within 3-6 km. Everyday needs, from schooling to healthcare to retail, sit within a short, predictable drive, while the address itself remains insulated in a large, self-contained gated setting.

Location map
Preview only — request full map
Connectivity

Location Advantages

Thoroughfares

  • Pune-Solapur Highway (NH-65) — 5 km
  • Hadapsar-Manjri Link Road — Adjoining
  • Mundhwa-Manjri Road — Within locality

Corporate

  • Magarpatta City IT Park — 6-8 km
  • SP Infocity — 8 km
  • Hadapsar Industrial Estate — 9 km

Hospitality

  • Amanora Mall — Within 7 km
  • Seasons Mall — Within 7 km

Education

  • Podar International School — Nearby
  • Orchid The International School — 3 km
  • Pioneer Public School — Nearby

Healthcare

  • Apollo Multispecialty Hospital — 3-6 km
  • Manipal Hospital, Kharadi — 3-6 km
  • Noble Hospital — Nearby, Magarpatta City Road

Schedule a Site Visit

See the property in person. Our sales team will get in touch to coordinate a visit at your convenience.

Beyond the Project

Infrastructure & Growth

Pune-Solapur Highway (NH-65) corridor

The highway runs close to Manjri, connecting the locality directly to Hadapsar, Pune's core, and onward towards Solapur, easing daily commutes for residents.

Magarpatta, Amanora and SP Infocity SEZs

These established special economic zones anchor thousands of IT and corporate jobs within a short drive of Manjri, sustaining steady residential demand in the belt.

Pune Suburban Railway network

Manjri has its own stop on the suburban railway network, giving residents a rail-based alternative to road travel for commutes into central Pune and Hadapsar.

Hadapsar Industrial Estate

A long-established industrial base a few kilometres away continues to draw employment and ancillary business activity into the wider Manjri-Hadapsar corridor.

Kharadi-Hadapsar IT expansion

Continued office space additions around Kharadi and Hadapsar, including EON IT Park and World Trade Center Pune, extend the employment catchment that Manjri serves.

Build Quality

Specifications

Structure

  • RCC framed structure

Flooring

  • Vitrified tile flooring in living and bedrooms

Bathroom

  • Concealed plumbing with branded CP fittings

Kitchen

  • Provision for modular kitchen with granite platform

Doors & Windows

  • Powder-coated aluminium windows
  • Flush doors with laminate finish

Electrical

  • Copper wiring in concealed PVC conduits
  • Provision for TV and telephone points in living room and bedrooms

Security

  • Security guard at project main entrance
  • CCTV surveillance
Why Invest

Compelling Reasons

1

Largest gated community in Manjri

Spread across 14.45 acres, Kalpataru Serenity is positioned as the largest gated development in the Manjri locality, giving residents scale, open space and a self-contained campus rather than a standalone tower.

2

Backed by a five-decade-old developer

Kalpataru traces its origins to 1969 in South Mumbai and has since built landmark residential and commercial towers across the Mumbai Metropolitan Region and Pune, bringing that institutional experience to Serenity.

3

Extensive clubhouse and recreation deck

The project's clubhouse spans a swimming pool with a toddler's pool, a squash court, spa with jacuzzi and steam room, and a fully equipped gymnasium, covering recreation needs across age groups within the gates.

4

Proximity to established IT employment hubs

Magarpatta City and SP Infocity sit within 6-8 km, placing a large base of IT and corporate jobs within a short commute for residents working in Pune's eastern employment corridor.

5

Direct access to the Pune-Solapur Highway

Manjri's location close to NH-65 gives residents fast onward connectivity toward Hadapsar, central Pune, and the Solapur direction, reducing dependence on congested inner-city roads.

6

Range of configurations across budgets

With 1 BHK, 2 BHK and 3 BHK layouts on offer, Kalpataru Serenity accommodates a spread of buyers, from first-time homeowners to families seeking additional room and storage.

About the Developer

Kalpataru Limited

Kalpataru Limited was founded in 1969 by Mofatraj P. Munot in Mumbai, beginning as a residential developer and steadily growing into one of India's integrated real estate companies. Over 55 years the company has completed more than 113 projects covering approximately 24.10 million square feet of residential and commercial space, creating over 19,500 homes across Mumbai, Thane, Panvel, Pune, Hyderabad, Indore, Bengaluru, Jodhpur and beyond. It operates as the real estate arm of the broader Kalpataru Group, a multinational conglomerate with interests in power transmission and distribution, civil infrastructure, logistics, and facility management. Today the company is led by Managing Director Parag M. Munot, who has steered its expansion into Hyderabad, Noida, Nagpur and other emerging urban centres.

Kalpataru's design philosophy is rooted in climate-responsive thinking rather than aesthetic novelty. The company studies shadow patterns cast by neighbouring structures so that buildings remain naturally ventilated even on the hottest days, and it maps wind patterns around each site to optimise apartment layouts for cross-ventilation. That rigour surfaces in specific milestones: in 1976 Kshitij became Mumbai's tallest residential tower at 33 storeys, a record that stood for a quarter of a century; in 1983 it introduced the 1.5-bedroom format at Srishti, an apartment configuration now commonplace across India; and Kalpataru Square at Andheri East became Asia's first commercial building to earn LEED Platinum Core and Shell certification from the US Green Building Council. Each decision is made with a stated goal of enabling enjoyable living, every day.

The portfolio today spans luxury, premium and mid-income residential towers, gated communities, integrated townships, standalone retail malls, and commercial office buildings. Landmark projects include Kalpataru Horizon in Worli, Kalpataru Crest in Bhandup, Kalpataru Paramount in Thane, and Kalpataru Magnus in Bandra East. In Thane, the company developed the Grand Central Park — a 20-acre public park on a former industrial site, now handed over to the Thane Municipality and designed in collaboration with Landscape Architects 49 of Thailand and Aedas of Singapore. As of March 2024, the company is actively executing 25 projects spanning 22.02 million square feet, with a pipeline of 19.93 million square feet earmarked for launch through FY 2027. Kalpataru holds strategic land reserves in Surat, Nagpur and Udaipur for future phases.

The ownership philosophy at Kalpataru is defined by the belief that a home is a relationship, not a transaction. The company manages the full development cycle in-house — from land acquisition, design and construction through to post-sale service — so accountability stays within a single organisation across the life of each project. Kalpataru has announced a policy of developing only green-certified buildings going forward, with EV-ready parking provisions in all new projects. With 47 projects certified by the Indian Green Building Council and 120 awards and accolades accumulated over five decades, the brand treats sustainability and design quality as inseparable from its long-standing promise of delivering homes on time to the families who trust it.

Rate this project

Write a review

Visited or booked here? Share your honest experience. Reviews are checked before they appear.

Frequently Asked Questions

Where is Kalpataru Serenity located in Pune?+
Kalpataru Serenity is located in Manjri, in the Pune East micro-market, close to the Pune-Solapur Highway and the Magarpatta and SP Infocity IT hubs.
Is Kalpataru Serenity RERA approved?+
Yes, Kalpataru Serenity is registered with the Maharashtra Real Estate Regulatory Authority under RERA number P52100001267.
What configurations are available at Kalpataru Serenity Manjri?+
Kalpataru Serenity offers 1 BHK, 2 BHK and 3 BHK apartments, with carpet areas ranging from around 508 sqft for a 1 BHK to roughly 1,775 sqft for a larger 3 BHK layout.
How many towers and units does Kalpataru Serenity have?+
Kalpataru Serenity is spread across 14.45 acres with multiple residential towers, making it one of the larger gated communities in the Manjri locality of Pune.
What amenities does Kalpataru Serenity in Pune offer?+
The project includes a clubhouse with a swimming pool and toddler's pool, a squash court, gymnasium, spa with jacuzzi and steam room, multi-purpose hall, children's play area, skating rink and landscaped gardens.
How well connected is Kalpataru Serenity to Pune's IT hubs?+
Kalpataru Serenity sits close to the Pune-Solapur Highway and is within a short drive of the Magarpatta City, SP Infocity and Hadapsar Industrial Estate employment corridors.

Get in Touch

Pricing, plans, brochure, and a personal walkthrough — talk to our sales team.
Featured Projects

Projects Portfolio

KALPATARU ADVAY

KALPATARU ADVAY

📍 Borivali West, Mumbai

Starting ₹2.59 Cr

Explore →
KALPATARU AMARE

KALPATARU AMARE

📍 Juhu, Mumbai

Starting ₹9.99 Cr

Explore →
KALPATARU ARDENE

KALPATARU ARDENE

📍 Khadka, Nagpur

Starting ₹54 Lakhs

Explore →
KALPATARU ARIA

KALPATARU ARIA

📍 Kalote-Mokashi Range foothills, Karjat

Starting ₹96 Lacs

Explore →
×
Express Your Interest