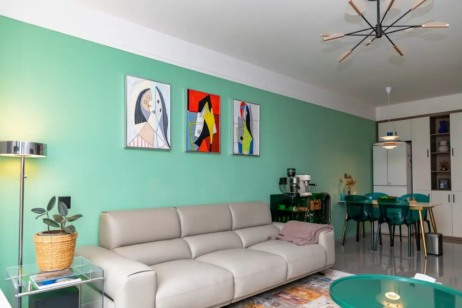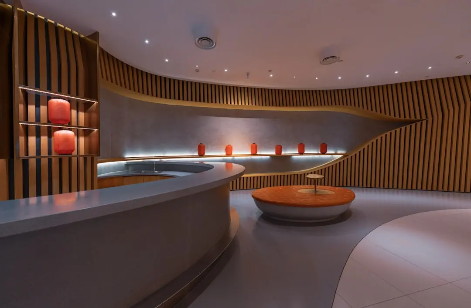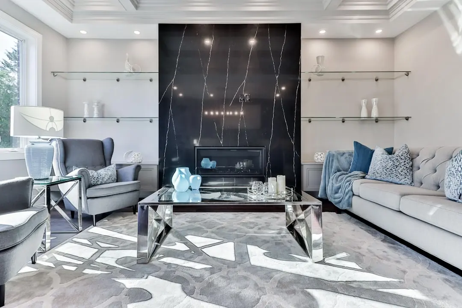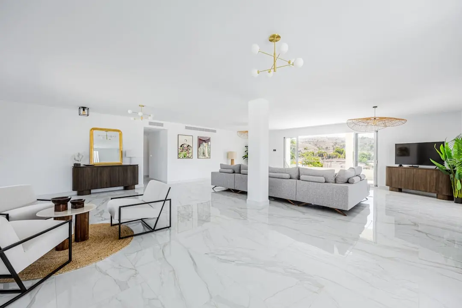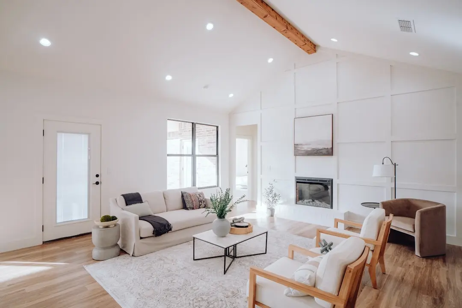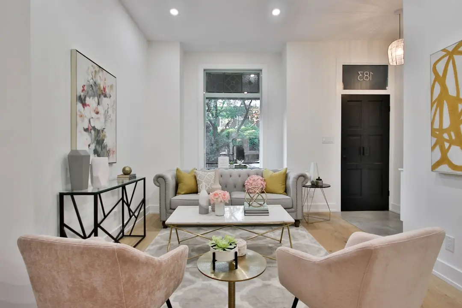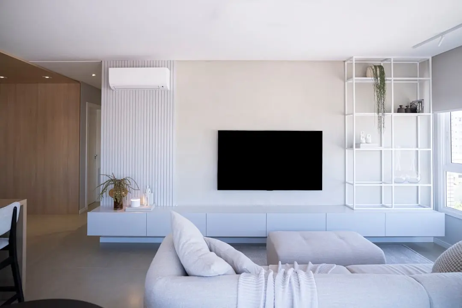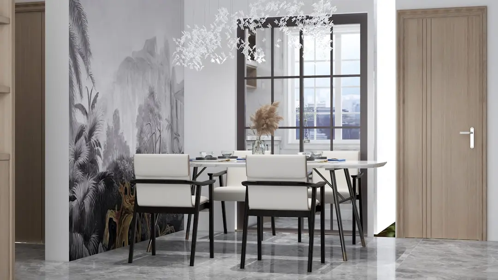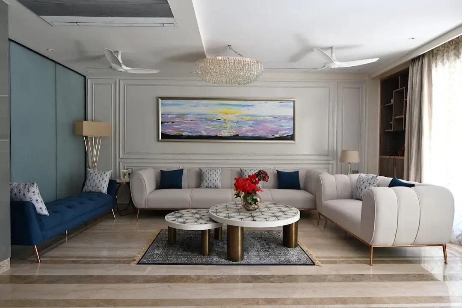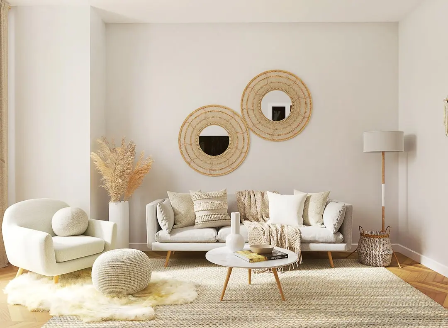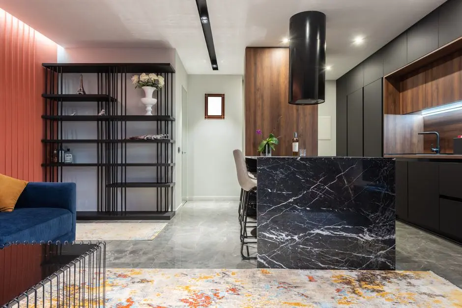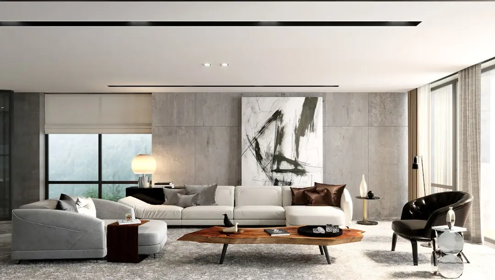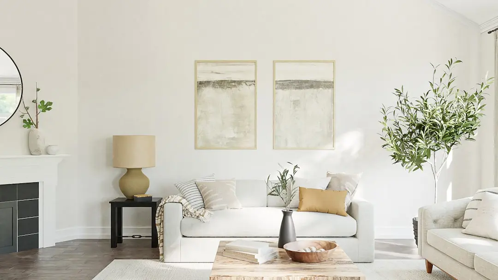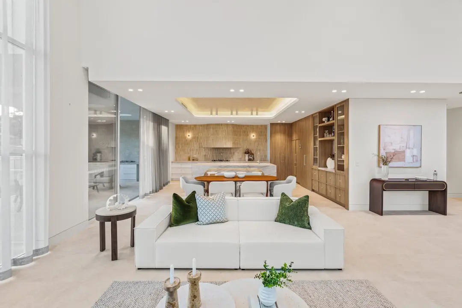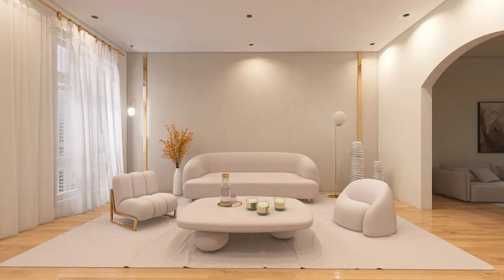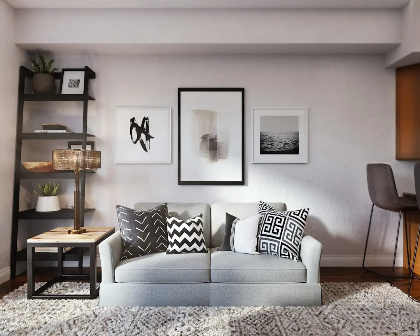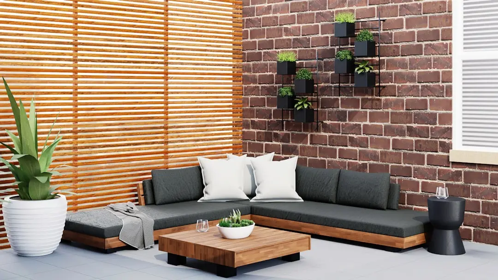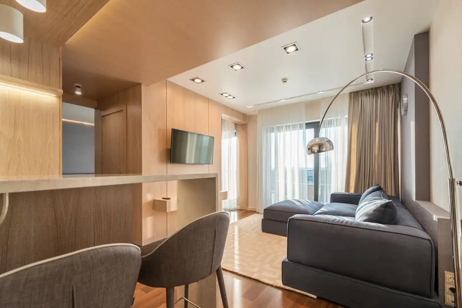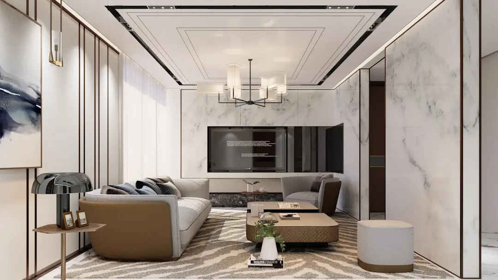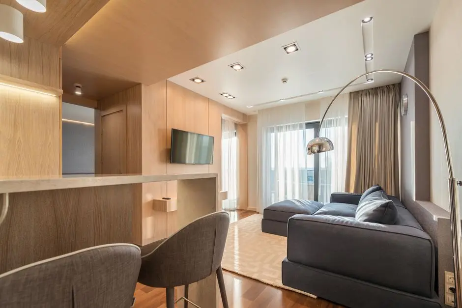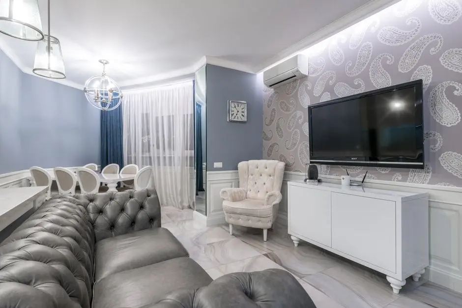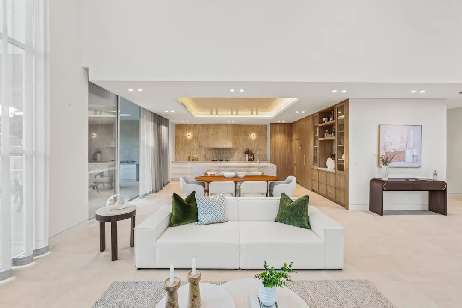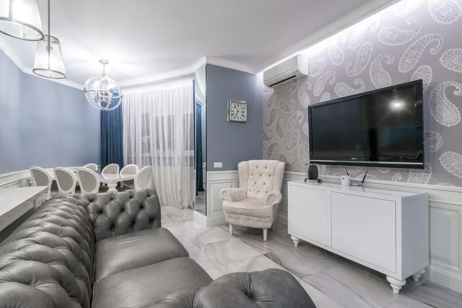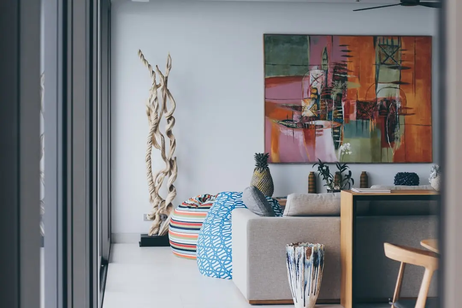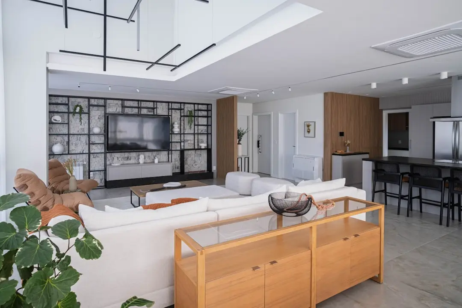
KALPATARU ARDENE, Khadka, Nagpur

KALPATARU ARDENE

A private haven, designed by you

Plots · Price on Request

SPECIAL OFFER
Book now to get special offers !
Available for next few days only !
RERA: P50500077372

At a Glance

RERA number
P50500077372 (Maharashtra Real Estate Regulatory Authority (MahaRERA))
Price
On request
Configurations
Residential Plot (1,320–2,400 sq ft)
Status
Pre-Launch
37.01
Acres
The Address & The Vision

An Address Worth Owning

Kalpataru Ardene is a 37.01-acre residential plotted development in Khadka, Nagpur, shaped around a simple proposition: a private haven, designed by you. Plots range from 1,320 to 2,400 sq. ft., with customisable villa plans for residents to make their own. The project is registered with MahaRERA as P50500077372.

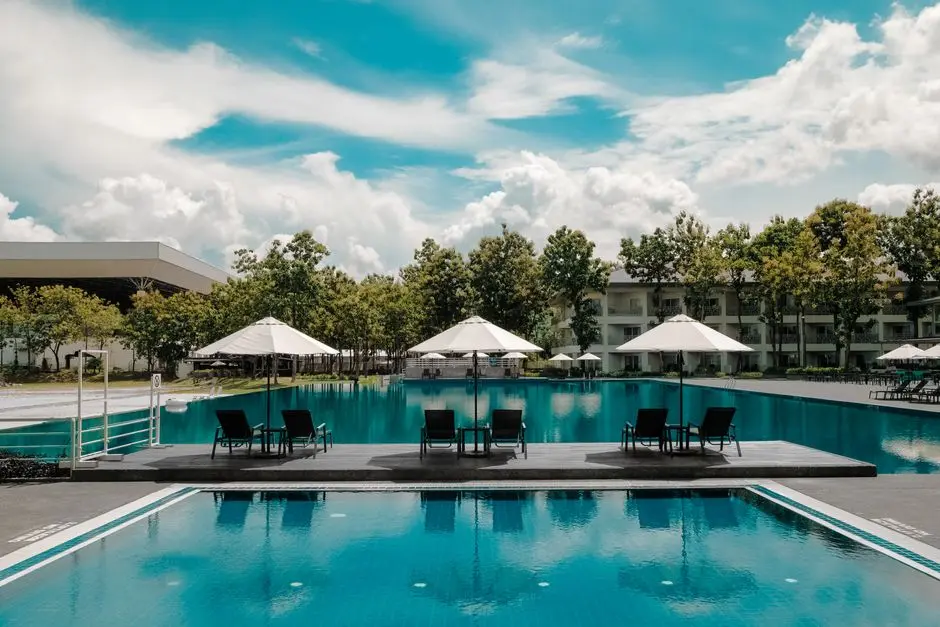
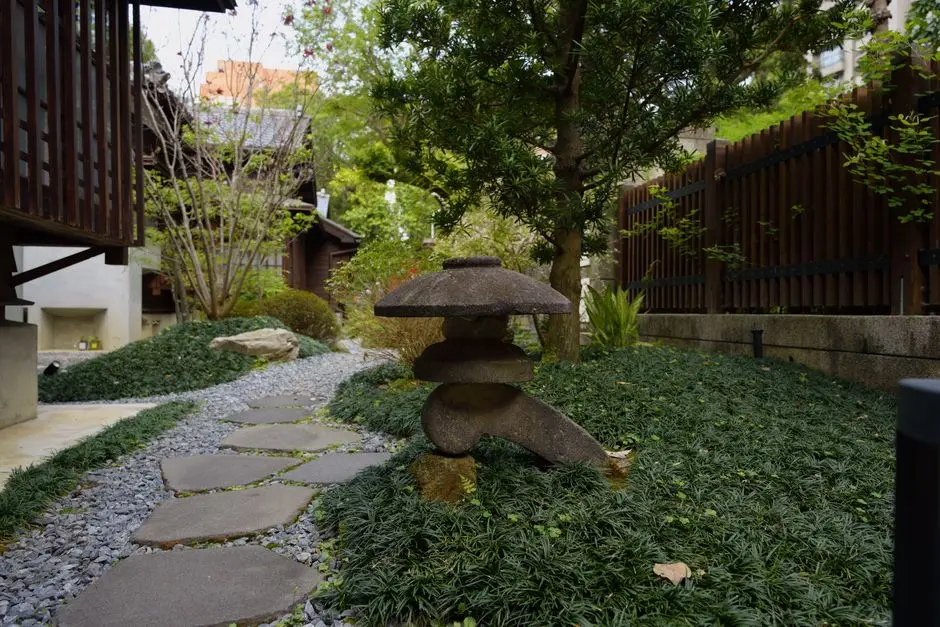
A centrally placed clubhouse anchors a community planned around shared recreation and open-air activity. The brochure describes 1.54 lakh sq. ft. of recreational space, with lawns, a biodiversity park, orchard park, and gardens among its landscape features. Tree-lined avenues and shaded walkways give the layout a pedestrian-friendly character.

The plotted format gives owners the freedom to shape a home to their preferences, while the wider community plan provides a considered setting for everyday life. A pool deck, gymnasium, yoga and meditation deck, sports areas, children’s play spaces, and multipurpose lawns bring a range of activities into the development. Internal roads, walkways, and street lighting support movement through the site.

Khadka’s position near Samruddhi Circle connects the project to the Samruddhi Mahamarg entry point, as well as employment destinations including MIHAN and Hingana MIDC. IIM Nagpur, AIIMS Nagpur, and the National Cancer Institute are among the nearby institutions named in the project’s location plan. Metro stations, the airport, and the city’s railway stations provide further links across Nagpur.

Kalpataru brings a residential portfolio spanning multiple Indian cities to this plotted community in Nagpur. Discover a setting where the land, landscape, and shared amenities create room to plan a home around your own vision. Enquire about Kalpataru Ardene and explore the available plot options.
Read more
Gallery

A Look Inside

Configurations & Pricing

Choose Your Space

ConfigurationSizeStarting Price
Residential Plot
Choose a plot and shape a home with customisable villa plans.
1320–2400 sq.ft.On request
Lifestyle

World-Class Amenities

Recreation at KALPATARU ARDENE, Khadka, Nagpur
Recreation
  • Clubhouse
  • Swimming pool
  • Children’s pool
  • Pool deck with lounge seating
  • Multipurpose hall
  • Indoor games rooms
  • Spa and relaxation areas
  • Food zones and cafes
Active at KALPATARU ARDENE, Khadka, Nagpur
Active
  • Gymnasium
  • Yoga and meditation deck
  • Jogging track
  • Skating rink
  • Box cricket
  • Multipurpose sports court
  • Outdoor badminton court
  • Cycle tracks
Community at KALPATARU ARDENE, Khadka, Nagpur
Community
  • Children’s play area
  • Creche
  • Amphitheatre
  • Multipurpose lawns
  • Outdoor seating plaza
  • Barbecue and party areas
Greens & Outdoors at KALPATARU ARDENE, Khadka, Nagpur
Greens & Outdoors
  • Biodiversity park
  • Orchard park
  • Herb garden
  • Floral garden
  • Tree-lined avenues
  • Landscaped mounds and hillocks
  • Boardwalks and shaded walkways
  • Lawns
Master & Floor Plans

Master & Floor Plans

Detailed master plan and unit-wise floor plans available on request.

Master plan preview
Preview only — request full plan
Location / Address

A Defining Address

Khadka, Hingana Road, near Samruddhi Circle, Nagpur, Maharashtra 441122 · Khadka · Nagpur

Kalpataru Ardene is set in Khadka, along Hingana Road near Samruddhi Circle in Nagpur. The address places the plotted community in the wider Hingana and MIHAN growth corridor, with Jamtha also within reach. The setting brings together residential surroundings and access to employment and institutional destinations across the city.

The Samruddhi Mahamarg entry point is 0.3 km from the project, while MIHAN and Hingana MIDC are each stated at 10 km. Hingana Metro Station is 8.4 km away and Khapri Metro Station 11 km away. Nagpur airport is 14 km away, with Ajni and Nagpur railway stations at 20 km and 24 km respectively.

Location map
Preview only — request full map
Connectivity

Location Advantages

Thoroughfares

  • Samruddhi Mahamarg entry point — 0.3 km

Corporate

  • MIHAN — 10 km
  • Hingana MIDC — 10 km
  • Jamtha — 8 km

Education

  • IIM Nagpur — 8 km
  • Nagpur University — 20 km
  • Indian Institute of Information Technology Nagpur — 19 km
  • Era International School — 18 km
  • Delhi Public School — 33 km

Healthcare

  • National Cancer Institute — 6 km
  • AIIMS Nagpur — 7 km
  • Orange City Hospital & Research Institute — 16 km
  • Nelson Hospital — 20 km
  • Wockhardt Superspeciality Hospital — 22 km

Schedule a Site Visit

See the property in person. Our sales team will get in touch to coordinate a visit at your convenience.

Beyond the Project

Infrastructure & Growth

Nagpur Metro expansion

The project brochure identifies metro expansion as a future connectivity development supporting east–west and north–south movement across Nagpur. Hingana and Khapri metro stations are named in the project’s connectivity details.

Dedicated Freight Corridor

The Dedicated Freight Corridor is cited among future development references for the wider region, forming part of the infrastructure context around Kalpataru Ardene’s Nagpur location.

Oxygen Park

Oxygen Park is named as a future development reference in the project’s regional context, alongside other planned infrastructure and urban development initiatives.

Circular Economy Park

Circular Economy Park is identified as a future development reference for the region. Its mention adds to the wider infrastructure context around the Khadka and Samruddhi Circle corridor.

Samruddhi Mahamarg access

The Samruddhi Mahamarg entry point is stated to be 0.3 km from the project, giving the Khadka address a nearby connection to this major road corridor.

Build Quality

Specifications

Site Infrastructure

  • Concrete internal roads
  • Internal walkways
  • Street lighting

Water Management

  • Rainwater harvesting

Waste Management

  • Organic waste converter

Power Backup

  • DG backup for common areas

Security

  • Multi-tier security
  • CCTV
Why Invest

Compelling Reasons

1

A 37-acre plotted address

Kalpataru Ardene spans 37.01 acres in Khadka, giving the project a substantial plotted-community footprint within Nagpur. Residential plots range from 1,320 to 2,400 sq. ft., with customisable villa plans that allow owners to shape their home around their needs.

2

Near Samruddhi Circle

The project is located on Hingana Road near Samruddhi Circle, with the Samruddhi Mahamarg entry point stated at 0.3 km. MIHAN, Hingana MIDC, and Jamtha are listed at 10 km, 10 km, and 8 km respectively, placing employment and growth destinations within the broader address network.

3

Room for outdoor recreation

The project brochure describes 1.54 lakh sq. ft. of recreational space, including lawns, a biodiversity park, an orchard park, a herb garden, and a floral garden. Tree-lined avenues, boardwalks, shaded walkways, and landscaped mounds shape a landscape-led community setting.

4

A broad amenity mix

Planned shared facilities range from a clubhouse, swimming pool, and gymnasium to a jogging track, skating rink, box cricket, and outdoor badminton court. Children’s play areas, indoor games rooms, an amphitheatre, and multipurpose lawns extend the amenity offer across ages and activities.

5

Established developer portfolio

Kalpataru’s brochure cites more than 55 years of operation, over 110 delivered projects, and a presence in more than 10 cities. Its named portfolio includes residential developments such as Kalpataru Avana in Parel, Kalpataru Paramount in Thane, and Kalpataru Pinnacle in Goregaon.

6

Connected to city institutions

IIM Nagpur is listed 8 km from Kalpataru Ardene, while AIIMS Nagpur and the National Cancer Institute are stated at 7 km and 6 km. Hingana Metro Station, Nagpur airport, and the city’s railway stations add further links to education, healthcare, and regional travel.

About the Developer

Kalpataru Limited

Kalpataru Limited was founded in 1969 by Mofatraj P. Munot in Mumbai, beginning as a residential developer and steadily growing into one of India's integrated real estate companies. Over 55 years the company has completed more than 113 projects covering approximately 24.10 million square feet of residential and commercial space, creating over 19,500 homes across Mumbai, Thane, Panvel, Pune, Hyderabad, Indore, Bengaluru, Jodhpur and beyond. It operates as the real estate arm of the broader Kalpataru Group, a multinational conglomerate with interests in power transmission and distribution, civil infrastructure, logistics, and facility management. Today the company is led by Managing Director Parag M. Munot, who has steered its expansion into Hyderabad, Noida, Nagpur and other emerging urban centres.

Kalpataru's design philosophy is rooted in climate-responsive thinking rather than aesthetic novelty. The company studies shadow patterns cast by neighbouring structures so that buildings remain naturally ventilated even on the hottest days, and it maps wind patterns around each site to optimise apartment layouts for cross-ventilation. That rigour surfaces in specific milestones: in 1976 Kshitij became Mumbai's tallest residential tower at 33 storeys, a record that stood for a quarter of a century; in 1983 it introduced the 1.5-bedroom format at Srishti, an apartment configuration now commonplace across India; and Kalpataru Square at Andheri East became Asia's first commercial building to earn LEED Platinum Core and Shell certification from the US Green Building Council. Each decision is made with a stated goal of enabling enjoyable living, every day.

The portfolio today spans luxury, premium and mid-income residential towers, gated communities, integrated townships, standalone retail malls, and commercial office buildings. Landmark projects include Kalpataru Horizon in Worli, Kalpataru Crest in Bhandup, Kalpataru Paramount in Thane, and Kalpataru Magnus in Bandra East. In Thane, the company developed the Grand Central Park — a 20-acre public park on a former industrial site, now handed over to the Thane Municipality and designed in collaboration with Landscape Architects 49 of Thailand and Aedas of Singapore. As of March 2024, the company is actively executing 25 projects spanning 22.02 million square feet, with a pipeline of 19.93 million square feet earmarked for launch through FY 2027. Kalpataru holds strategic land reserves in Surat, Nagpur and Udaipur for future phases.

The ownership philosophy at Kalpataru is defined by the belief that a home is a relationship, not a transaction. The company manages the full development cycle in-house — from land acquisition, design and construction through to post-sale service — so accountability stays within a single organisation across the life of each project. Kalpataru has announced a policy of developing only green-certified buildings going forward, with EV-ready parking provisions in all new projects. With 47 projects certified by the Indian Green Building Council and 120 awards and accolades accumulated over five decades, the brand treats sustainability and design quality as inseparable from its long-standing promise of delivering homes on time to the families who trust it.

Rate this project

Write a review

Visited or booked here? Share your honest experience. Reviews are checked before they appear.

☆☆☆☆☆

Frequently Asked Questions

What plot sizes are available at Kalpataru Ardene?+
Kalpataru Ardene offers residential plots ranging from 1,320 to 2,400 sq. ft. The project also describes customisable villa plans for plot owners.
What is the price of a plot at Kalpataru Ardene?+
Pricing is available on request. The project offers plots ranging from 1,320 to 2,400 sq. ft.
Is Kalpataru Ardene RERA registered?+
Yes. Kalpataru Ardene is registered with MahaRERA under registration number P50500077372.
When is possession at Kalpataru Ardene?+
September 2026 has been reported as the possession date. The project status is Under Construction.
Where is Kalpataru Ardene located in Nagpur?+
The project is in Khadka on Hingana Road, near Samruddhi Circle. The Samruddhi Mahamarg entry point is stated to be 0.3 km away.
What amenities are planned at Kalpataru Ardene?+
Planned amenities include a clubhouse, swimming and children’s pools, gymnasium, jogging track, sports areas, gardens, play spaces, and multi-tier security.

Get in Touch

Pricing, plans, brochure, and a personal walkthrough — talk to our sales team.
Featured Projects

Projects Portfolio

KALPATARU ADVAY

KALPATARU ADVAY

📍 Borivali West, Mumbai

Price on Request

Explore →
KALPATARU AMARE

KALPATARU AMARE

📍 Juhu, Mumbai

Starting ₹9.99 Cr

Explore →
KALPATARU ARDENE PLOTTED DEVELOPMENT BENGALURU

KALPATARU ARDENE PLOTTED DEVELOPMENT BENGALURU

📍 Khadka, Nagpur

Starting ₹59 lakh

Explore →

KALPATARU ARIA

KALPATARU ARIA

📍 Kalote-Mokashi Range Foothills, Karjat

Starting ₹74.49 Lakh

Explore →
×
Express Your Interest