KALPATARU AMARE, Juhu, Mumbai

KALPATARU AMARE

Where Juhu's Finest Address Meets the Art of Living Well

3, 3.5 & 4 BHK · Starting ₹9.99 Cr onwards

SPECIAL OFFER
Book now to get special offers !
Available for next few days only !
RERA: P51800056013
105
Units
1
Towers
0.50
Acres
16
Floors
The Address & The Vision

An Address Worth Owning

Kalpataru Amare is a singular residential tower rising across 16 habitable floors at one of Juhu's most coveted intersections, offering 3, 3.5, and 4 bedroom grand residences — each conceived around the idea that the sundeck is not an afterthought but a defining room of the home. With 105 residences across a single tower on approximately 0.5 acres, the development is deliberately low-density, trading quantity for the kind of calm that Juhu's leafy cross-roads have always promised.

Juhu carries a distinct personality within Mumbai: it is simultaneously the city's cultural nerve — home to Prithvi Theatre, ISKCON, and a celebrated film-industry community — and its most relaxed beachside enclave. Amare is designed to hold both registers at once: grand enough for the life that happens in it, yet rooted in the unhurried character of Gulmohar Road's canopied lanes. Amenities are positioned high in the tower, so the lap pool, kids' pool, and sunken conversation lounge all open onto sky rather than street.

Kalpataru Limited, founded in 1969, brings over five decades and more than 113 completed projects across Mumbai, Thane, Pune, Hyderabad, Bengaluru, and other cities to this address. The group built Mumbai's tallest residential skyscraper in the 1970s, introduced centrally air-conditioned commercial buildings in Pune in the early 1990s, and has consistently iterated on design thinking across each generation of product. At Amare, that heritage shows in the chamfered building form, the five high-speed elevators serving just seven residences per floor, and a specification list anchored in branded fittings and vitrified finishes throughout.

The case for Juhu in 2024 and beyond is structural, not merely aspirational. The Western Express Highway is 2.5 km away, Swami Vivekanand Road 1.5 km away, and the expanding metro network — with ESIC Nagar and DN Nagar stations both under 2 km — is progressively shortening the journey to Bandra-Kurla Complex, SEEPZ, and the airport corridor. The Coastal Road Phase 2 connector at Juhu Koliwada, approximately 5.2 km distant, will further integrate this part of western Mumbai into the city's fast-moving road spine.

For families who have looked at Juhu for years and found little that matched the address's ambition, Kalpataru Amare is a considered answer — a building that takes the neighbourhood seriously. Enquire with our team to schedule a private preview.
Read more
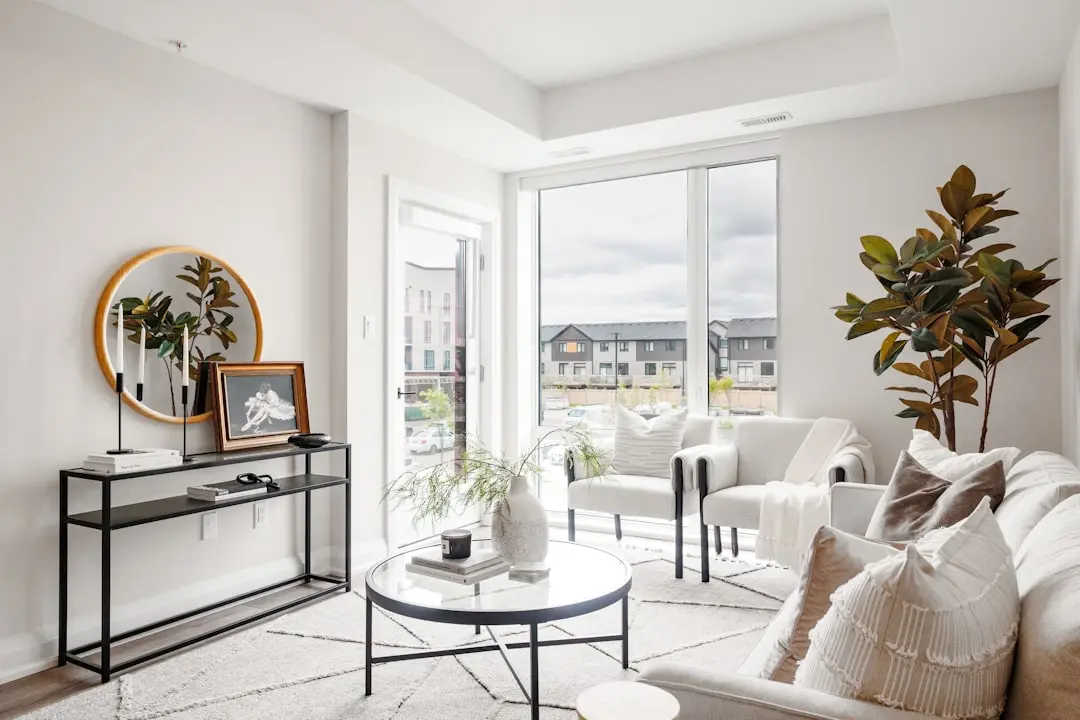
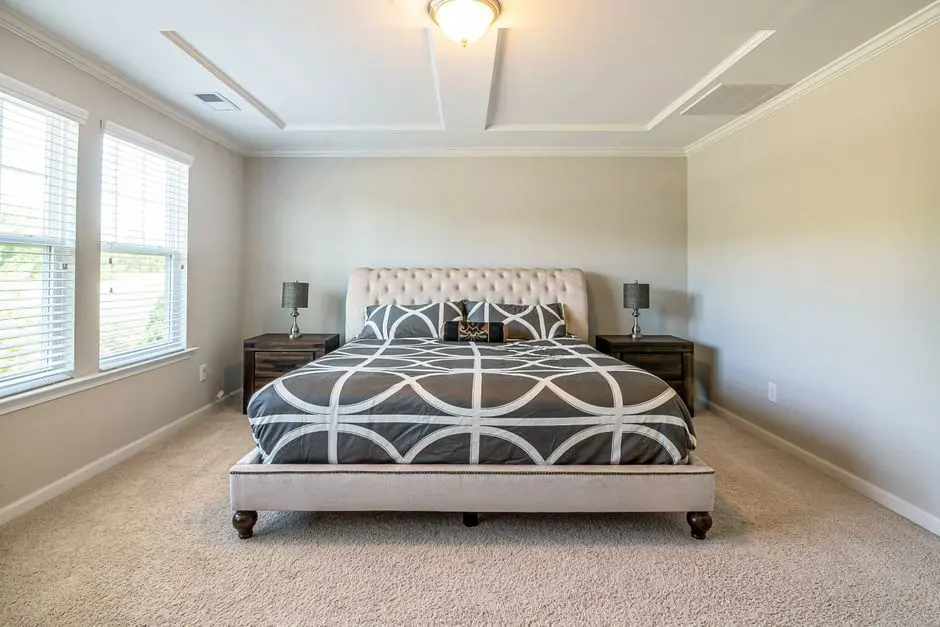
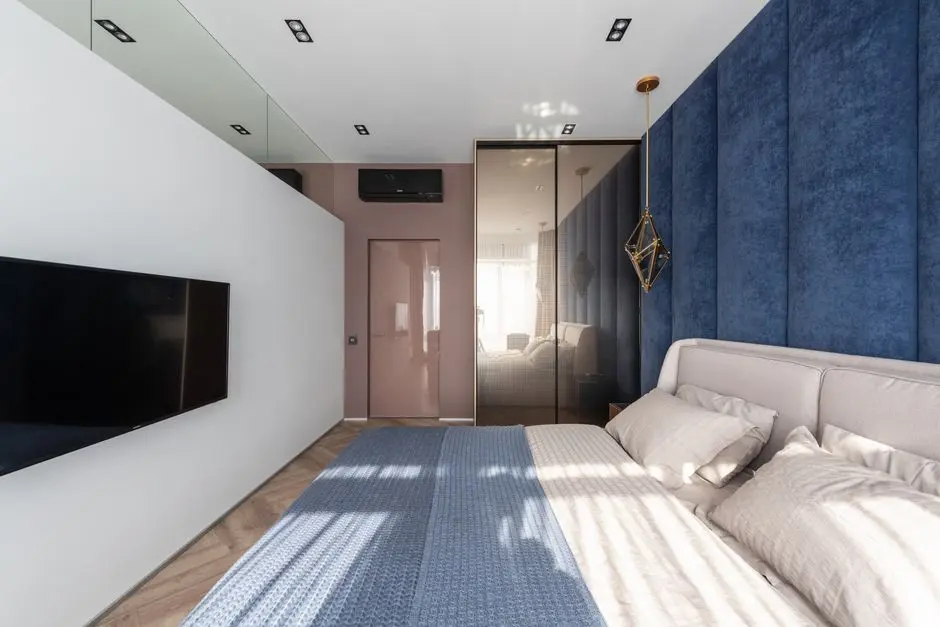
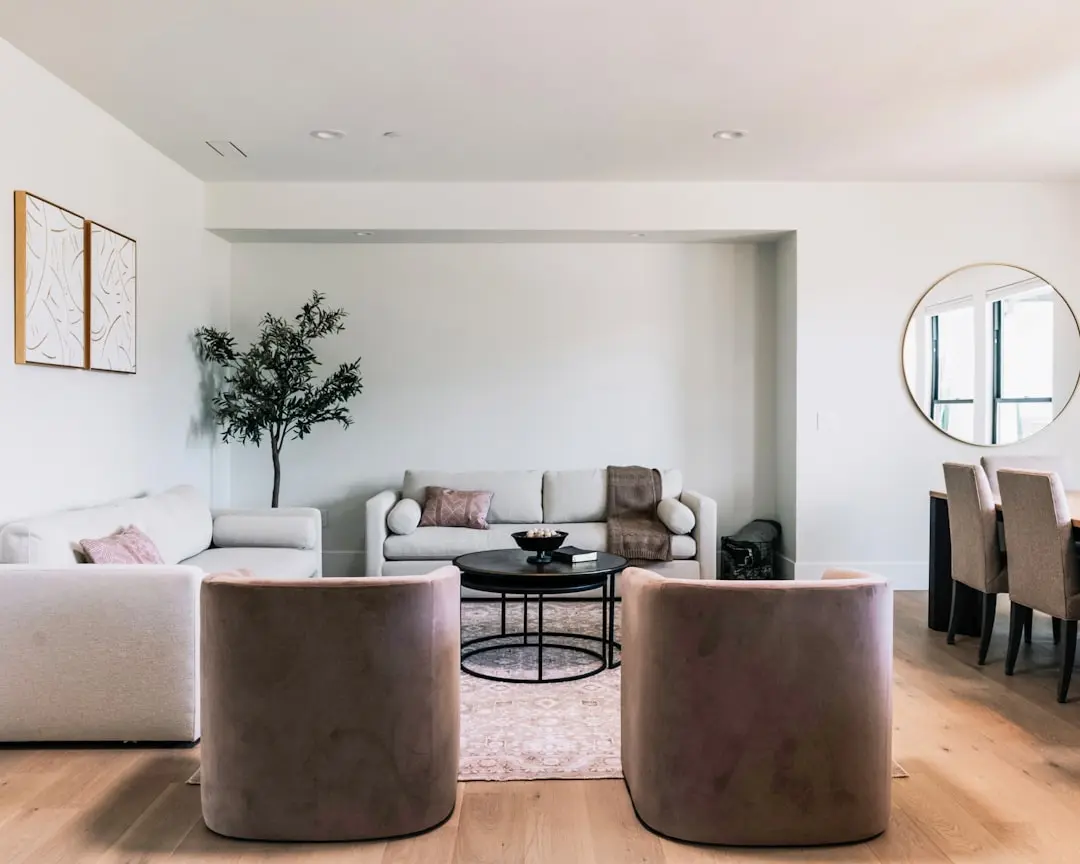
Gallery

Visualize Your Future Space

Configurations & Pricing

Choose Your Space

Starting from Rs. 9.99 Cr onwards

ConfigurationSizeStarting Price
3 BHK
Grand rooms with private sundeck and cross-ventilated layout
1406 sq.ft.Rs. 9.99 Cr onwards
3.5 BHK
Expansive three-bedroom-plus layout with generous sundeck area
1531 sq.ft.On request
4 BHK
Sky-facing grand sundeck with four full bedrooms and panoramic outlook
1899 sq.ft.Rs. 13.93 Cr onwards
Lifestyle

World-Class Amenities

Recreation at KALPATARU AMARE, Juhu, Mumbai
Recreation
  • Grand Entrance Lobby with Lounge
  • Sky Lap Pool with Sundeck
  • Kids' Pool
  • Sunken Conversation Lounge
  • Stargazing Deck
  • Multipurpose Hall
  • Indoor Games Room
  • Clubhouse Indulgences
Active at KALPATARU AMARE, Juhu, Mumbai
Active
  • Fully Equipped Gymnasium
  • Jogging Track
  • Yoga and Meditation Zone
  • Sports Facilities
  • Swimming Pool
Community at KALPATARU AMARE, Juhu, Mumbai
Community
  • Children's Play Area
  • Senior Citizen Seating Zone
  • Video Door Phone
  • Digital Lock
  • Intercom Facility
  • Visitor Parking
Greens & Outdoors at KALPATARU AMARE, Juhu, Mumbai
Greens & Outdoors
  • Landscaped Podium Gardens
  • Miyawaki Plantings
  • Spill-Over Lawns
  • Pets Park
  • Central Green
  • Rainwater Harvesting
Master & Floor Plans

Master & Floor Plans

Detailed master plan and unit-wise floor plans available on request.

Master plan preview
Preview only — request full plan
Location / Address

A Defining Address

10th & 11th Cross Road, Gulmohar Road, Juhu, Mumbai 400049 · Juhu · Mumbai

Juhu is one of Mumbai's most storied residential neighbourhoods, bounded by the Arabian Sea to the west, Versova to the north, Vile Parle to the east, and Santacruz to the south. Long home to the city's cultural and creative elite, the area is defined by wide, tree-lined lanes, a famous beachfront promenade, and a concentration of fine dining, boutique retail, and performing arts institutions that few addresses in Mumbai can match. The legendary Prithvi Theatre, ISKCON Temple, and the five-star hotel corridor anchored by JW Marriott, Novotel, and Hyatt Centric all sit within minutes of each other here.

Kalpataru Amare occupies a quietly privileged corner of this neighbourhood — at the junction of 10th and 11th Cross Road off Gulmohar Road, just minutes from the vibrant Juhu Circle. The address places residents within a short walk of haute couture boutiques including Aza and Pernia's Pop-up Shop, acclaimed restaurants such as Estella, Bayroute, Cecconi, and One8 Commune, and a metro network — ESIC Nagar Metro Station is 1.7 km away and DN Nagar Metro Station 1.8 km away — that ties Juhu seamlessly to the rest of the city. Chhatrapati Shivaji Maharaj International Airport is a 15-minute drive, making this one of the most convenient luxury addresses in western Mumbai.

Location map
Preview only — request full map
Connectivity

Location Advantages

Thoroughfares

  • Swami Vivekanand Road (SV Road) — 1.5 km / 4 mins
  • Western Express Highway — 2.5 km / 8 mins
  • Juhu Tara Road — 1.2 km / 4 mins
  • Coastal Road Phase 2 Connector (Juhu Koliwada) — 5.2 km / 12 mins

Corporate

  • SEEPZ SEZ, Andheri East — 6 km / 18 mins
  • Bandra-Kurla Complex (BKC) — 13 km / 25 mins
  • NESCO IT Park, Goregaon East — 10 km / 22 mins
  • Oshiwara District Centre (ODC) — 5 km / 14 mins

Hospitality

  • JW Marriott Mumbai Juhu — 1.5 km / 5 mins
  • Novotel Mumbai Juhu Beach — 1.8 km / 6 mins
  • Hyatt Centric Juhu Mumbai — 2 km / 7 mins
  • Soho House Mumbai — 2.5 km / 8 mins

Education

  • Jamnabai Narsee International School — 0.8 km / 4 mins
  • Ecole Mondiale World School — 1.5 km / 5 mins
  • Utpal Shanghvi Global School — 2 km / 6 mins
  • Mithibai College — 3 km / 8 mins
  • NMIMS University, Vile Parle — 3.5 km / 10 mins

Healthcare

  • Nanavati Max Super Speciality Hospital — 4 km / 10 mins
  • Kokilaben Dhirubhai Ambani Hospital — 6 km / 15 mins
  • Criticare Asia Multispeciality Hospital — 2.5 km / 8 mins
  • Cooper General Hospital — 4.5 km / 12 mins

Schedule a Site Visit

See the property in person. Our sales team will get in touch to coordinate a visit at your convenience.

Beyond the Project

Infrastructure & Growth

Mumbai Metro Line 2A & 7 Expansion

ESIC Nagar and DN Nagar metro stations, both within 1.8 km of Amare, connect Juhu directly to Dahisar and Andheri, cutting commute times to the airport corridor and western suburbs significantly.

Coastal Road Phase 2 — Western Suburbs Extension

The Phase 2 connector at Juhu Koliwada, approximately 5.2 km away, will extend Mumbai's Coastal Road spine northward, linking Juhu to Marine Lines and Worli in under 20 minutes once complete.

MMRDA Infrastructure Allocation 2025–26

MMRDA has earmarked Rs. 40,187 crore for Mumbai infrastructure in 2025–26, with a focused thrust on metro expansion, coastal connectivity, and new tunnel corridors — all of which benefit western suburb locations such as Juhu.

Chhatrapati Shivaji Maharaj International Airport T2 Upgrades

Mumbai's T2 terminal, 15 minutes from Amare by road, continues infrastructure upgrades that reinforce Juhu's position as the most airport-proximate luxury residential neighbourhood in western Mumbai.

Western Express Highway Elevated Corridor

Ongoing signal-free upgrades to the Western Express Highway, accessible from Amare in under 10 minutes, are progressively improving drive times between Juhu and South Mumbai, BKC, and Thane.

Build Quality

Specifications

Structure

  • RCC framed structure with seismic-resistant design
  • Chamfered architectural form for cross-ventilation and privacy

Flooring

  • Vitrified tiles in living, dining, and bedroom areas
  • Anti-skid tiles in bathrooms and utility areas

Bathroom

  • Branded CP fittings throughout
  • Premium sanitaryware
  • Anti-skid flooring in wet areas

Kitchen

  • Granite kitchen platform
  • Branded fittings
  • Kitchen sink with drain board
  • Provision for exhaust fan and RO unit

Doors & Windows

  • Engineered wood frame main door with digital lock
  • Powder-coated aluminium sliding windows
  • Video door phone at entrance

Electrical

  • Modular switches throughout
  • Intercom facility
  • Power backup for common areas and lifts
  • 400 KVA DG set with acoustic enclosure

Security

  • 24x7 CCTV surveillance
  • Multi-tier security system
  • Security cabin at entry
  • 5 high-speed elevators with access control
Why Invest

Compelling Reasons

1

One building, 105 homes, no compromises

With a single tower of just 105 residences across 16 floors — seven homes per floor — Kalpataru Amare maintains a density that keeps common areas uncrowded, elevator wait times minimal, and the overall atmosphere closer to a private address than a large complex.

2

Amenities in the sky, not on the ground

The lap pool, kids' pool, sunken conversation lounge, and stargazing deck are positioned at elevation, offering open-sky exposure and unobstructed views over Juhu's roofline — a deliberate design inversion that sets Amare apart from ground-podium towers.

3

A developer with 55+ years on this very market

Kalpataru Limited has been shaping Mumbai's residential skyline since 1969, with over 113 completed projects and a footprint that spans Juhu, Andheri, Santacruz, Goregaon, Worli, and Thane. That local knowledge is embedded in every specification decision at Amare.

4

Metro connectivity within walking distance

ESIC Nagar Metro Station and DN Nagar Metro Station are both within 1.8 km, placing Amare residents within a short walk of a network that connects directly to the airport, Andheri, and the broader western suburbs without a single traffic signal.

5

Juhu Circle address with a quiet Gulmohar Road setting

Kalpataru Amare sits at the junction of 10th and 11th Cross Road off Gulmohar Road — close enough to Juhu Circle for every convenience, yet sufficiently removed from the arterial traffic to preserve the leafy, low-rise character that has always defined this particular stretch.

6

Possession target set for December 2027 with MahaRERA backing

The project carries MahaRERA registration number P51800056013, providing buyers with the statutory protections of the Maharashtra Real Estate Regulatory Authority and a clearly defined possession timeline of December 2027 to plan around.

About the Developer

Kalpataru Limited

Kalpataru Limited was founded in 1969 by Mofatraj P. Munot in Mumbai, beginning as a residential developer and steadily growing into one of India's integrated real estate companies. Over 55 years the company has completed more than 113 projects covering approximately 24.10 million square feet of residential and commercial space, creating over 19,500 homes across Mumbai, Thane, Panvel, Pune, Hyderabad, Indore, Bengaluru, Jodhpur and beyond. It operates as the real estate arm of the broader Kalpataru Group, a multinational conglomerate with interests in power transmission and distribution, civil infrastructure, logistics, and facility management. Today the company is led by Managing Director Parag M. Munot, who has steered its expansion into Hyderabad, Noida, Nagpur and other emerging urban centres.

Kalpataru's design philosophy is rooted in climate-responsive thinking rather than aesthetic novelty. The company studies shadow patterns cast by neighbouring structures so that buildings remain naturally ventilated even on the hottest days, and it maps wind patterns around each site to optimise apartment layouts for cross-ventilation. That rigour surfaces in specific milestones: in 1976 Kshitij became Mumbai's tallest residential tower at 33 storeys, a record that stood for a quarter of a century; in 1983 it introduced the 1.5-bedroom format at Srishti, an apartment configuration now commonplace across India; and Kalpataru Square at Andheri East became Asia's first commercial building to earn LEED Platinum Core and Shell certification from the US Green Building Council. Each decision is made with a stated goal of enabling enjoyable living, every day.

The portfolio today spans luxury, premium and mid-income residential towers, gated communities, integrated townships, standalone retail malls, and commercial office buildings. Landmark projects include Kalpataru Horizon in Worli, Kalpataru Crest in Bhandup, Kalpataru Paramount in Thane, and Kalpataru Magnus in Bandra East. In Thane, the company developed the Grand Central Park — a 20-acre public park on a former industrial site, now handed over to the Thane Municipality and designed in collaboration with Landscape Architects 49 of Thailand and Aedas of Singapore. As of March 2024, the company is actively executing 25 projects spanning 22.02 million square feet, with a pipeline of 19.93 million square feet earmarked for launch through FY 2027. Kalpataru holds strategic land reserves in Surat, Nagpur and Udaipur for future phases.

The ownership philosophy at Kalpataru is defined by the belief that a home is a relationship, not a transaction. The company manages the full development cycle in-house — from land acquisition, design and construction through to post-sale service — so accountability stays within a single organisation across the life of each project. Kalpataru has announced a policy of developing only green-certified buildings going forward, with EV-ready parking provisions in all new projects. With 47 projects certified by the Indian Green Building Council and 120 awards and accolades accumulated over five decades, the brand treats sustainability and design quality as inseparable from its long-standing promise of delivering homes on time to the families who trust it.

Rate this project

Write a review

Visited or booked here? Share your honest experience. Reviews are checked before they appear.

Frequently Asked Questions

Where exactly is Kalpataru Amare located, and how well connected is it to the rest of Mumbai?+
Kalpataru Amare sits at the junction of 10th and 11th Cross Road on Gulmohar Road, just minutes from Juhu Circle in the JVPD Scheme. The ESIC Nagar Metro Station is 1.7 km away and DN Nagar Metro Station is 1.8 km away, while Vile Parle Railway Station on the Western Line lies approximately 1.5 km to the south. Chhatrapati Shivaji Maharaj International Airport is roughly 7.4 km by road, making the address convenient for frequent travellers.
What apartment configurations and sizes are available in Kalpataru Amare?+
Kalpataru Amare offers three configurations: 3 BHK residences of 1,406 sq ft, 3.5 BHK residences of 1,531 sq ft, and 4 BHK residences of 1,899 sq ft. Every home is designed with grand sundecks, ensuring each layout has a private outdoor extension. The single tower rises across 16 habitable floors and holds a total of 105 residences on a half-acre footprint.
What is the starting price for a flat in Kalpataru Amare Juhu?+
Kalpataru Amare is priced from Rs. 9.99 Crore onwards. For a detailed breakdown by configuration and floor, pricing is available on request.
Is Kalpataru Amare Juhu registered with MahaRERA?+
Yes, Kalpataru Amare is registered with MahaRERA bearing registration number P51800056013. Buyers can verify full project details, including approvals and timelines, directly on the MahaRERA portal using this number.
What amenities does Kalpataru Amare offer residents?+
The building features a grand entrance lobby with a lounge area and five high-speed elevators. Sky-level amenities include a lap pool with deck, a kids' pool, and a sunken conversation lounge. Round-the-clock multi-tier security and dedicated parking are also part of the offering, set within a private community of just 105 homes.
When is possession expected for Kalpataru Amare?+
Possession at Kalpataru Amare is scheduled for 2027. The project is currently under construction across its 16 habitable floors, with four basement levels also forming part of the structure.
Who is the developer behind Kalpataru Amare, and what is their track record?+
Kalpataru Amare is developed by Kalpataru Limited, founded in 1969 and now carrying over 55 years of real estate experience. The company has completed more than 113 projects across Mumbai, Thane, Pune, Hyderabad, Bengaluru, Indore, and Jodhpur, delivering upwards of 24.10 million sq ft of residential and commercial space. In Mumbai specifically, Kalpataru has built across Juhu, Andheri, Goregaon, Mulund, Kandivali, and Worli, with the Juhu address marking one of the group's most exclusive low-density offerings.

Get in Touch

Pricing, plans, brochure, and a personal walkthrough — talk to our sales team.
Featured Projects

Projects Portfolio

KALPATARU ADVAY

KALPATARU ADVAY

📍 Borivali West, Mumbai

Starting ₹2.59 Cr

Explore →
KALPATARU ARDENE

KALPATARU ARDENE

📍 Khadka, Nagpur

Starting ₹54 Lakhs

Explore →
KALPATARU ARIA

KALPATARU ARIA

📍 Kalote-Mokashi Range foothills, Karjat

Starting ₹96 Lacs

Explore →
KALPATARU AURUM

KALPATARU AURUM

📍 Baner, Pune

Starting ₹99 Lac

Explore →
×
Express Your Interest