KALPATARU ADVAY, Borivali West, Mumbai

KALPATARU ADVAY

Six Residences Per Floor. 6.12 Acres. One Address in Borivali West.

2, 3 & 4 BHK, Jodi · Starting ₹2.59 Cr onwards

SPECIAL OFFER
Book now to get special offers !
Available for next few days only !
RERA: P51800077381
755
Units
3
Towers
6.12
Acres
45
Floors
The Address & The Vision

An Address Worth Owning

Kalpataru Advay is a three-tower residential development on 6.12 acres in Borivali West, offering 755 homes across 2 BHK, 3 BHK, and 4 BHK configurations — including Jodi apartments — with carpet areas ranging from approximately 780 sq ft to 1,835 sq ft. It is the latest project in Mumbai from Kalpataru Limited, a developer founded in 1969 whose portfolio spans over 113 completed projects across Mumbai, Thane, Pune, Hyderabad, Bengaluru, Indore, and Jodhpur. The project carries MahaRERA registration number P51800077381 and is scheduled for possession in June 2030.

With only six residences per floor across each tower, Advay is deliberately low-density for a high-rise development — a density more akin to premium addresses in BKC or South Mumbai than a typical suburban project at this scale. Nearly half the 6.12-acre site is reserved as open and landscaped space, including a 2-plus-acre central podium, giving every resident a sense of ground-level breathing room that Borivali West's tightening land market makes increasingly rare. Large private decks extend each apartment outward, blurring the boundary between interior and outdoor living.

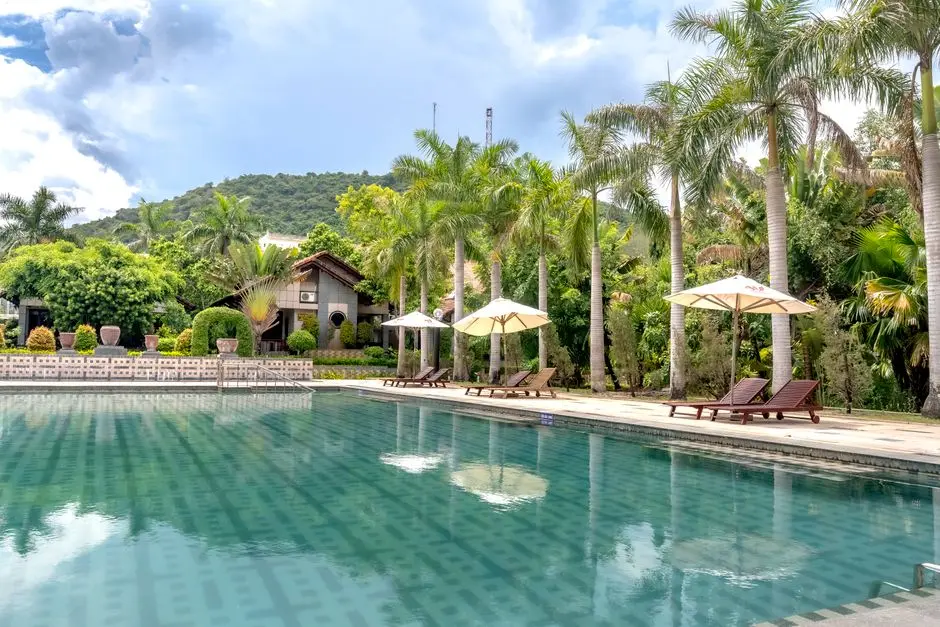
The amenity programme, spread across a ground podium and a dedicated eco-deck, numbers over 50 features. Residents have access to a swimming pool with a separate kids pool, a well-equipped gymnasium, yoga and wellness rooms, indoor badminton and squash courts, spa facilities, multiple community lounges, a party hall with pre-function areas, and dedicated children activity zones. Senior citizen relaxation areas and a jogging track complete a programme designed to serve every household member across every life stage.

Kalpataru has a documented track record of delivering A-grade residential buildings in Mumbai — from Kalpataru Horizon in Worli and Kalpataru Magnus in Bandra East to Kalpataru Lokhandwala in Andheri West and Kalpataru Estella in Balkum Thane. At Advay, that experience is applied to a Borivali West site that is gaining structural value from converging infrastructure: the Thane–Borivali Twin Tunnel project, an 11.84 km twin-tube route under Sanjay Gandhi National Park, is underway with expected completion by 2028 and will cut travel time between Thane and Borivali to approximately 15 minutes when operational.

For families upgrading within Borivali West, professionals seeking western-corridor connectivity without sacrificing lifestyle quality, and investors focused on asset durability over speculative return, Advay presents a disciplined case: a fixed address, a proven developer, and a city in the process of rewiring its infrastructure around this part of Mumbai. A site visit or private consultation will bring the floor plans and specifications to life.

Read more
Gallery

Visualize Your Future Space

Configurations & Pricing

Choose Your Space

Starting from Rs. 2.59 Cr onwards

ConfigurationSizeStarting Price
2 BHK
Compact well-ventilated layout with private deck and modern finishes
781 sq.ft.Rs. 2.59 Cr
3 BHK
Spacious three-bedroom home with large balcony deck and natural light
1138–1319 sq.ft.Rs. 3.65 Cr
4 BHK
Generous four-bedroom residence with expansive deck and premium configuration
1835 sq.ft.Rs. 5.60 Cr
Jodi
Combined Jodi option for larger family living needs across merged units
On request
Lifestyle

World-Class Amenities

Recreation at KALPATARU ADVAY, Borivali West, Mumbai
Recreation
  • Clubhouse
  • Multipurpose Party Hall
  • Pre-function Lounge
  • Audio-Visual Room
  • Indoor Games Zone
  • Music Lounge
  • Community Lounge
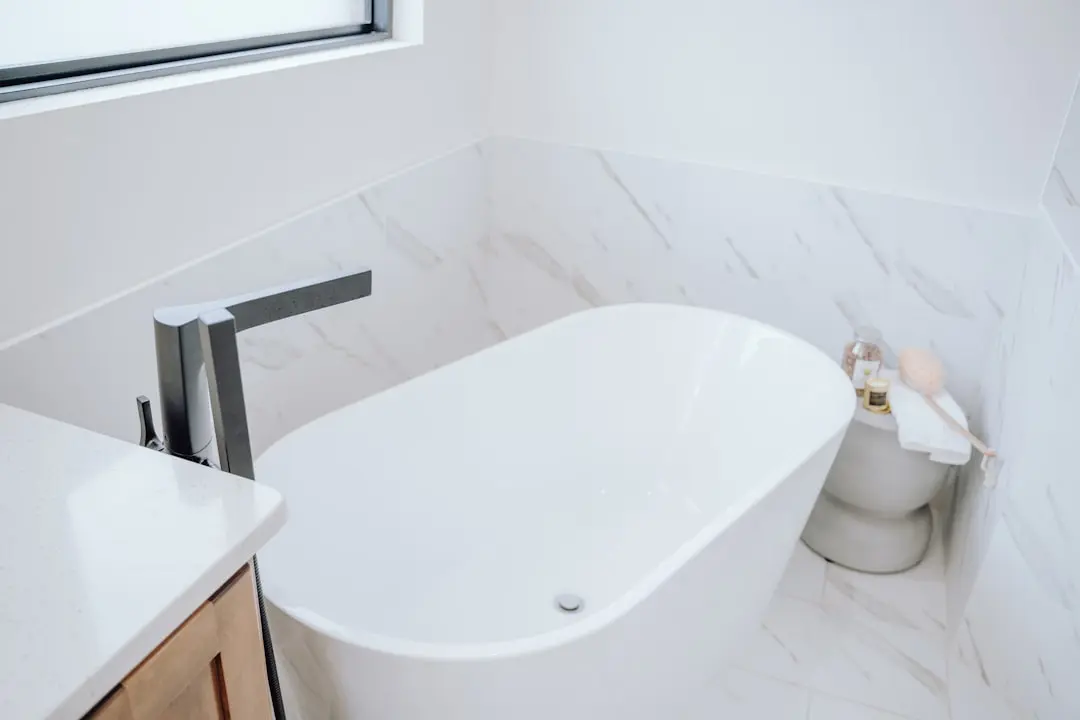
  • Spa and Wellness Centre
Active at KALPATARU ADVAY, Borivali West, Mumbai
Active
  • Fully Equipped Gymnasium
  • Swimming Pool
  • Kids Pool
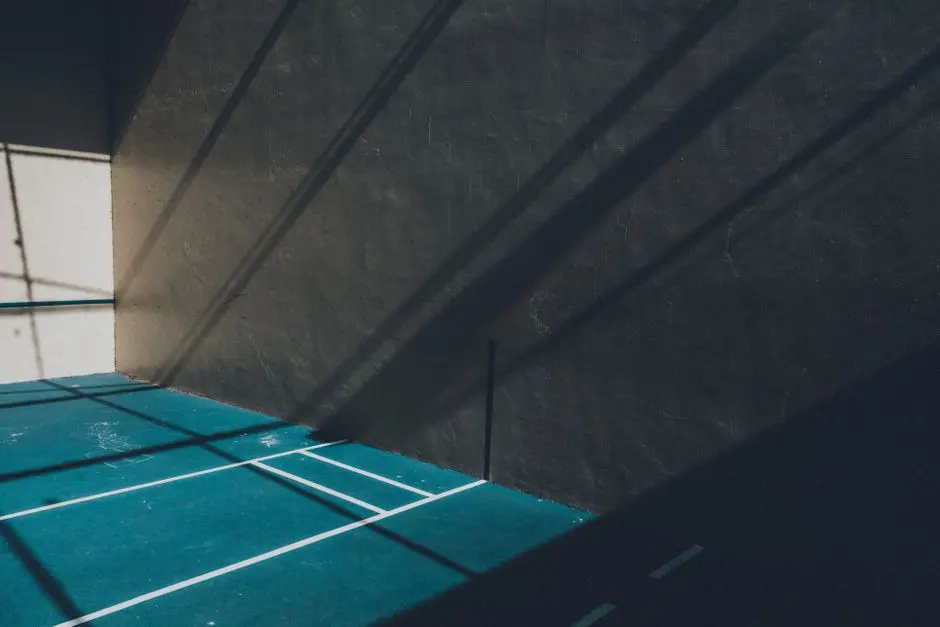
  • Indoor Badminton Court
  • Squash Court
  • Yoga and Meditation Room
  • Jogging Track
  • Cricket Pitch
Community at KALPATARU ADVAY, Borivali West, Mumbai
Community
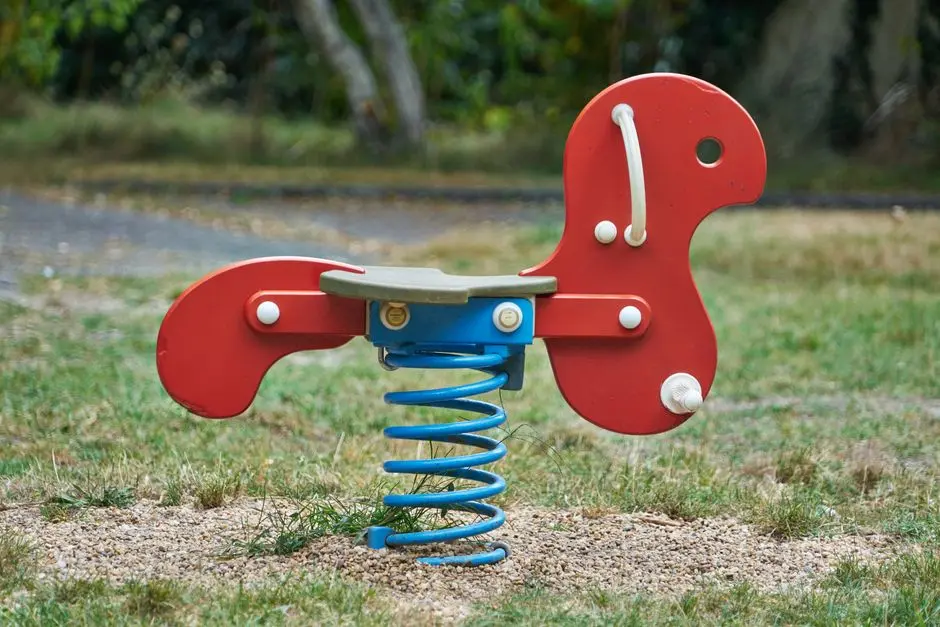
  • Children Activity Zone
  • Kids Play Area
  • Senior Citizen Seating Zone
  • Dedicated Drop-off per Tower
  • 24/7 CCTV Surveillance
  • Podium Parking
  • Multi-level Eco-Deck Terrace
Greens & Outdoors at KALPATARU ADVAY, Borivali West, Mumbai
Greens & Outdoors
  • 2-Acre Central Landscaped Podium
  • Landscaped Green Spaces
  • Open Amphitheatre Area
  • Seating Alcoves
  • Native Planting Zones
  • Pedestrian Walkways
  • Leisure Pools on Podium
Master & Floor Plans

Master & Floor Plans

Detailed master plan and unit-wise floor plans available on request.

Master plan preview
Preview only — request full plan
Location / Address

A Defining Address

Near New Link Road, Ashok Nagar, Borivali West, Mumbai 400092 · Borivali West · Mumbai

Borivali West occupies the north-western arc of Mumbai's Western Suburbs, flanked by the Western Express Highway to the east and the Sanjay Gandhi National Park — over 100 sq km of protected forest — to the north. The neighbourhood has matured into a self-sufficient residential corridor with established schools, multi-specialty hospitals, shopping centres, and a Borivali Railway Station that places Churchgate within 45 to 50 minutes on a fast train. Metro Lines 2A and 7, both operational since April 2022, further knit the area into the city's expanding rapid-transit grid, with Borivali Metro Station and Eksar Metro Station both accessible within 1.7 km of the site.

Kalpataru Advay sits near New Link Road in Ashok Nagar, one of Borivali West's quieter residential pockets, set back from the arterial noise of SV Road while retaining swift road access to it and to the Western Express Highway 3.1 km away. The site benefits from proximity to Don Bosco High School, St. Francis D'Assisi High School, JBCN International School, and Vibgyor High School, making it a practical as well as aspirational address for families. Raghuleela Mega Mall and Oberoi Mall are within comfortable reach for retail and leisure, and Chhatrapati Shivaji Maharaj International Airport is approximately 16.6 km from the project.

Location map
Preview only — request full map
Connectivity

Location Advantages

Thoroughfares

  • New Link Road — 0.2 km / 2 mins
  • SV Road — 1.5 km / 5 mins
  • Western Express Highway — 3.1 km / 8 mins
  • Borivali Railway Station (Western Line) — 1.5 km / 5 mins
  • Chhatrapati Shivaji Maharaj International Airport — 16.6 km / 35 mins

Corporate

  • Mindspace Business Park, Malad West — 8 km / 20 mins
  • Nirlon Knowledge Park, Goregaon East — 10 km / 22 mins
  • NESCO IT Park, Goregaon West — 10 km / 22 mins
  • Infinity IT Park, Malad East — 9 km / 20 mins
  • Lotus Corporate Park, Goregaon East — 11 km / 25 mins

Hospitality

  • Courtyard by Marriott, Andheri — 20 km / 35 mins
  • The Westin Mumbai Garden City, Goregaon — 12 km / 25 mins
  • Ramada by Wyndham, Borivali — 3 km / 8 mins
  • Raghuleela Mega Mall, Kandivali West — 4 km / 10 mins
  • Oberoi Mall, Goregaon East — 11 km / 25 mins

Education

  • Don Bosco High School — 0.6 km / 3 mins
  • St. Francis D'Assisi High School — 1.2 km / 4 mins
  • JBCN International School, Borivali — 2.5 km / 7 mins
  • Vibgyor High School, Borivali — 3 km / 8 mins
  • Witty International School — 3.5 km / 9 mins

Healthcare

  • Wockhardt Hospital, Mira Road — 8 km / 18 mins
  • Bhagwati Hospital, Borivali West — 1.5 km / 5 mins
  • Riddhi Vinayak Hospital, Borivali West — 2 km / 6 mins
  • Kokilaben Dhirubhai Ambani Hospital, Andheri — 18 km / 35 mins
  • Lifeline Hospital, Borivali — 2.5 km / 7 mins

Schedule a Site Visit

See the property in person. Our sales team will get in touch to coordinate a visit at your convenience.

Beyond the Project

Infrastructure & Growth

Thane–Borivali Twin Tunnel

An 11.84 km twin-tube road tunnel being bored under Sanjay Gandhi National Park using Tunnel Boring Machines, expected by 2028, will cut Thane-to-Borivali travel time from over an hour to approximately 15 minutes.

Metro Line 2A and Metro Line 7 Expansion

Metro Lines 2A and 7, operational since April 2022, serve Borivali West directly. Borivali Metro Station and Eksar Metro Station are both within 1.7 km of Advay, supporting daily commutes without road dependency.

Western Railway Sixth Rail Line, Bandra–Borivali

Western Railway's sixth rail corridor between Bandra Terminus and Borivali is set to become operational, adding capacity that reduces crowding and improves on-time performance of express and slow local trains.

Mumbai Coastal Road Northern Extension

The state government is evaluating an extension of Mumbai's Coastal Road project to connect the western coastline corridor northward toward Borivali, which would open a new high-speed sea-facing arterial route for western suburb residents.

Mumbai Urban Transport Project Station Upgrades

Broad-scale upgrades under the Mumbai Urban Transport Project include expanding rail corridors and modernising suburban stations serving the western line, directly improving the catchment area around Borivali for daily commuters.

Build Quality

Specifications

Structure

  • RCC framed earthquake-resistant structure
  • Podium-level parking with tower access from Level 6

Flooring

  • Vitrified tiles in living, dining, and bedrooms
  • Anti-skid tiles in bathrooms and utility areas

Bathroom

  • CP fittings throughout
  • Granite platform in bathrooms
  • Premium sanitary fixtures

Kitchen

  • Granite kitchen platform
  • Stainless steel sink
  • Provision for modular kitchen fitout

Doors & Windows

  • Engineered main door with quality hardware
  • Aluminium powder-coated windows
  • Large-format sliding balcony doors to private deck

Electrical

  • Modular switches throughout
  • Adequate electrical points in all rooms
  • Provision for inverter connection

Security

  • 24/7 CCTV surveillance across common areas
  • Intercom system
  • Controlled gated entry with boom barriers
  • Dedicated drop-off zone per tower
Why Invest

Compelling Reasons

1

Low-Density Living at Scale

With only six apartments per floor across three towers on 6.12 acres, Kalpataru Advay achieves a residential density more comparable to South Mumbai or BKC than a typical suburban high-rise — meaning quieter corridors, shorter lift wait times, and genuine privacy for 755 families.

2

Developer Track Record Since 1969

Kalpataru Limited, founded in 1969, has delivered over 113 completed projects across Mumbai, Thane, Pune, Hyderabad, Bengaluru, Indore, and Jodhpur. Landmark Mumbai deliveries include Kalpataru Horizon in Worli, Kalpataru Magnus in Bandra East, and Kalpataru Lokhandwala in Andheri West.

3

50-Plus Amenities Across Podium and Eco-Deck

The amenity programme spans a 2-plus-acre central landscaped podium and a dedicated eco-deck, distributing over 50 lifestyle features — swimming pools, indoor courts, spa, wellness rooms, party halls, and senior citizen zones — across distinct levels rather than compressing them into a single floor.

4

Multi-Modal Connectivity on the Western Corridor

Borivali Railway Station on the Western Line, Metro Lines 2A and 7 within 1.7 km, and the Western Express Highway 3.1 km away give residents layered daily commute options. The Thane–Borivali Twin Tunnel, due by 2028, will add a further cross-city link directly benefiting this address.

5

Sanjay Gandhi National Park at the Doorstep

Borivali West borders the Sanjay Gandhi National Park, over 100 sq km of protected forest. Residents of Advay have access to hiking trails, Kanheri Caves, and one of the largest urban green reserves in any Indian city — an asset that cannot be replicated by any future development.

6

MahaRERA Registered with Commencement Certificate Issued

Kalpataru Advay carries MahaRERA registration number P51800077381 and the Commencement Certificate has been issued, confirming that construction is legally authorised to proceed. Possession is scheduled for June 2030 under a project governed by Maharashtra's RERA framework.

About the Developer

Kalpataru Limited

Kalpataru Limited was founded in 1969 by Mofatraj P. Munot in Mumbai, beginning as a residential developer and steadily growing into one of India's integrated real estate companies. Over 55 years the company has completed more than 113 projects covering approximately 24.10 million square feet of residential and commercial space, creating over 19,500 homes across Mumbai, Thane, Panvel, Pune, Hyderabad, Indore, Bengaluru, Jodhpur and beyond. It operates as the real estate arm of the broader Kalpataru Group, a multinational conglomerate with interests in power transmission and distribution, civil infrastructure, logistics, and facility management. Today the company is led by Managing Director Parag M. Munot, who has steered its expansion into Hyderabad, Noida, Nagpur and other emerging urban centres.

Kalpataru's design philosophy is rooted in climate-responsive thinking rather than aesthetic novelty. The company studies shadow patterns cast by neighbouring structures so that buildings remain naturally ventilated even on the hottest days, and it maps wind patterns around each site to optimise apartment layouts for cross-ventilation. That rigour surfaces in specific milestones: in 1976 Kshitij became Mumbai's tallest residential tower at 33 storeys, a record that stood for a quarter of a century; in 1983 it introduced the 1.5-bedroom format at Srishti, an apartment configuration now commonplace across India; and Kalpataru Square at Andheri East became Asia's first commercial building to earn LEED Platinum Core and Shell certification from the US Green Building Council. Each decision is made with a stated goal of enabling enjoyable living, every day.

The portfolio today spans luxury, premium and mid-income residential towers, gated communities, integrated townships, standalone retail malls, and commercial office buildings. Landmark projects include Kalpataru Horizon in Worli, Kalpataru Crest in Bhandup, Kalpataru Paramount in Thane, and Kalpataru Magnus in Bandra East. In Thane, the company developed the Grand Central Park — a 20-acre public park on a former industrial site, now handed over to the Thane Municipality and designed in collaboration with Landscape Architects 49 of Thailand and Aedas of Singapore. As of March 2024, the company is actively executing 25 projects spanning 22.02 million square feet, with a pipeline of 19.93 million square feet earmarked for launch through FY 2027. Kalpataru holds strategic land reserves in Surat, Nagpur and Udaipur for future phases.

The ownership philosophy at Kalpataru is defined by the belief that a home is a relationship, not a transaction. The company manages the full development cycle in-house — from land acquisition, design and construction through to post-sale service — so accountability stays within a single organisation across the life of each project. Kalpataru has announced a policy of developing only green-certified buildings going forward, with EV-ready parking provisions in all new projects. With 47 projects certified by the Indian Green Building Council and 120 awards and accolades accumulated over five decades, the brand treats sustainability and design quality as inseparable from its long-standing promise of delivering homes on time to the families who trust it.

Rate this project

Write a review

Visited or booked here? Share your honest experience. Reviews are checked before they appear.

Frequently Asked Questions

Where exactly is Kalpataru Advay located, and how well connected is it to the rest of Mumbai?+
Kalpataru Advay is situated near New Link Road in Ashok Nagar, Borivali West, Mumbai. Borivali Metro Station is approximately 600 metres from the site, while S.V. Road is 1.5 km away and the Western Express Highway is 3.1 km away. Borivali railway station on the Western Line of the Mumbai Suburban Railway puts residents within direct reach of the city's central business districts, and Sanjay Gandhi National Park borders the neighbourhood to the east, adding a rare green buffer to an otherwise well-serviced urban location.
What are the flat configurations and sizes available in Kalpataru Advay Borivali West?+
Kalpataru Advay offers 2 BHK residences of 781 sq ft, 3 BHK residences ranging from 1,138 to 1,319 sq ft, 4 BHK residences of 1,835 sq ft, and Jodi configurations. The project spans 6.12 acres across 3 towers with a total of 755 units, giving the community a relatively low tower-to-land density that translates into generous open space across the podium and grounds.
What is the starting price for an apartment in Kalpataru Advay?+
Pricing at Kalpataru Advay starts at Rs. 2.59 Crore onwards. For current availability across specific floors and configurations, pricing details are available on request through the sales team.
Is Kalpataru Advay RERA registered, and what is the MahaRERA number?+
Kalpataru Advay is registered with MahaRERA under registration number P51800077381. The registration can be independently verified on the MahaRERA portal at maharera.mahaonline.gov.in under the listed registered projects.
What is the possession timeline for Kalpataru Advay?+
The RERA-stipulated possession date for Kalpataru Advay is June 2030. The Commencement Certificate for the project has already been issued, confirming that construction is underway within the approved regulatory framework.
What amenities does Kalpataru Advay offer residents?+
Kalpataru Advay includes over 35 amenities across the podium and tower levels, among them a clubhouse, fully equipped gymnasium, swimming pool, yoga studio, indoor sports facility, jogging track, children's play area, and dedicated senior citizen zones. The project also incorporates rainwater harvesting, solar energy utilisation, and app-based smart home security systems including access-controlled lobbies and round-the-clock CCTV surveillance.
Who is the developer behind Kalpataru Advay, and what is their track record?+
Kalpataru Advay is developed by Kalpataru Limited, founded in 1969 and headquartered in Mumbai. The company has completed over 113 projects across Mumbai, Thane, Panvel, Pune, Hyderabad, Indore, Bengaluru, and Jodhpur, spanning residential towers, gated communities, townships, and commercial developments. In Mumbai alone, the group's portfolio includes delivered projects such as Kalpataru Horizon in Worli, Kalpataru Magnus in Bandra East, Kalpataru Crest in Bhandup, and the Srishti township in Mira Road, reflecting a consistent pattern of delivery across diverse micro-markets over more than five decades.

Get in Touch

Pricing, plans, brochure, and a personal walkthrough — talk to our sales team.
Featured Projects

Projects Portfolio

KALPATARU AMARE

KALPATARU AMARE

📍 Juhu, Mumbai

Starting ₹9.99 Cr

Explore →
KALPATARU ARDENE

KALPATARU ARDENE

📍 Khadka, Nagpur

Starting ₹54 Lakhs

Explore →
KALPATARU ARIA

KALPATARU ARIA

📍 Kalote-Mokashi Range foothills, Karjat

Starting ₹96 Lacs

Explore →
KALPATARU AURUM

KALPATARU AURUM

📍 Baner, Pune

Starting ₹99 Lac

Explore →
×
Express Your Interest