KALPATARU JADE RESIDENCES, Baner, Pune

KALPATARU JADE RESIDENCES

Where Baner Hills Meets Thoughtfully Crafted Living

3, 3.5 & 4 BHK · Starting ₹1.95 Cr onwards

SPECIAL OFFER
Book now to get special offers !
Available for next few days only !
RERA: P52100046423
700
Units
8
Towers
9.36
Acres
21
Floors
The Address & The Vision

An Address Worth Owning

Kalpataru Jade Residences is a large-format, hillside residential enclave set across 9.36 acres in Baner, Pune — the last phase of a project that has already delivered 200 homes across four completed towers. The development holds an IGBC Platinum pre-certification, places its entire podium on a vehicle-free landscape, and overlooks the Baner Hills from three open sides, giving most homes uninterrupted green views across a dense forest grove.

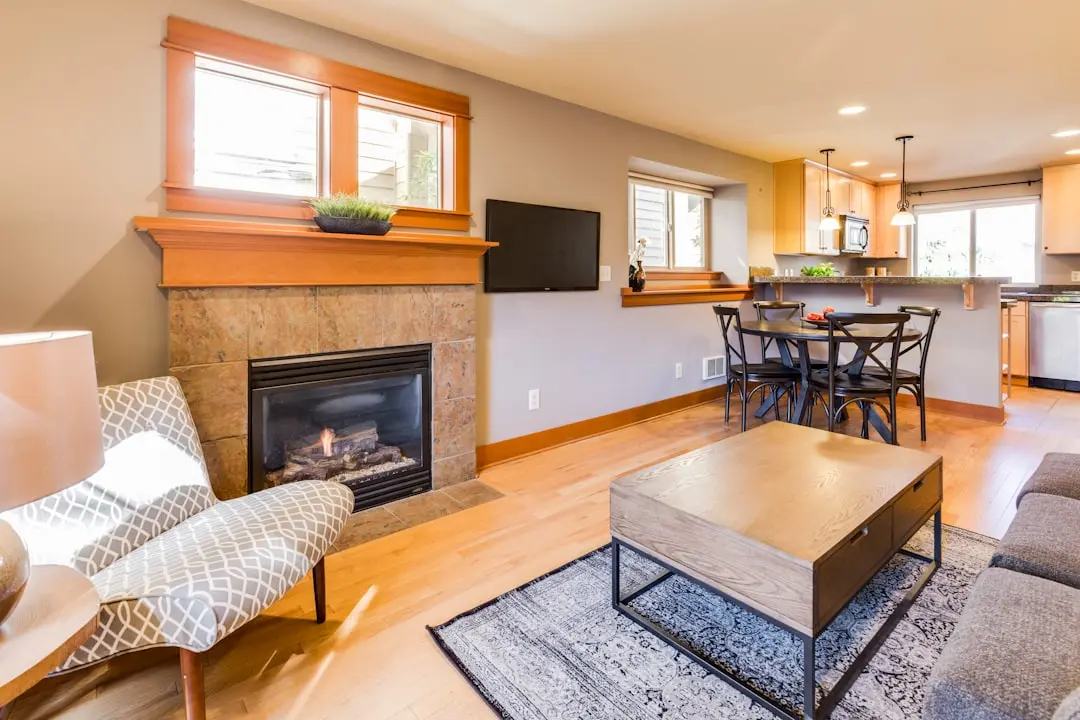
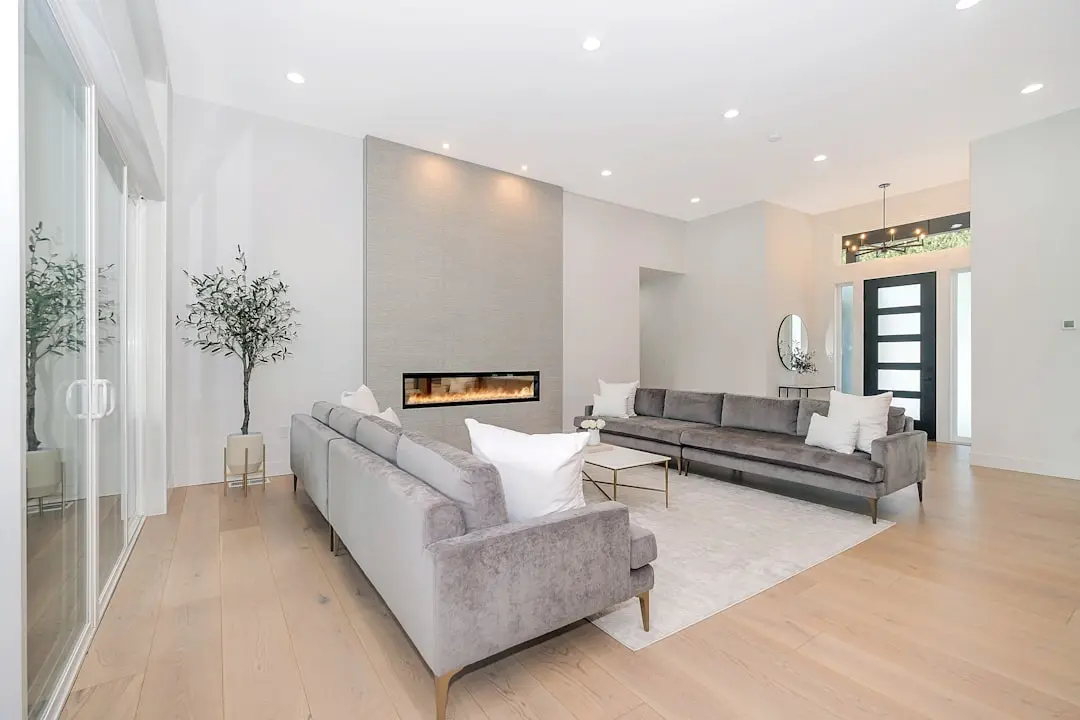
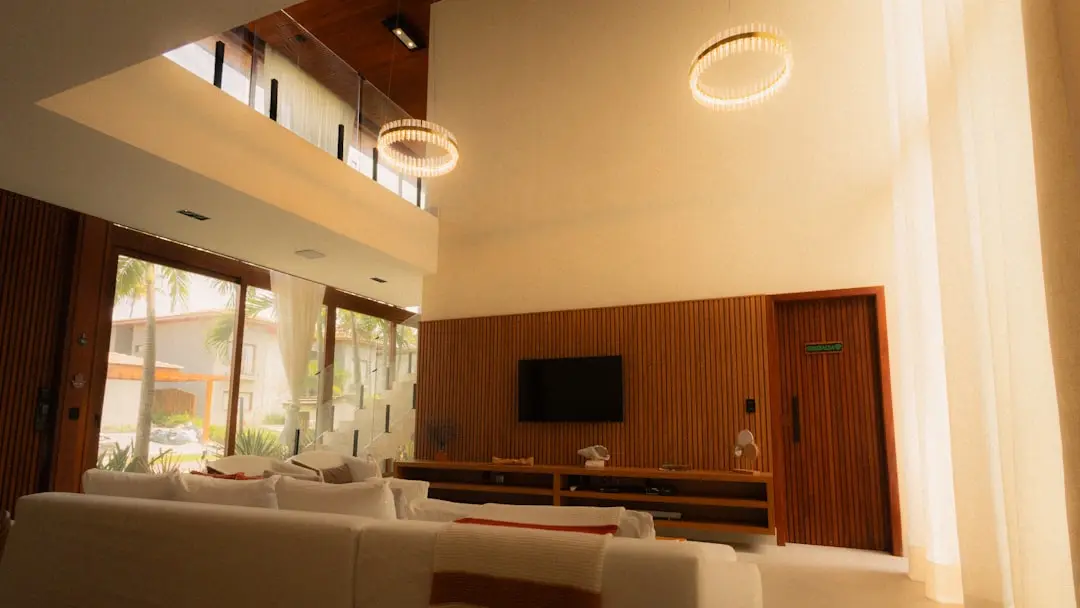
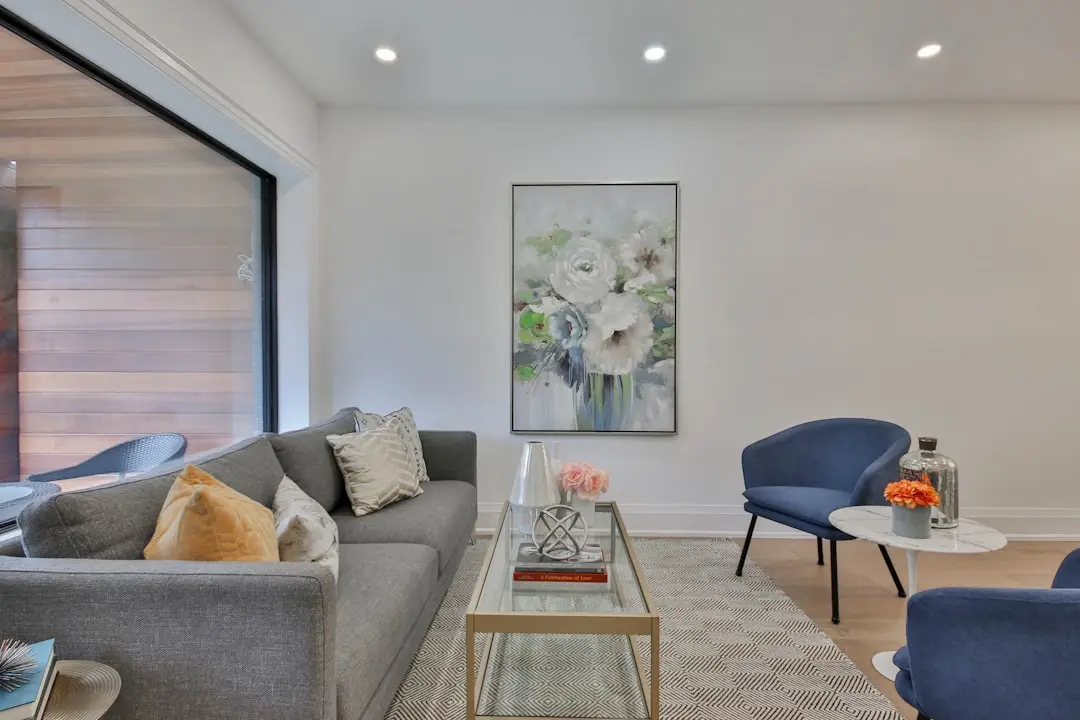
The homes themselves are designed around the idea of generous breathing room. The 3.5 BHK configuration carries a carpet of 1,750 sq ft, opening a sprawling living-dining onto a large forest-facing deck and pairing it with a master bedroom that has its own private deck and walk-in wardrobe. The extra half-room — the defining feature of this phase — adapts to a study, a den, a library, a meditation nook, or a children's play corner depending on the household. This flexibility, embedded into the architectural brief rather than offered as an afterthought, is what sets the layout apart.

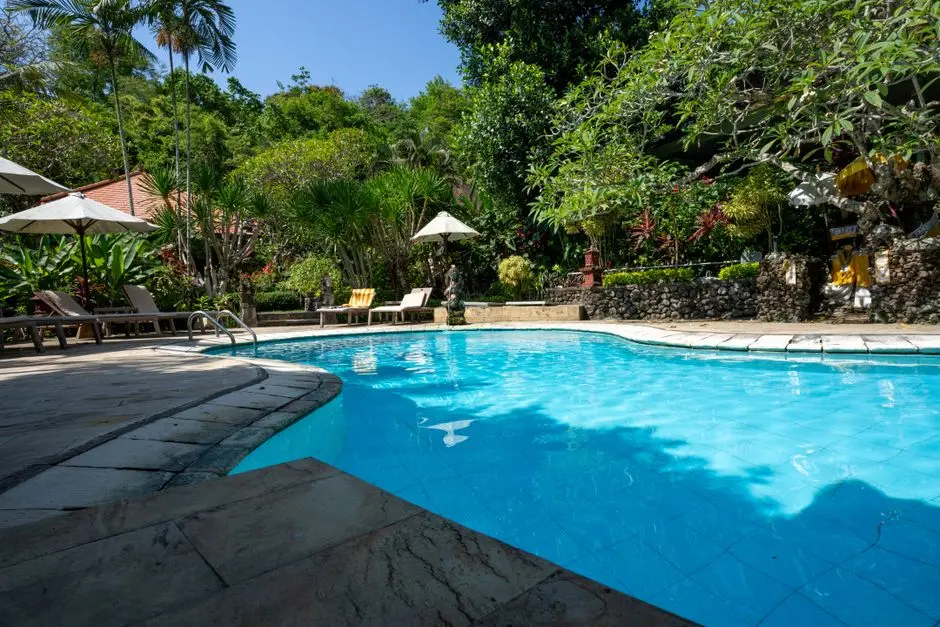
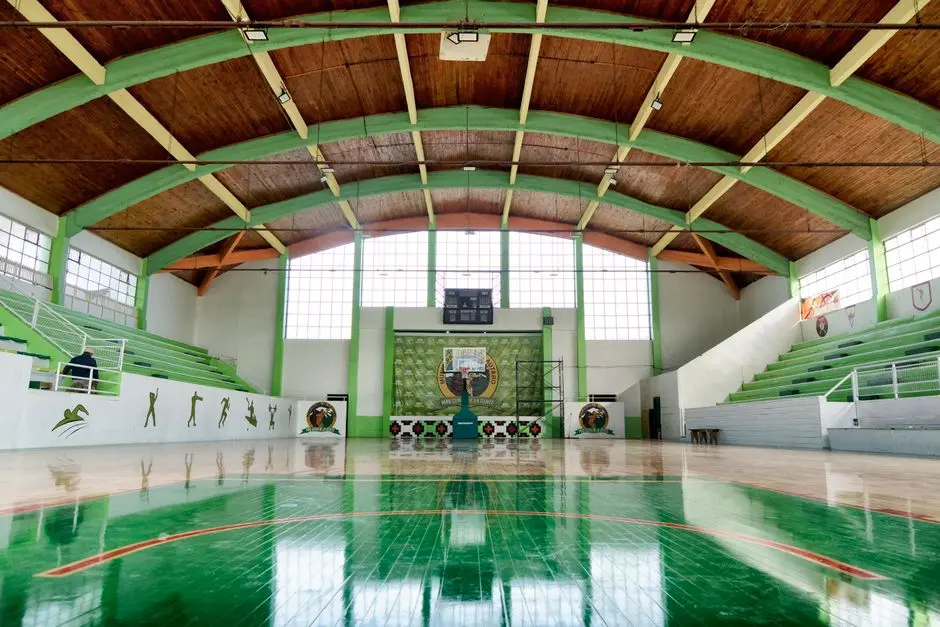
The project's amenity layer is already live across Phase I: three pools (a grand lap pool, a kids' pool, and an infinity pool that faces the forest grove), a clubhouse with wet and dry zones, an amphitheatre, a meditation pavilion, barbeque stations, basketball and tennis courts, and a forest grove with nature trails and yoga corners threaded through 600 trees. The 3-acre vehicle-free podium creates a continuous landscape — not a car park with greenery around the edges, but a genuine ground-level park that residents step into the moment they arrive home.

Kalpataru has been building in Pune since the mid-1990s — the Kalpataru Arcade, completed in 1994, was the city's first centrally air-conditioned commercial building. In Baner specifically, the group has delivered Kalpataru Eden and the completed towers of Jade Residences, while Kalpataru Jade Skyline continues the group's presence on the same hillside corridor. This depth of local knowledge informs material choices, structural detailing, and the decision to pursue IGBC Platinum certification — a standard that governs energy use, water recycling, indoor air quality, and site ecology across the life of the building.

Baner's western corridor is entering a period of measurable infrastructure uplift: Metro Line 3 stations, road widening along the Balewadi axis, and the continued expansion of Hinjewadi Phase III are all moving in the same direction. For a buyer weighing location longevity alongside home quality, Kalpataru Jade Residences combines a completed amenity ecosystem with an address that is still early in its appreciation cycle.
Read more
Gallery

Visualize Your Future Space

Configurations & Pricing

Choose Your Space

Starting from Rs. 1.95 Cr onwards

ConfigurationSizeStarting Price
3 BHK
Three-bedroom home with maid's room, open three-sided aspect
1350 sq.ft.Rs. 1.95 Cr
3.5 BHK
Spacious layout with large forest-facing deck and flexible half-room
1750–1800 sq.ft.Rs. 2.50 Cr
4 BHK
Garden duplex and full-sized four-bedroom home with maid's room
2450–2600 sq.ft.Rs. 4.50 Cr
Lifestyle

World-Class Amenities

Recreation at KALPATARU JADE RESIDENCES, Baner, Pune
Recreation
  • Clubhouse with wet and dry zones
  • Infinity pool overlooking forest grove
  • Grand lap pool
  • Kids pool
  • Amphitheatre
  • Multipurpose party hall
  • Recreation lounge
  • Mini theatre
Active at KALPATARU JADE RESIDENCES, Baner, Pune
Active
  • Fully equipped gymnasium
  • Tennis court
  • Basketball court
  • Jogging track
  • Yoga and meditation corners
  • Nature trails through forest grove
  • Barbeque area
  • Indoor games room
Community at KALPATARU JADE RESIDENCES, Baner, Pune
Community
  • Children's play area
  • Multipurpose hall
  • Solar water heating
  • DG power backup
  • 24/7 security with CCTV
  • Covered basement parking
  • Panic button system
  • Senior citizen seating zones
Greens & Outdoors at KALPATARU JADE RESIDENCES, Baner, Pune
Greens & Outdoors
  • 3-acre vehicle-free landscaped podium
  • Forest grove with 600 trees
  • Landscaped gardens with native flora
  • Meditation pavilion
  • Baner Hills-facing open green deck
  • Rainwater harvesting zones
  • Seating alcoves within green canopy
  • Biodiversity-conscious planting
Master & Floor Plans

Master & Floor Plans

Detailed master plan and unit-wise floor plans available on request.

Master plan preview
Preview only — request full plan
Location / Address

A Defining Address

Near Pan Card Club, Baner, Pune, Maharashtra 411045 · Baner · Pune

Baner occupies the western edge of Pune, flanked by the Mumbai–Bangalore Highway (NH-48) and the Baner–Pashan Biodiversity Park. Over the past fifteen years it has evolved from a quiet residential village into one of the city's most established addresses — home to major IT campuses, a maturing social spine of schools and hospitals, and a distinct hilltop character that most Pune suburbs cannot replicate. Property values in Baner have appreciated steadily, with the upcoming Pune Metro Line 3 — connecting Hinjewadi IT Park to Civil Court — expected to cut commute times by 40–50 percent once operational.

Kalpataru Jade Residences sits just off Pan Card Club Road in West Baner, directly overlooking the Baner Hills. The address places residents within minutes of the Mumbai–Pune Bypass, approximately 2.4 km from the Mumbai–Bangalore Highway, and within easy reach of the Hinjewadi IT corridor via Balewadi Road. Offices of Wipro, Cognizant, HCL, and Cisco are accessible without entering central Pune's traffic core, making this one of the rare addresses in the city where a hill-facing home and a short work commute coexist.

Location map
Preview only — request full map
Connectivity

Location Advantages

Thoroughfares

  • Mumbai–Bangalore Highway (NH-48) — 2.4 km / 6 mins
  • Mumbai–Pune Bypass — 2 km / 5 mins
  • Baner–Pashan Link Road — 1.5 km / 4 mins
  • Balewadi High Street — 3 km / 8 mins
  • Aundh–Baner Link Road — 3 km / 8 mins

Corporate

  • Rajiv Gandhi Infotech Park, Hinjewadi — 9 km / 20 mins
  • Wipro Campus, Hinjewadi — 10 km / 22 mins
  • Cognizant Technology Solutions, Baner — 4 km / 10 mins
  • HCL Technologies, Pune — 8 km / 18 mins
  • Cisco Systems, Pune — 6 km / 15 mins

Hospitality

  • Pancard Club — 0.5 km / 2 mins
  • Balewadi High Street restaurants and cafes — 3 km / 8 mins
  • Westend Mall — 5 km / 12 mins
  • JW Marriott Pune — 12 km / 25 mins
  • Hyatt Regency Pune — 14 km / 28 mins

Education

  • The Orchid School, Baner — 2 km / 5 mins
  • VIBGYOR High, Baner — 2.5 km / 7 mins
  • Symbiosis International University — 7 km / 15 mins
  • Savitribai Phule Pune University — 6 km / 14 mins
  • Mercedes-Benz International School — 4 km / 10 mins

Healthcare

  • Jupiter Hospital, Baner — 3 km / 8 mins
  • Lifepoint Multispeciality Hospital — 4 km / 10 mins
  • Surya Mother and Child Care — 3.5 km / 9 mins
  • Aditya Hospital — 5 km / 12 mins
  • Ruby Hall Clinic — 13 km / 25 mins

Schedule a Site Visit

See the property in person. Our sales team will get in touch to coordinate a visit at your convenience.

Beyond the Project

Infrastructure & Growth

Pune Metro Line 3 — Hinjewadi to Civil Court

The under-construction metro corridor will introduce stations near Balewadi and Baner, cutting commute times to Hinjewadi IT Park by an estimated 40–50 percent and adding a rail transit option to the western Pune corridor for the first time.

NH-48 Western Bypass Widening

Ongoing widening of the Mumbai–Bangalore Highway near Baner–Balewadi reduces peak-hour bottlenecks for residents commuting toward Mumbai, Lonavala, and Pune's southwestern suburbs, directly benefiting Pan Card Club Road addresses.

Hinjewadi Phase III IT Park Expansion

Rajiv Gandhi Infotech Park's Phase III expansion continues to draw new technology and engineering campuses within 10 km, sustaining demand for quality housing in Baner and supporting long-term rental and resale values.

Baner–Pashan Road Upgrade

PMC's road-improvement programme along the Baner–Pashan axis broadens one of the locality's primary internal arteries, improving last-mile access between residential pockets near Baner Hills and the main Baner–Aundh corridor.

PMC Infrastructure Budget 2025-26

Pune Municipal Corporation's Rs 12,618 crore budget for 2025-26 allocates funds to road, metro, and merged-village development across western Pune, with Baner and its adjacent localities identified as priority upgrade zones.

Build Quality

Specifications

Structure

  • RCC framed structure with earthquake-resistant design
  • Multi-level covered basement parking

Flooring

  • Vitrified tile flooring in living room, dining room, passages and bedrooms
  • Granite tile flooring in kitchen
  • Marble flooring in bathrooms
  • Anti-skid flooring in wet areas

Bathroom

  • Marble flooring with glass partitions
  • Premium sanitary and CP fittings
  • Hot and cold water mixer at all washbasins
  • Solar water heater connection

Kitchen

  • Granite platform with tile dado
  • Stainless steel sink with drain board
  • Exhaust fan provision
  • Water purifier provision

Doors & Windows

  • Engineered wood main door with quality hardware
  • UPVC or aluminium sliding windows
  • Double-height terrace access doors in select units

Electrical

  • Modular electrical switches and sockets
  • DG power backup for common areas and apartments
  • Panic button and SS link security system

Security

  • 24/7 CCTV surveillance across podium and entry points
  • Round-the-clock security personnel
  • Video door phone at main entrance
  • Access-controlled lobbies
Why Invest

Compelling Reasons

1

IGBC Platinum Pre-Certification

Kalpataru Jade Residences carries the Indian Green Building Council's Platinum pre-certification — a standard governing energy efficiency, water conservation, indoor air quality, and site ecology. This places the project among a small cohort of Pune residential developments to achieve this rating at design stage.

2

9.36-Acre Hillside Address with Three Open Sides

The project's three-sides-open configuration on a 9.36-acre Baner Hills parcel ensures that the majority of homes receive cross-ventilation, natural light, and unobstructed views of the forest grove rather than looking into neighbouring towers — a spatial quality rare at this price point in West Pune.

3

Phase I Already Delivered — Lifestyle Is Live

Four towers delivering 200 homes have received their Occupancy Certificates, which means the clubhouse, three pools, forest grove, and nature trails are operational today. Buyers of the under-construction towers move into a running community, not a promised one.

4

600 Trees and a 3-Acre Vehicle-Free Podium

The entire ground-level podium is car-free, landscaped across 3 acres, and planted with 600 trees that attract natural flora and fauna. This is not incidental greenery but a designed ecological layer that forms the social and recreational spine of the community.

5

Kalpataru's Proven Baner Track Record

Kalpataru has built and delivered in Baner across multiple phases — Kalpataru Eden, the completed Jade Residences towers, and the adjacent Jade Skyline — giving the developer granular knowledge of the local soil, civic approvals, and contractor ecosystem that directly reduces execution risk for buyers.

6

Flexible 3.5 BHK Format with 1,750 Sq Ft Carpet

The newest phase introduces a 1,750 sq ft carpet 3.5 BHK with a living-dining that opens to a large forest-facing deck, a master bedroom with a private deck and walk-in wardrobe, and a half-room that functions as a study, den, library, meditation space, or children's room — built-in adaptability that extends the home's usefulness across life stages.

About the Developer

Kalpataru Limited

Kalpataru Limited was founded in 1969 by Mofatraj P. Munot in Mumbai, beginning as a residential developer and steadily growing into one of India's integrated real estate companies. Over 55 years the company has completed more than 113 projects covering approximately 24.10 million square feet of residential and commercial space, creating over 19,500 homes across Mumbai, Thane, Panvel, Pune, Hyderabad, Indore, Bengaluru, Jodhpur and beyond. It operates as the real estate arm of the broader Kalpataru Group, a multinational conglomerate with interests in power transmission and distribution, civil infrastructure, logistics, and facility management. Today the company is led by Managing Director Parag M. Munot, who has steered its expansion into Hyderabad, Noida, Nagpur and other emerging urban centres.

Kalpataru's design philosophy is rooted in climate-responsive thinking rather than aesthetic novelty. The company studies shadow patterns cast by neighbouring structures so that buildings remain naturally ventilated even on the hottest days, and it maps wind patterns around each site to optimise apartment layouts for cross-ventilation. That rigour surfaces in specific milestones: in 1976 Kshitij became Mumbai's tallest residential tower at 33 storeys, a record that stood for a quarter of a century; in 1983 it introduced the 1.5-bedroom format at Srishti, an apartment configuration now commonplace across India; and Kalpataru Square at Andheri East became Asia's first commercial building to earn LEED Platinum Core and Shell certification from the US Green Building Council. Each decision is made with a stated goal of enabling enjoyable living, every day.

The portfolio today spans luxury, premium and mid-income residential towers, gated communities, integrated townships, standalone retail malls, and commercial office buildings. Landmark projects include Kalpataru Horizon in Worli, Kalpataru Crest in Bhandup, Kalpataru Paramount in Thane, and Kalpataru Magnus in Bandra East. In Thane, the company developed the Grand Central Park — a 20-acre public park on a former industrial site, now handed over to the Thane Municipality and designed in collaboration with Landscape Architects 49 of Thailand and Aedas of Singapore. As of March 2024, the company is actively executing 25 projects spanning 22.02 million square feet, with a pipeline of 19.93 million square feet earmarked for launch through FY 2027. Kalpataru holds strategic land reserves in Surat, Nagpur and Udaipur for future phases.

The ownership philosophy at Kalpataru is defined by the belief that a home is a relationship, not a transaction. The company manages the full development cycle in-house — from land acquisition, design and construction through to post-sale service — so accountability stays within a single organisation across the life of each project. Kalpataru has announced a policy of developing only green-certified buildings going forward, with EV-ready parking provisions in all new projects. With 47 projects certified by the Indian Green Building Council and 120 awards and accolades accumulated over five decades, the brand treats sustainability and design quality as inseparable from its long-standing promise of delivering homes on time to the families who trust it.

Rate this project

Write a review

Visited or booked here? Share your honest experience. Reviews are checked before they appear.

Frequently Asked Questions

Where is Kalpataru Jade Residences located, and how well connected is it to the rest of Pune?+
Kalpataru Jade Residences sits off Pancard Club Road in Baner, a suburb in West Pune that lies along the Mumbai-Bengaluru Highway (NH-48), between Aundh and Balewadi. The project is roughly 7 km from Hinjewadi IT Park, placing it within a 15-20 minute drive of major tech campuses including those of Wipro, Cognizant, and Cisco. Pune Junction Railway Station is approximately 12 km away and Pune International Airport approximately 18 km away. Pune Metro Line 3, once operational, will pass through the Baner-Balewadi belt and connect Hinjewadi to Shivajinagar, further cutting commute times for residents.
What flat configurations and sizes are available in Kalpataru Jade Residences?+
Kalpataru Jade Residences offers three configurations: 3 BHK homes of 1,350 sq ft, 3.5 BHK homes ranging from 1,750 to 1,800 sq ft, and 4 BHK homes ranging from 2,450 to 2,600 sq ft. Every unit type is sized to deliver generous living and bedroom areas, and the 3.5 BHK variant includes an additional half-room that can function as a study, den, puja room, or private workspace. The project spans 9.36 acres and comprises 8 towers housing a total of 700 residences.
What is the starting price for a flat in Kalpataru Jade Residences Baner?+
Pricing at Kalpataru Jade Residences starts at Rs. 1.95 Crore onwards. For detailed pricing across specific configurations and floors, current pricing is available on request through the sales team.
Is Kalpataru Jade Residences RERA registered?+
Yes, Kalpataru Jade Residences is registered with MahaRERA under registration number P52100046423. Buyers can verify all project details, including approved layouts and possession timelines, directly on the MahaRERA portal using this number.
What amenities does Kalpataru Jade Residences offer?+
Kalpataru Jade Residences is an IGBC Platinum pre-certified development set against the Baner Hills, with a vehicle-free podium level and double-height terraces across its towers. Amenity highlights include three swimming pools, a forest grove with nature trails, yoga and meditation corners, a clubhouse, gymnasium, jogging track, indoor games room, tennis and basketball courts, and landscaped gardens. The project's positioning next to Baner Hills also places residents within reach of the Baner-Pashan Biodiversity Park and Baner Hill trekking trails.
Who is the developer behind Kalpataru Jade Residences, and what is their track record?+
Kalpataru Jade Residences is developed by Kalpataru Limited, founded in 1969 by Mofatraj P. Munot. The company has completed over 113 projects across Mumbai, Thane, Pune, Hyderabad, Bengaluru, Indore, and Jodhpur, delivering more than 24.10 million sq ft of residential and commercial space. Kalpataru has had a presence in Pune since 1985, with milestones including Kalpataru Gardens, Kalpataru Plaza, and more recently Kalpataru Serenity and Kalpataru Jade Skyline in Baner. The group also built the world's sixth Platinum LEED certified commercial building, reflecting its long-standing commitment to sustainable construction.
Why is Baner, Pune considered a strong location for a home purchase, and how does Kalpataru Jade Residences fit into that context?+
Baner has evolved from a quiet suburb into one of Pune's most self-sustained residential micro-markets, with an estimated resident population exceeding two lakh and a mature ecosystem of CBSE, ICSE, and IB schools, multi-speciality hospitals, and retail destinations like Balewadi High Street. Its strategic position — approximately 10 km from Pune's city centre and 7 km from Hinjewadi IT Park — makes it a consistent first choice for mid-to-senior professionals and families seeking both daily convenience and natural open spaces near Baner Hill. Kalpataru Jade Residences, set directly against the Baner Hills off Pancard Club Road, occupies one of the quieter and greener pockets within this micro-market while retaining full access to the neighbourhood's urban infrastructure.

Get in Touch

Pricing, plans, brochure, and a personal walkthrough — talk to our sales team.
Featured Projects

Projects Portfolio

KALPATARU ADVAY

KALPATARU ADVAY

📍 Borivali West, Mumbai

Starting ₹2.59 Cr

Explore →
KALPATARU AMARE

KALPATARU AMARE

📍 Juhu, Mumbai

Starting ₹9.99 Cr

Explore →
KALPATARU ARDENE

KALPATARU ARDENE

📍 Khadka, Nagpur

Starting ₹54 Lakhs

Explore →
KALPATARU ARIA

KALPATARU ARIA

📍 Kalote-Mokashi Range foothills, Karjat

Starting ₹96 Lacs

Explore →
×
Express Your Interest