KALPATARU SOUTH PARK AT AMODA RESERVE, Kunenama, Lonavala

KALPATARU SOUTH PARK AT AMODA RESERVE

South Park at Amoda Reserve, where the Kunenama hills become home

3, 4 & 5 BHK · Starting ₹4.1 Cr onwards

SPECIAL OFFER
Book now to get special offers !
Available for next few days only !
RERA: P52100003084
114
Units
The Address & The Vision

An Address Worth Owning

Kalpataru South Park at Amoda Reserve is a villa address in the Kunenama hills of Lonavala, developed by Kalpataru Limited. The development sits on the lush slopes of Kunenama, Lonavala, approximately ten minutes away from the Khandala exit. The project is offered under the Amoda Reserve masterplan, with the South Park precinct built around a constellation of 3 BHK, 4 BHK and 5 BHK villas.

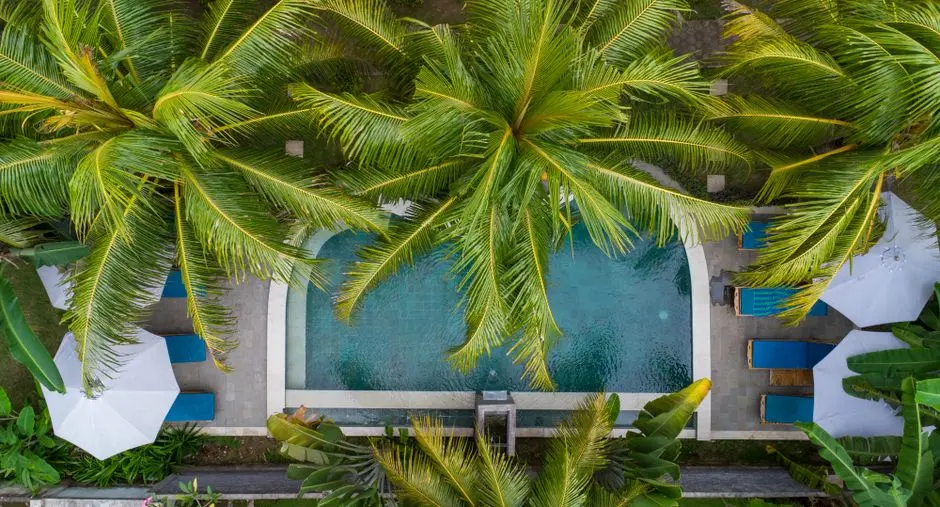
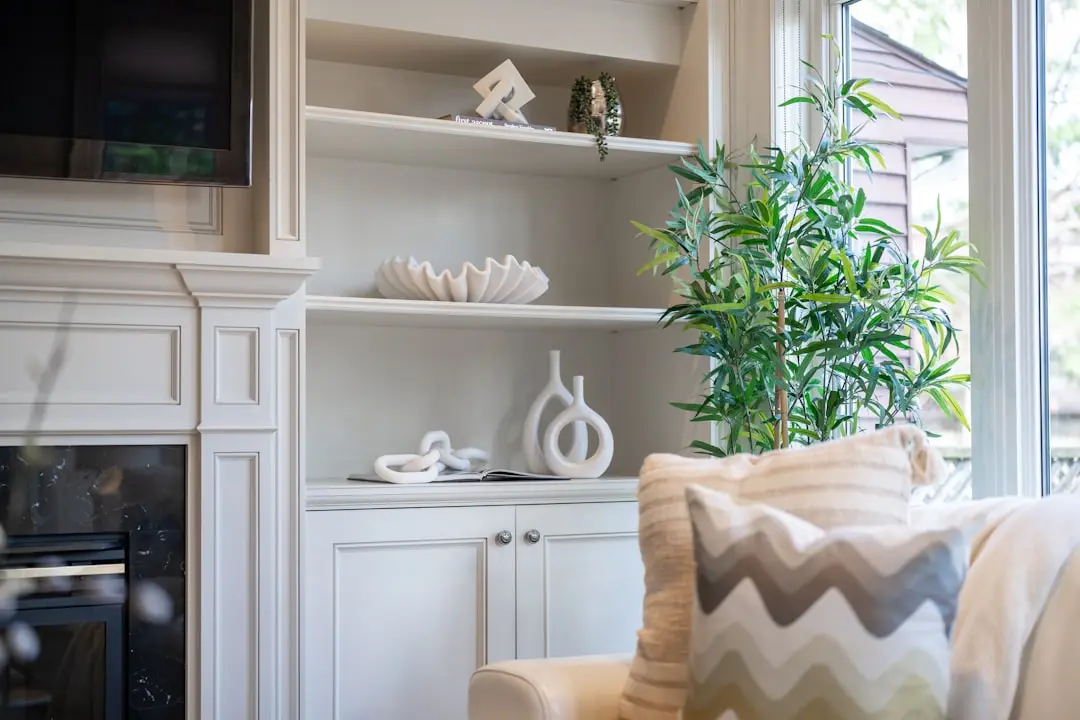
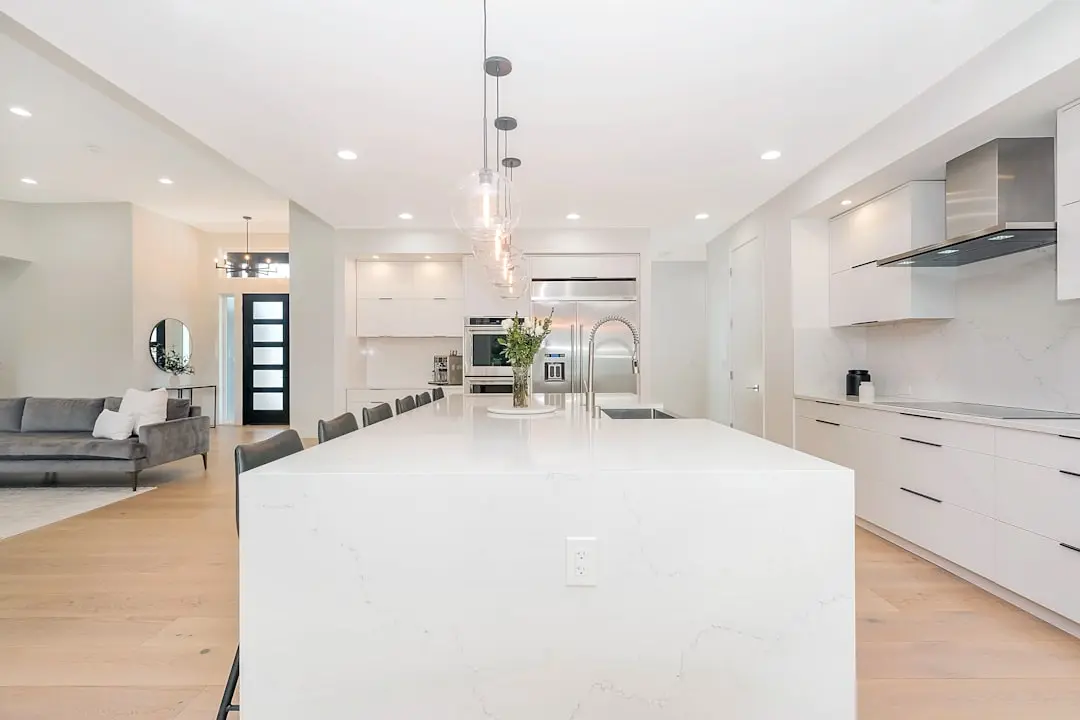
The villas are airy, light-washed residences that seem barely tethered to the ground, designed for those seeking a private haven away from the bustle of the city. Life here is planned around the outdoors, with themed gardens such as fruit parks, rock gardens, salad and herb gardens, water bodies, camping grounds and pet parks. Residents also get priority membership to the grand club, spread over more than 6 acres.

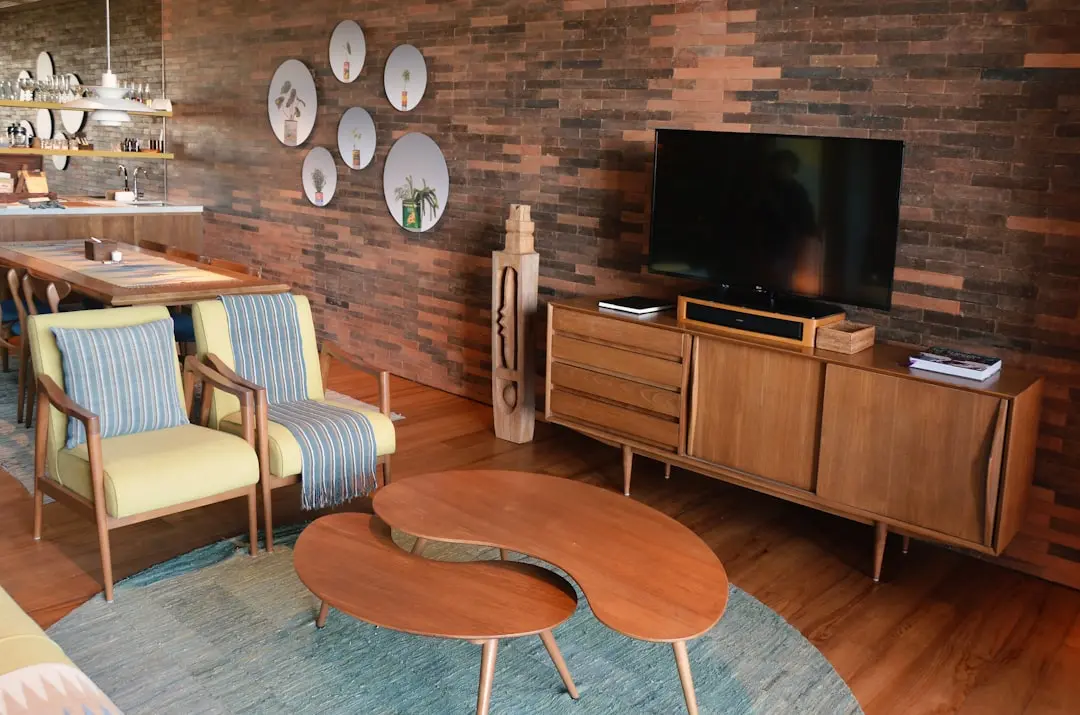
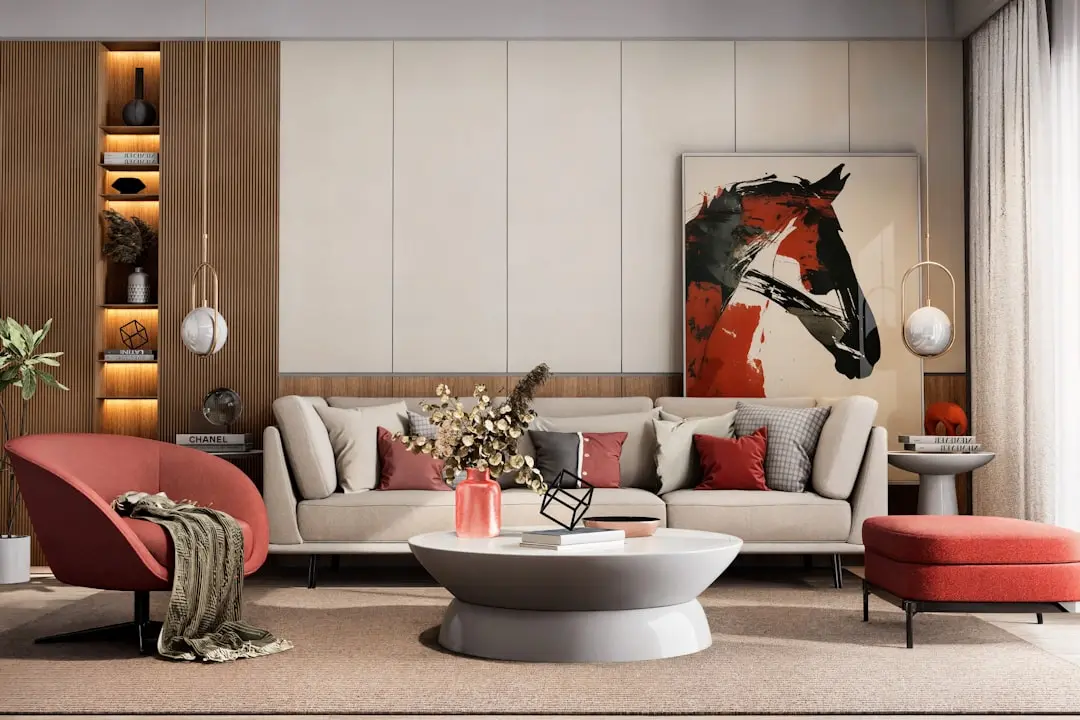
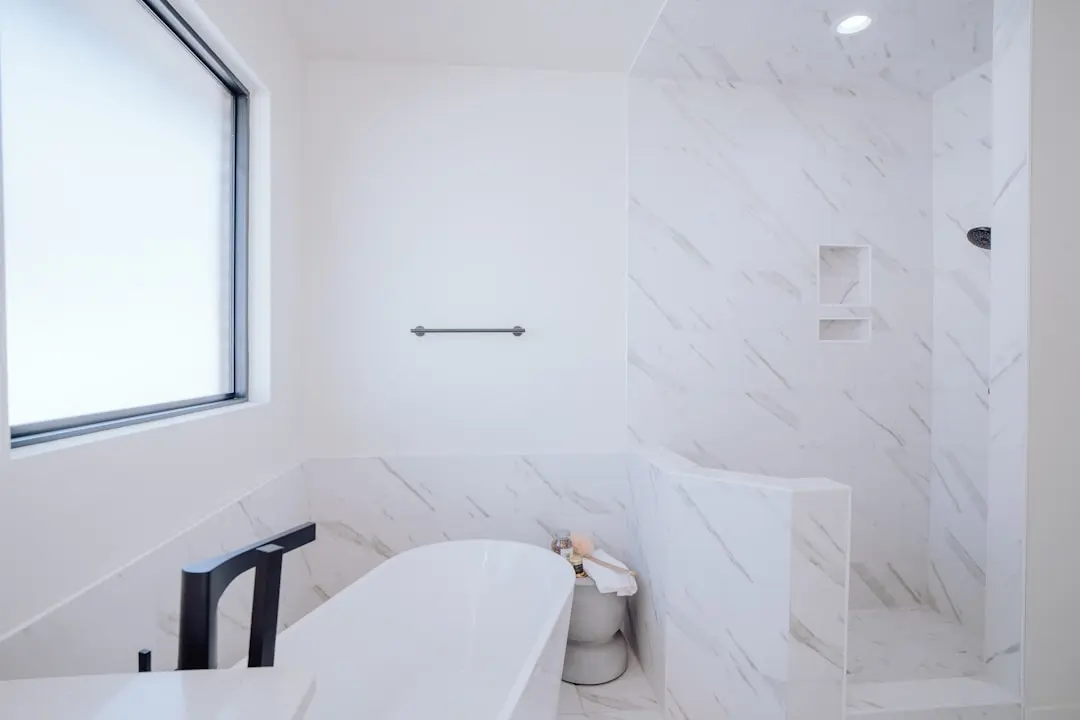
The design intent behind the villas comes from the internationally acclaimed architect Eco.id, working alongside landscape designer Burega Farnell from Singapore. The community's amenities are woven through lush pedestrian paths, green networks, streams, ponds and over 3000 trees planted across the site. Villa interiors carry through this attention to material detail, with imported marble in master bathrooms and premium sanitary fittings noted among the finishes.

Lonavala's position between Mumbai and Pune, and its long-standing identity as a hill-station retreat, gives a villa address here dual value: a weekend escape within driving distance of both cities and a landscape defined by the Sahyadri hills rather than a construction skyline. For a developer building its 55th year in Indian real estate, a low-rise, garden-led villa community in Kunenama represents a departure from the high-rise towers the group is better known for in Mumbai and Pune.

Kalpataru South Park at Amoda Reserve is positioned for buyers seeking a permanent second home in the hills rather than a transactional investment, built around gardens, water features and a private club rather than density.
Read more
Gallery

Visualize Your Future Space

Configurations & Pricing

Choose Your Space

Starting from Rs. 4.1 Cr onwards

ConfigurationSizeStarting Price
3 BHK Villa
Entry-level villa configuration set amid themed gardens in Kunenama
2638 sq.ft.Rs. 4.1 Cr onwards
4 BHK Villa
Larger family villa with expansive living and outdoor spaces
4300 sq.ft.Price on request
5 BHK Villa
Largest villa configuration with maximum privacy and hillside views
4300–7300 sq.ft.Price on request
Lifestyle

World-Class Amenities

Recreation at KALPATARU SOUTH PARK AT AMODA RESERVE, Kunenama, Lonavala
Recreation
  • 6-acre priority clubhouse membership
  • Multi-purpose hall
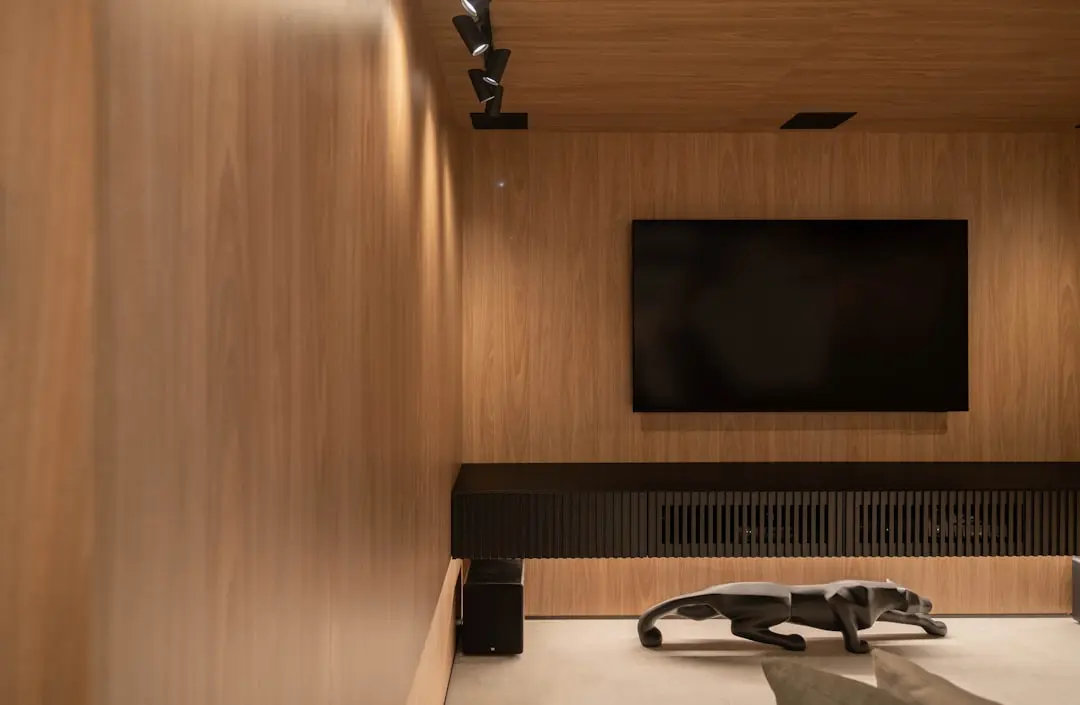
  • Theatre
  • Digital golf room
  • Camping grounds
Active at KALPATARU SOUTH PARK AT AMODA RESERVE, Kunenama, Lonavala
Active
  • Gymnasium
  • Tennis court
  • Badminton court
  • Swimming pool
  • Cycling and jogging path
  • Sports club
Community at KALPATARU SOUTH PARK AT AMODA RESERVE, Kunenama, Lonavala
Community
  • Pet park
  • Camping grounds
  • Video door phone
  • Organic farms
Greens & Outdoors at KALPATARU SOUTH PARK AT AMODA RESERVE, Kunenama, Lonavala
Greens & Outdoors
  • Rock garden
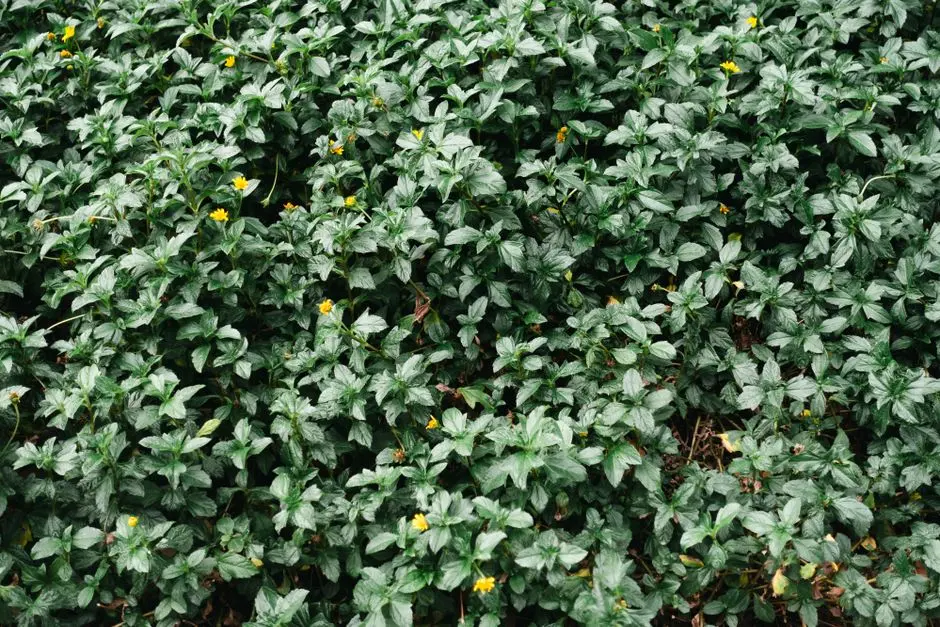
  • Herb and salad gardens
  • Fruit park
  • Water bodies, streams and ponds
  • Over 3000 trees planted across the site
  • Landscaped pedestrian paths
Master & Floor Plans

Master & Floor Plans

Detailed master plan and unit-wise floor plans available on request.

Master plan preview
Preview only — request full plan
Location / Address

A Defining Address

Kune Village, near Della Adventure Park, Khandala, Lonavala, Maharashtra 410401 · Kunenama · Lonavala

Kalpataru South Park at Amoda Reserve sits in the hills of Kunenama, on the outskirts of Lonavala, one of Maharashtra's oldest hill-station retreats between Mumbai and Pune. The address is approximately 10 minutes from the Khandala exit of the Mumbai-Pune Expressway, placing it within easy reach of both metros while keeping the surrounding valley largely undisturbed. The wider Kune-Kunegaon belt is known for its waterfalls, forested slopes and established weekend-home developments, giving the area a settled identity as a retreat address rather than a transient one.

This part of Lonavala has grown around leisure and hospitality rather than dense urban development, with established names such as Della Resorts and Della Adventure Park anchoring the belt. The location trades daily commute convenience for a genuine change of altitude and pace, a value proposition specific to second-home buyers and those seeking a hillside base within a few hours of the Mumbai Metropolitan Region and Pune.

Location map
Preview only — request full map
Connectivity

Location Advantages

Thoroughfares

  • Khandala Exit, Mumbai-Pune Expressway — 10 mins
  • Old Mumbai-Pune Highway — 5-8 mins
  • Lonavala Railway Station — 15-20 mins
  • Pune International Airport — 70-75 km

Corporate

  • Hinjewadi IT Park, Pune — 60-65 km
  • Talegaon MIDC — 20-25 km
  • Chakan Industrial Belt — 35-40 km

Hospitality

  • Della Resorts — 10-15 mins
  • The Dukes Retreat — 15-20 mins
  • Fariyas Resort, Lonavala — 20 mins
  • Hilton Shillim Estate Retreat and Spa — 25-30 mins

Education

  • Sinhgad Public School, Lonavala — 20-25 mins

Healthcare

  • Local multi-specialty hospitals, Lonavala town — 15-20 mins
  • Ruby Hall Clinic, Pune — 60-65 km

Schedule a Site Visit

See the property in person. Our sales team will get in touch to coordinate a visit at your convenience.

Beyond the Project

Infrastructure & Growth

Mumbai-Pune Expressway Missing Link

The tunnel and viaduct upgrade on the Mumbai-Pune Expressway has shortened travel time between the two metros, improving weekend access to Lonavala's hill addresses.

Pune Ring Road

The under-development Pune Ring Road is expected to ease peripheral traffic and improve onward connectivity from Pune towards the Lonavala-Khandala belt.

Lonavala-Khandala tourism infrastructure upgrades

Continued investment in roads, parking and civic amenities around Lonavala and Khandala supports the town's standing as a year-round weekend-home destination.

Pune International Airport expansion

Ongoing capacity expansion at Pune International Airport strengthens air connectivity for the wider Pune-Lonavala corridor, benefiting second-home owners travelling from other cities.

Old Mumbai-Pune Highway upgrades

Periodic widening and resurfacing of the Old Mumbai-Pune Highway continues to support local access into Kune, Kunegaon and the surrounding Kunenama hills.

Build Quality

Specifications

Structure

  • RCC-framed villas with internally laid RCC roads within the community

Bathroom

  • Imported marble in master bathrooms
  • Premium sanitary and CP fittings
  • Storage water heater

Kitchen

  • Space-efficient, thoughtfully planned kitchen layouts

Doors & Windows

  • Laminate-finished doors
  • Video door phone at entrance

Security

  • 24/7 trained security personnel
  • Video door phone system across villas
Why Invest

Compelling Reasons

1

A villa address in the Kunenama hills

The project occupies a hillside setting in Kunenama, Lonavala, offering villa living framed by the Sahyadri slopes rather than a conventional urban plot, roughly ten minutes from the Khandala expressway exit.

2

Design by Eco.id and Burega Farnell

The villas and landscape masterplan carry the signatures of Singapore-based architect Eco.id and landscape design firm Burega Farnell, bringing an internationally referenced design language to a Lonavala hillside address.

3

A clubhouse spanning over 6 acres

Residents receive priority membership to a grand club spread across more than 6 acres, positioning recreation and community life at the centre of daily living rather than as an afterthought.

4

Themed, garden-led masterplanning

The community is built around rock gardens, herb and salad gardens, fruit parks and water bodies, with thousands of trees planted across the site to keep the setting genuinely green rather than ornamental.

5

Multiple villa configurations

With 3, 4 and 5 BHK villas on offer, the project accommodates a range of household sizes while keeping every unit within the same landscaped, low-density hillside setting.

6

Backed by a five-decade-old developer

Kalpataru Limited, founded in 1969, brings decades of residential development experience across multiple Indian cities to a villa community built specifically for hillside, second-home living.

About the Developer

Kalpataru Limited

Kalpataru Limited was founded in 1969 by Mofatraj P. Munot in Mumbai, beginning as a residential developer and steadily growing into one of India's integrated real estate companies. Over 55 years the company has completed more than 113 projects covering approximately 24.10 million square feet of residential and commercial space, creating over 19,500 homes across Mumbai, Thane, Panvel, Pune, Hyderabad, Indore, Bengaluru, Jodhpur and beyond. It operates as the real estate arm of the broader Kalpataru Group, a multinational conglomerate with interests in power transmission and distribution, civil infrastructure, logistics, and facility management. Today the company is led by Managing Director Parag M. Munot, who has steered its expansion into Hyderabad, Noida, Nagpur and other emerging urban centres.

Kalpataru's design philosophy is rooted in climate-responsive thinking rather than aesthetic novelty. The company studies shadow patterns cast by neighbouring structures so that buildings remain naturally ventilated even on the hottest days, and it maps wind patterns around each site to optimise apartment layouts for cross-ventilation. That rigour surfaces in specific milestones: in 1976 Kshitij became Mumbai's tallest residential tower at 33 storeys, a record that stood for a quarter of a century; in 1983 it introduced the 1.5-bedroom format at Srishti, an apartment configuration now commonplace across India; and Kalpataru Square at Andheri East became Asia's first commercial building to earn LEED Platinum Core and Shell certification from the US Green Building Council. Each decision is made with a stated goal of enabling enjoyable living, every day.

The portfolio today spans luxury, premium and mid-income residential towers, gated communities, integrated townships, standalone retail malls, and commercial office buildings. Landmark projects include Kalpataru Horizon in Worli, Kalpataru Crest in Bhandup, Kalpataru Paramount in Thane, and Kalpataru Magnus in Bandra East. In Thane, the company developed the Grand Central Park — a 20-acre public park on a former industrial site, now handed over to the Thane Municipality and designed in collaboration with Landscape Architects 49 of Thailand and Aedas of Singapore. As of March 2024, the company is actively executing 25 projects spanning 22.02 million square feet, with a pipeline of 19.93 million square feet earmarked for launch through FY 2027. Kalpataru holds strategic land reserves in Surat, Nagpur and Udaipur for future phases.

The ownership philosophy at Kalpataru is defined by the belief that a home is a relationship, not a transaction. The company manages the full development cycle in-house — from land acquisition, design and construction through to post-sale service — so accountability stays within a single organisation across the life of each project. Kalpataru has announced a policy of developing only green-certified buildings going forward, with EV-ready parking provisions in all new projects. With 47 projects certified by the Indian Green Building Council and 120 awards and accolades accumulated over five decades, the brand treats sustainability and design quality as inseparable from its long-standing promise of delivering homes on time to the families who trust it.

Rate this project

Write a review

Visited or booked here? Share your honest experience. Reviews are checked before they appear.

Frequently Asked Questions

What configurations are available at Kalpataru South Park at Amoda Reserve?+
The project offers 3, 4 and 5 BHK villas designed with private, airy layouts set amid landscaped hillside gardens in Kunenama, Lonavala.
Is Kalpataru South Park at Amoda Reserve RERA registered?+
Yes, the project is registered under Maharashtra RERA with registration number P52100003084.
Where exactly is Kalpataru South Park at Amoda Reserve located?+
The villas are set in the hills of Kunenama, Lonavala, close to the Khandala exit of the Mumbai-Pune Expressway and near Della Adventure Park.
What is the starting price at Kalpataru South Park at Amoda Reserve?+
Villas at the project are priced from approximately Rs. 4.1 Cr onwards, varying by configuration and villa size.
What amenities does Kalpataru South Park at Amoda Reserve offer in Lonavala?+
Residents get themed gardens, water features, camping grounds, pet parks, a sports club and priority access to a clubhouse spread over 6 acres.
Who is the developer behind Kalpataru South Park at Amoda Reserve?+
The project is developed by Kalpataru Limited, a Mumbai-headquartered real estate company founded in 1969.

Get in Touch

Pricing, plans, brochure, and a personal walkthrough — talk to our sales team.
Featured Projects

Projects Portfolio

KALPATARU ADVAY

KALPATARU ADVAY

📍 Borivali West, Mumbai

Starting ₹2.59 Cr

Explore →
KALPATARU AMARE

KALPATARU AMARE

📍 Juhu, Mumbai

Starting ₹9.99 Cr

Explore →
KALPATARU ARDENE

KALPATARU ARDENE

📍 Khadka, Nagpur

Starting ₹54 Lakhs

Explore →
KALPATARU ARIA

KALPATARU ARIA

📍 Kalote-Mokashi Range foothills, Karjat

Starting ₹96 Lacs

Explore →
×
Express Your Interest