KALPATARU ONE CREST, Nungambakkam, Chennai

KALPATARU ONE CREST

Sixteen Floors of Duplex Living on Nungambakkam High Road

4 & 5 BHK · Starting ₹9.5 Cr onwards

SPECIAL OFFER
Book now to get special offers !
Available for next few days only !
RERA: TN/29/Building/0174/2017
47
Units
1
Towers
1.10
Acres
16
Floors
The Address & The Vision

An Address Worth Owning

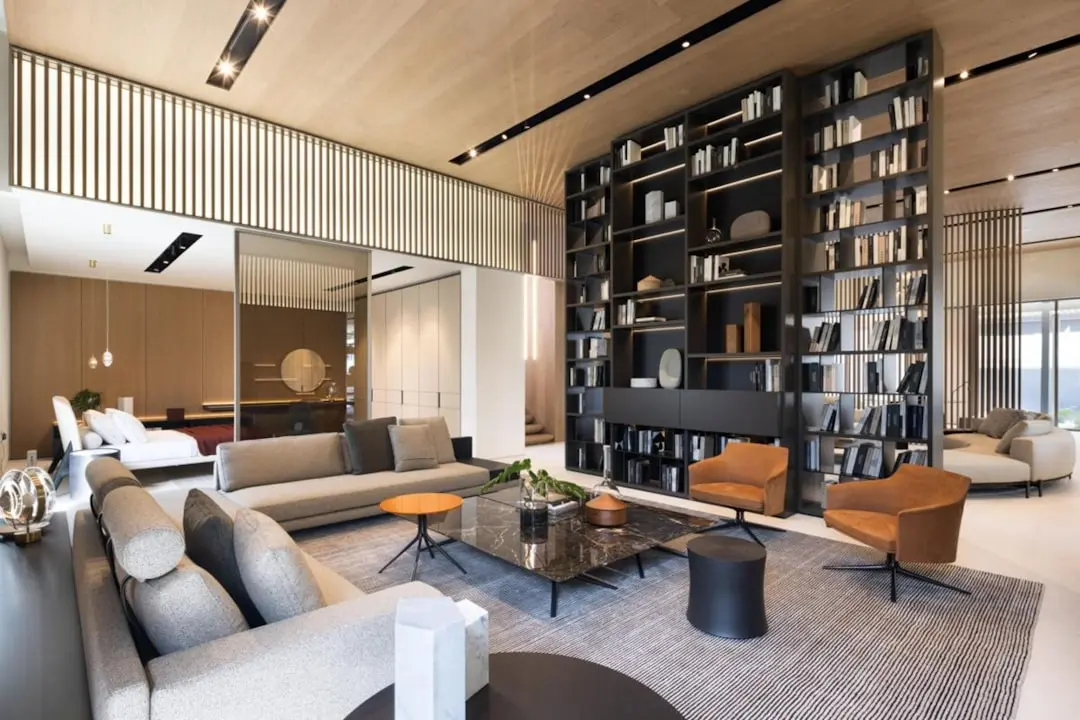
Kalpataru One Crest is a single 16-storey residential tower on Nungambakkam High Road, built by Kalpataru, a developer with roots going back to 1969. The building holds just 47 homes, a scale that keeps the address deliberately low-density within one of Chennai's busiest central neighbourhoods. Every apartment on the upper floors is designed as a duplex or super-duplex, a format Kalpataru has used sparingly across its portfolio for addresses meant to stand apart.

Life here is arranged around private terraces rather than shared corridors alone. Each duplex carries its own landscaped terrace garden, drop-off porch and grand entrance foyer, extending the living space outward instead of simply upward. The rooftop is given over entirely to residents, with a gymnasium looking out over the neighbourhood skyline and an infinity-edge pool set beside a separate children's pool.

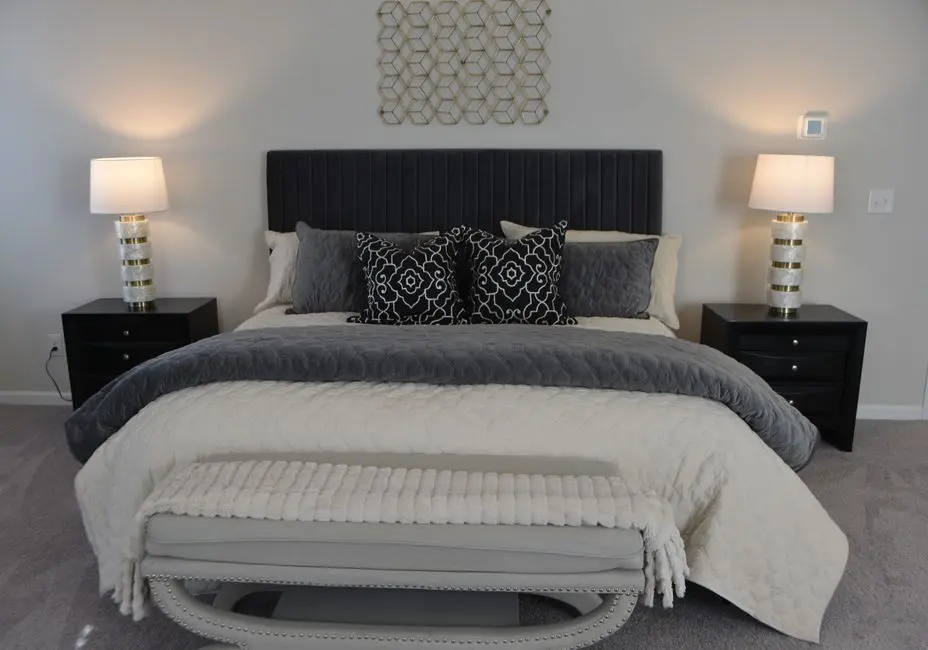
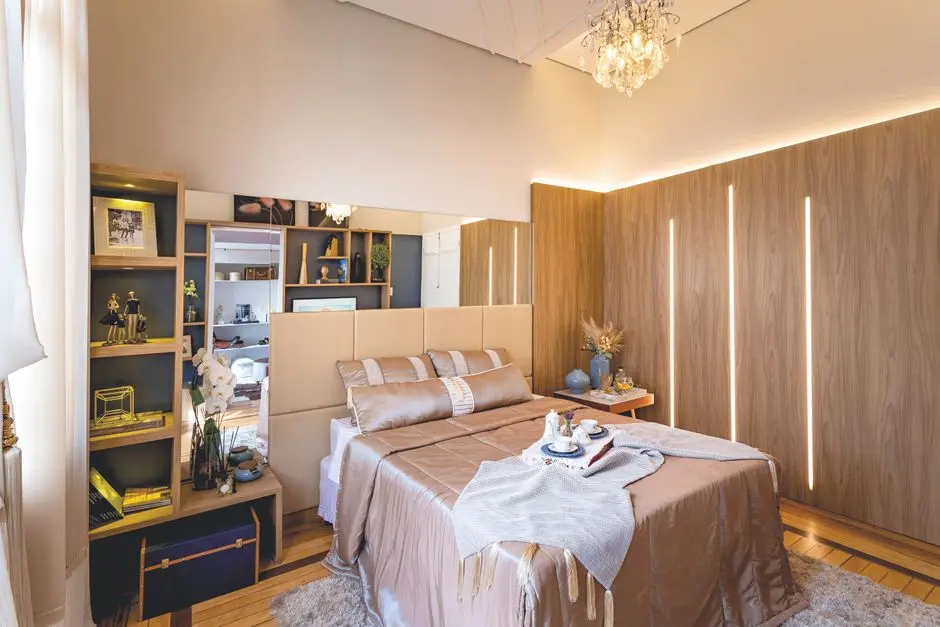
The interiors follow a similar logic of restraint paired with detail: acrylic emulsion finishes in the master bedrooms, imported marble in the principal living areas, and modular kitchens sized for full-time family use. Vaastu-aligned layouts run through the plans, a detail Kalpataru has carried across several of its premium residential addresses. Air-conditioned duplex units and full private terraces are uncommon in this part of the city, which is what set the project apart when it was first conceived on Nungambakkam High Road.

Nungambakkam has held its position as one of central Chennai's most sought-after addresses for decades, valued for its colleges, hospitals, cultural institutions and proximity to the city's commercial spine. A project of only 47 residences on a road already defined by heritage bungalows and long-established institutions is not something that gets repeated easily; land parcels of this kind rarely come up again in the same stretch.

For a buyer looking at central Chennai, Kalpataru One Crest offers a rare pairing: a boutique tower scale with duplex-format homes, on an address that has been part of the city's residential map for generations.
Read more
Gallery

Visualize Your Future Space

Configurations & Pricing

Choose Your Space

Starting from Rs. 9.5 Cr onwards

ConfigurationSizeStarting Price
4 BHK
Full-floor 4 BHK residence with grand entrance foyer and private terrace
3800 sq.ft.Rs. 9.5 Cr
5 BHK Duplex
Air-conditioned duplex and super-duplex homes with landscaped terrace gardens
5777–7240 sq.ft.Rs. 9.69 Cr
Lifestyle

World-Class Amenities

Recreation at KALPATARU ONE CREST, Nungambakkam, Chennai
Recreation
  • Clubhouse
  • Banquet Hall / Party Area
  • Spa, Steam & Sauna
  • Indoor Games Lounge
Active at KALPATARU ONE CREST, Nungambakkam, Chennai
Active
  • Rooftop Gymnasium
  • Infinity-edge Swimming Pool
  • Jogging Track
  • Yoga Deck
Community at KALPATARU ONE CREST, Nungambakkam, Chennai
Community
  • Kids' Play Area
  • Kids' Pool
  • Meditation Zone
  • 24/7 CCTV Surveillance
Greens & Outdoors at KALPATARU ONE CREST, Nungambakkam, Chennai
Greens & Outdoors
  • Landscaped Terrace Gardens
  • Green Planted Façade
  • Open-air Jacuzzi Deck
  • Rainwater Harvesting
Master & Floor Plans

Master & Floor Plans

Detailed master plan and unit-wise floor plans available on request.

Master plan preview
Preview only — request full plan
Location / Address

A Defining Address

Nungambakkam High Road, Nungambakkam, Chennai 600034 · Nungambakkam · Chennai

Nungambakkam sits in central Chennai, long regarded as one of the city's most established residential neighbourhoods, with tree-lined streets radiating off Nungambakkam High Road and College Road. Nungambakkam stands as a dynamic neighbourhood in the southwestern part of Chennai, Tamil Nadu, with a pincode of 600034. The locality carries a layered civic and cultural history, home to institutions such as the Alliance Française de Madras and the Income Tax department's Ayakar Bhavan, alongside a concentration of colleges, hospitals and heritage bungalows.

Kalpataru One Crest occupies an address on Nungambakkam High Road itself, placing residents within a short drive of the Grand Southern Trunk Road corridor and the arterial routes that connect central Chennai to the wider city. The project is just 2.5 km away from the Grand Southern Trunk Road, making it easily accessible from various parts of the city. Nungambakkam Railway Station and the Kilpauk and AG-DMS metro stations lie within a few kilometres, giving the address a rare combination of quiet residential character and central-city connectivity.

Location map
Preview only — request full map
Connectivity

Location Advantages

Thoroughfares

  • Grand Southern Trunk Road — 2.5 km
  • Sterling Road — 1 km
  • Chennai-Trichy Highway — Approx. 5 km

Corporate

  • DBS Business Centres, Nungambakkam — Within Nungambakkam
  • Guindy Commercial District — Approx. 8 km

Hospitality

  • Taj Connemara — Approx. 3 km
  • The Accord Metropolitan — Approx. 3 km

Education

  • Loyola College — Approx. 2 km
  • M.O.P. Vaishnav College for Women — Within Nungambakkam
  • Chennai Boys Higher Secondary School — Within Nungambakkam

Healthcare

  • Apollo Hospitals, Greams Road — Approx. 3 km
  • Amma Hospital — Within Nungambakkam

Schedule a Site Visit

See the property in person. Our sales team will get in touch to coordinate a visit at your convenience.

Beyond the Project

Infrastructure & Growth

Chennai Metro Phase II expansion

The Chennai Metro's expanding network, with Kilpauk and AG-DMS stations within a few kilometres of Nungambakkam, is set to improve rail connectivity across central Chennai in the coming years.

Nungambakkam Railway Station upgrades

As one of the city's older suburban rail nodes, Nungambakkam Railway Station continues to serve as a key link for residents commuting across the MRTS and suburban rail corridors.

Grand Southern Trunk Road corridor

The Grand Southern Trunk Road, a short distance from the project, remains one of Chennai's principal arterial routes, linking the southern IT corridor to the city centre.

Chennai International Airport connectivity

Chennai International Airport is accessible via the Chennai-Trichy Highway, keeping central Nungambakkam within reasonable reach of the city's primary air travel hub.

Central Chennai commercial corridor growth

Ongoing commercial development along Nungambakkam and the neighbouring T Nagar and Egmore belts continues to reinforce demand for established central residential addresses.

Build Quality

Specifications

Structure

  • RCC framed structure designed to be earthquake-resistant

Flooring

  • Italian and imported marble flooring in principal living areas

Bathroom

  • Premium CP fittings
  • Designer sanitaryware

Kitchen

  • Modular kitchen with quality fittings

Doors & Windows

  • Engineered wood doors
  • UPVC/aluminium windows

Electrical

  • Acrylic emulsion finish on master bedroom walls
  • Modular switches

Security

  • 24/7 CCTV surveillance
  • Gated entry with security personnel
Why Invest

Compelling Reasons

1

Established Nungambakkam address

The project sits directly on Nungambakkam High Road, a stretch of central Chennai long associated with heritage bungalows, colleges and consulate offices, offering an address with decades of residential standing.

2

Kalpataru's five-decade construction legacy

Kalpataru Limited was founded in 1969 and has since developed more than 100 completed projects, including Mumbai's tallest residential tower of its era, bringing that construction experience to this Chennai address.

3

Low-density, boutique scale

With only 47 residences spread across 16 floors on a 1.10-acre plot, the tower keeps unit density deliberately restrained compared to typical high-rise developments in central Chennai.

4

Duplex and super-duplex formats

Configurations extend to 5 BHK duplex and super-duplex layouts of up to roughly 7,240 sq ft, a format rarely offered within Chennai's central residential belt.

5

Private terraces on every duplex

Each duplex residence is paired with its own landscaped terrace garden and a grand entrance porch, extending private outdoor space well beyond the standard balcony format.

6

RERA-registered transparency

The project carries a valid Tamil Nadu RERA registration, number TN/29/Building/0174/2017, giving buyers a documented regulatory record to reference.

About the Developer

Kalpataru Limited

Kalpataru Limited was founded in 1969 by Mofatraj P. Munot in Mumbai, beginning as a residential developer and steadily growing into one of India's integrated real estate companies. Over 55 years the company has completed more than 113 projects covering approximately 24.10 million square feet of residential and commercial space, creating over 19,500 homes across Mumbai, Thane, Panvel, Pune, Hyderabad, Indore, Bengaluru, Jodhpur and beyond. It operates as the real estate arm of the broader Kalpataru Group, a multinational conglomerate with interests in power transmission and distribution, civil infrastructure, logistics, and facility management. Today the company is led by Managing Director Parag M. Munot, who has steered its expansion into Hyderabad, Noida, Nagpur and other emerging urban centres.

Kalpataru's design philosophy is rooted in climate-responsive thinking rather than aesthetic novelty. The company studies shadow patterns cast by neighbouring structures so that buildings remain naturally ventilated even on the hottest days, and it maps wind patterns around each site to optimise apartment layouts for cross-ventilation. That rigour surfaces in specific milestones: in 1976 Kshitij became Mumbai's tallest residential tower at 33 storeys, a record that stood for a quarter of a century; in 1983 it introduced the 1.5-bedroom format at Srishti, an apartment configuration now commonplace across India; and Kalpataru Square at Andheri East became Asia's first commercial building to earn LEED Platinum Core and Shell certification from the US Green Building Council. Each decision is made with a stated goal of enabling enjoyable living, every day.

The portfolio today spans luxury, premium and mid-income residential towers, gated communities, integrated townships, standalone retail malls, and commercial office buildings. Landmark projects include Kalpataru Horizon in Worli, Kalpataru Crest in Bhandup, Kalpataru Paramount in Thane, and Kalpataru Magnus in Bandra East. In Thane, the company developed the Grand Central Park — a 20-acre public park on a former industrial site, now handed over to the Thane Municipality and designed in collaboration with Landscape Architects 49 of Thailand and Aedas of Singapore. As of March 2024, the company is actively executing 25 projects spanning 22.02 million square feet, with a pipeline of 19.93 million square feet earmarked for launch through FY 2027. Kalpataru holds strategic land reserves in Surat, Nagpur and Udaipur for future phases.

The ownership philosophy at Kalpataru is defined by the belief that a home is a relationship, not a transaction. The company manages the full development cycle in-house — from land acquisition, design and construction through to post-sale service — so accountability stays within a single organisation across the life of each project. Kalpataru has announced a policy of developing only green-certified buildings going forward, with EV-ready parking provisions in all new projects. With 47 projects certified by the Indian Green Building Council and 120 awards and accolades accumulated over five decades, the brand treats sustainability and design quality as inseparable from its long-standing promise of delivering homes on time to the families who trust it.

Rate this project

Write a review

Visited or booked here? Share your honest experience. Reviews are checked before they appear.

Frequently Asked Questions

Where exactly is Kalpataru One Crest located in Chennai?+
Kalpataru One Crest stands on Nungambakkam High Road in Nungambakkam, one of central Chennai's established residential addresses, within the 600034 pincode.
Is Kalpataru One Crest RERA approved?+
Yes, Kalpataru One Crest is registered with the Tamil Nadu RERA Authority under registration number TN/29/Building/0174/2017.
What configurations are available at Kalpataru One Crest?+
Kalpataru One Crest offers 4 BHK apartments of around 3,800 sq ft and 5 BHK duplex and super-duplex residences ranging from approximately 5,777 sq ft to 7,240 sq ft.
How many units and floors does Kalpataru One Crest have?+
The project is a single tower of 16 floors comprising 47 residences, developed on a 1.10-acre parcel in Nungambakkam.
What amenities does Kalpataru One Crest offer its residents?+
Residents have access to a rooftop gymnasium, an infinity-edge swimming pool with a kids' pool, landscaped terrace gardens, a party area, meditation and steam/sauna zones, and 24/7 CCTV-secured entry.
Is home loan assistance available for Kalpataru One Crest, Nungambakkam?+
Home loan assistance through leading banking partners is available for buyers at Kalpataru One Crest, in line with standard practice across Kalpataru's residential projects.

Get in Touch

Pricing, plans, brochure, and a personal walkthrough — talk to our sales team.
Featured Projects

Projects Portfolio

KALPATARU ADVAY

KALPATARU ADVAY

📍 Borivali West, Mumbai

Starting ₹2.59 Cr

Explore →
KALPATARU AMARE

KALPATARU AMARE

📍 Juhu, Mumbai

Starting ₹9.99 Cr

Explore →
KALPATARU ARDENE

KALPATARU ARDENE

📍 Khadka, Nagpur

Starting ₹54 Lakhs

Explore →
KALPATARU ARIA

KALPATARU ARIA

📍 Kalote-Mokashi Range foothills, Karjat

Starting ₹96 Lacs

Explore →
×
Express Your Interest