KALPATARU PRIVE, Altamount Road, Mumbai

KALPATARU PRIVE

Kalpataru Prive: One Residence Per Floor on Altamount Road, Mumbai's Billionaires' Row

4 & 7 BHK · Price on Request

SPECIAL OFFER
Book now to get special offers !
Available for next few days only !
RERA: P51900047321
18
Units
1
Towers
0.37
Acres
18
Floors
The Address & The Vision

An Address Worth Owning

Kalpataru Prive occupies Plot No. 716 on Altamount Road in Tardeo, a single tower of eighteen residences rising on one of South Mumbai's most storied streets. Every home here occupies a full floor, a planning choice that turns privacy from an amenity into the defining fact of the address.

Living here means arriving through a private lift into your own floor, with no shared landings and no corridors to cross before reaching your front door. The promise extends upward too, toward a rooftop that holds a temperature-controlled infinity pool and a sky-gazing deck looking out over the Arabian Sea and the city beyond.

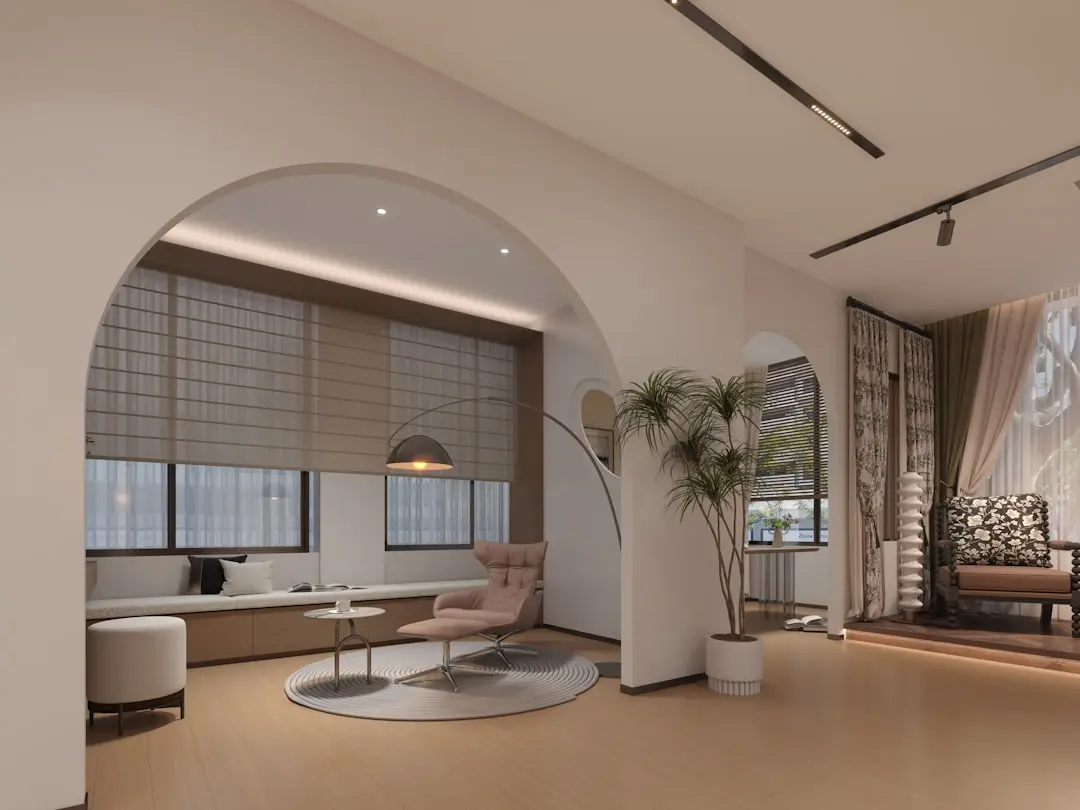
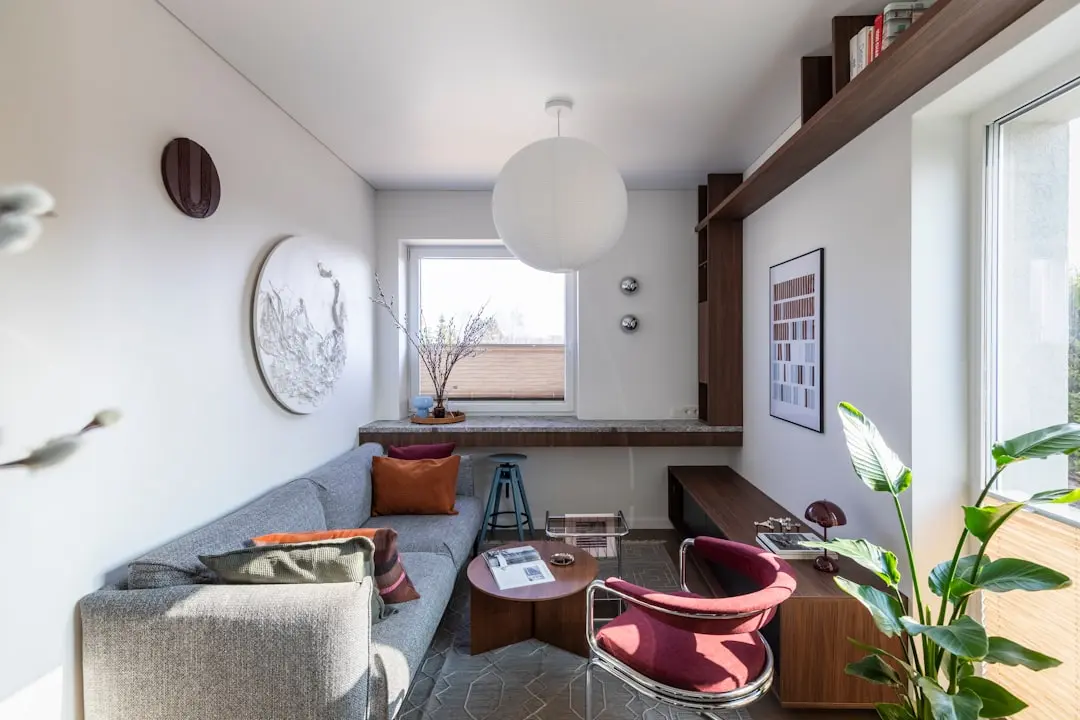
The residences are conceived as 4 BHK homes and 7 BHK duplexes, with layouts designed by Hans Brouwer of HB Design and detailed for owners who intend to shape the interiors to their own brief. A landscaped terrace, an outdoor courtyard garden, and a multi-functional room round out a building designed for a small, known community of residents rather than scale.

Altamount Road has carried this reputation for a long time, and Kalpataru Prive adds a contemporary, low-density structure to a street more associated with older bungalows and a handful of towers. For a buyer weighing South Mumbai addresses, an under-construction project of only eighteen homes on this particular plot is not something that repeats often.

Kalpataru Prive is under construction, with a small number of full-floor residences available to those who want this address as their own.
Read more
Gallery

Visualize Your Future Space

Configurations & Pricing

Choose Your Space

ConfigurationSizeStarting Price
4 BHK
Full-floor 4 BHK residence with panoramic sea and city views
2682–3807 sq.ft.On request
7 BHK Duplex
Duplex residence spanning two levels with a private sun deck
4504–5300 sq.ft.On request
Lifestyle

World-Class Amenities

Recreation at KALPATARU PRIVE, Altamount Road, Mumbai
Recreation
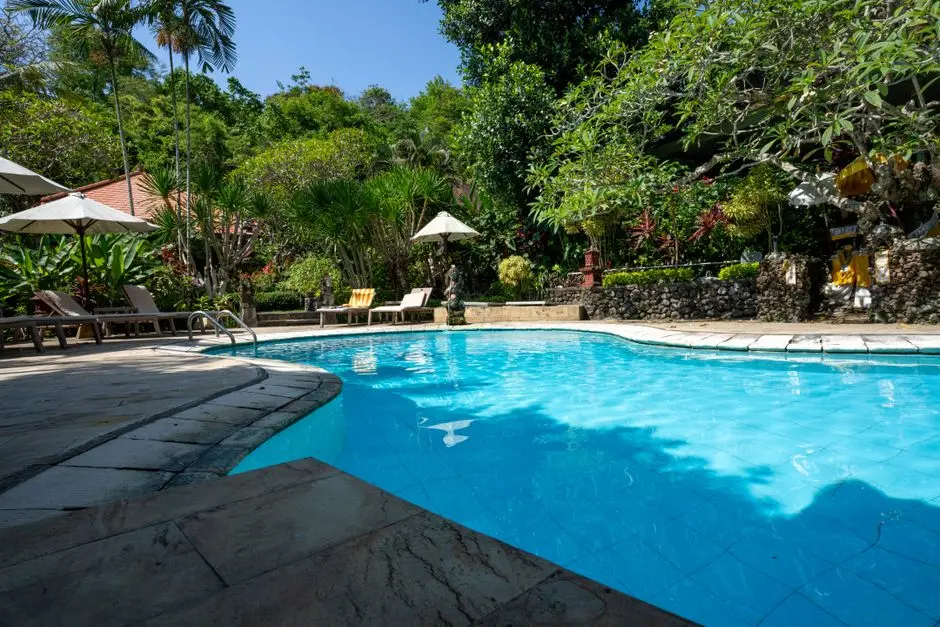
  • Temperature-controlled rooftop infinity pool
  • Sky-gazing deck
  • Multi-functional room
  • Grand entrance lobby
  • Lounge area
Active at KALPATARU PRIVE, Altamount Road, Mumbai
Active
  • Gymnasium
  • Fitness studio
  • Swimming pool
Community at KALPATARU PRIVE, Altamount Road, Mumbai
Community
  • Children's play area
  • Outdoor courtyard garden
  • Concierge services
Greens & Outdoors at KALPATARU PRIVE, Altamount Road, Mumbai
Greens & Outdoors
  • Landscaped terrace garden
  • Outdoor courtyard garden
  • Rainwater harvesting
  • Tree planting and landscaping
Master & Floor Plans

Master & Floor Plans

Detailed master plan and unit-wise floor plans available on request.

Master plan preview
Preview only — request full plan
Location / Address

A Defining Address

Plot No. 716, ML Dahanukar Marg, Gowalia Tank, Tardeo, Mumbai 400026 · Altamount Road · Mumbai

Altamount Road in Tardeo, South Mumbai, has for decades been home to the city's most influential families, its shaded avenue lined with private bungalows and a handful of ultra-luxury towers. The street connects easily to Pedder Road, the Bandra Worli Sea Link, and Mumbai Central, placing residents within a short drive of Nariman Point, Worli, and Bandra Kurla Complex while remaining set apart from the city's everyday pace.

Kalpataru Prive occupies Plot No. 716 on this stretch, in the Gowalia Tank pocket of Tardeo, close to Breach Candy, Jaslok, and Cumballa Hill hospitals, and within walking distance of long-established schools including Bombay International School and DSB International School. The address places every resident inside a neighbourhood defined by low density, mature tree cover, and a concentration of institutions and clubs that have anchored South Mumbai's social life for generations.

Location map
Preview only — request full map
Connectivity

Location Advantages

Thoroughfares

  • Pedder Road — 0.3 km
  • Eastern Express Highway — 4 km
  • Bandra Worli Sea Link — 15 mins
  • Acharya Atre Chowk Metro Station — 2 km

Corporate

  • Nariman Point — 5 km
  • World Trade Centre — 6 km
  • Bandra Kurla Complex — 20 km

Hospitality

  • Taj Mahal Palace, Colaba — 6 km
  • Trident Nariman Point — 5 km
  • InterContinental Marine Drive — 5 km

Education

  • Aditya Birla World Academy — 0.4 km
  • DSB International School — 0.7 km
  • Bombay International School — 1.1 km
  • Cathedral and John Connon School — 4 km

Healthcare

  • Jaslok Hospital — 0.4 km
  • Breach Candy Hospital — 2.1 km
  • Cumballa Hill Hospital — 1 km
  • Saifee Hospital — 3 km

Schedule a Site Visit

See the property in person. Our sales team will get in touch to coordinate a visit at your convenience.

Beyond the Project

Infrastructure & Growth

Mumbai Metro Line 3

The under-construction Colaba-Bandra-SEEPZ corridor runs through Grant Road and Mumbai Central stations near Altamount Road, adding a north-south metro link across the island city.

Mumbai Coastal Road

The Coastal Road project along the western waterfront is easing pressure on Pedder Road and Peddar Road approaches, improving north-south travel times for South Mumbai residents.

Bandra Worli Sea Link connectivity

The existing sea link continues to shorten travel between South Mumbai and the western suburbs, keeping Tardeo within easy reach of Bandra and beyond.

Atal Setu (Mumbai Trans Harbour Link)

The sea link connecting South Mumbai to Navi Mumbai has opened up faster access to the eastern harbour region, extending the reach of a South Mumbai address like Altamount Road.

Mumbai Central station redevelopment

Ongoing redevelopment plans around Mumbai Central railway station aim to upgrade the transit hub nearest to Altamount Road, reinforcing the locality's long-standing rail connectivity.

Build Quality

Specifications

Structure

  • RCC framed structure

Flooring

  • Vitrified tiles in living, dining, kitchen and bedrooms
  • Vitrified tile flooring and dado in bathrooms

Bathroom

  • Wash basin counters
  • Branded CP fittings
  • Concealed plumbing

Kitchen

  • Kitchen platform with SS sink and drain board
  • Vitrified tile dado above kitchen platform

Doors & Windows

  • Powder-coated aluminium windows

Security

  • 24/7 CCTV surveillance
  • Private lift access per residence
Why Invest

Compelling Reasons

1

An address on Billionaires' Row

Kalpataru Prive sits on Altamount Road in Tardeo, a street long associated with some of Mumbai's most prominent families and among the most expensive residential addresses in the country.

2

One residence per floor

With only 18 homes across the entire tower, each floor holds a single residence, giving owners a level of privacy that is rare even within South Mumbai's luxury segment.

3

Rooftop infinity pool and sky deck

A temperature-controlled rooftop infinity pool paired with a sky-gazing deck gives residents a private vantage point over the Arabian Sea and the city skyline.

4

4 BHK and 7 BHK duplex formats

The project offers full-floor 4 BHK residences alongside larger 7 BHK duplex homes, giving buyers a choice between two distinct scales of full-floor living.

5

Design by Hans Brouwer, HB Design

The residences at Kalpataru Prive have been envisioned by architect Hans Brouwer of HB Design, bringing an internationally recognised design sensibility to the building's layouts and elevation.

6

Kalpataru's five-decade track record

Kalpataru Limited was founded in 1969 and has since built residential and commercial projects across multiple Indian cities, bringing over five decades of development experience to this Altamount Road address.

About the Developer

Kalpataru Limited

Kalpataru Limited was founded in 1969 by Mofatraj P. Munot in Mumbai, beginning as a residential developer and steadily growing into one of India's integrated real estate companies. Over 55 years the company has completed more than 113 projects covering approximately 24.10 million square feet of residential and commercial space, creating over 19,500 homes across Mumbai, Thane, Panvel, Pune, Hyderabad, Indore, Bengaluru, Jodhpur and beyond. It operates as the real estate arm of the broader Kalpataru Group, a multinational conglomerate with interests in power transmission and distribution, civil infrastructure, logistics, and facility management. Today the company is led by Managing Director Parag M. Munot, who has steered its expansion into Hyderabad, Noida, Nagpur and other emerging urban centres.

Kalpataru's design philosophy is rooted in climate-responsive thinking rather than aesthetic novelty. The company studies shadow patterns cast by neighbouring structures so that buildings remain naturally ventilated even on the hottest days, and it maps wind patterns around each site to optimise apartment layouts for cross-ventilation. That rigour surfaces in specific milestones: in 1976 Kshitij became Mumbai's tallest residential tower at 33 storeys, a record that stood for a quarter of a century; in 1983 it introduced the 1.5-bedroom format at Srishti, an apartment configuration now commonplace across India; and Kalpataru Square at Andheri East became Asia's first commercial building to earn LEED Platinum Core and Shell certification from the US Green Building Council. Each decision is made with a stated goal of enabling enjoyable living, every day.

The portfolio today spans luxury, premium and mid-income residential towers, gated communities, integrated townships, standalone retail malls, and commercial office buildings. Landmark projects include Kalpataru Horizon in Worli, Kalpataru Crest in Bhandup, Kalpataru Paramount in Thane, and Kalpataru Magnus in Bandra East. In Thane, the company developed the Grand Central Park — a 20-acre public park on a former industrial site, now handed over to the Thane Municipality and designed in collaboration with Landscape Architects 49 of Thailand and Aedas of Singapore. As of March 2024, the company is actively executing 25 projects spanning 22.02 million square feet, with a pipeline of 19.93 million square feet earmarked for launch through FY 2027. Kalpataru holds strategic land reserves in Surat, Nagpur and Udaipur for future phases.

The ownership philosophy at Kalpataru is defined by the belief that a home is a relationship, not a transaction. The company manages the full development cycle in-house — from land acquisition, design and construction through to post-sale service — so accountability stays within a single organisation across the life of each project. Kalpataru has announced a policy of developing only green-certified buildings going forward, with EV-ready parking provisions in all new projects. With 47 projects certified by the Indian Green Building Council and 120 awards and accolades accumulated over five decades, the brand treats sustainability and design quality as inseparable from its long-standing promise of delivering homes on time to the families who trust it.

Rate this project

Write a review

Visited or booked here? Share your honest experience. Reviews are checked before they appear.

Frequently Asked Questions

Where is Kalpataru Prive located in Mumbai?+
Kalpataru Prive stands at Plot No. 716, Altamount Road, ML Dahanukar Marg, in the Gowalia Tank locality of Tardeo, Mumbai 400026. Altamount Road, situated in the Tardeo region of South Mumbai, is a prestigious and high-end residential neighbourhood, known as one of India's most expensive locales, boasting a selection of luxurious high-rise apartments and exclusive detached homes. The address sits within easy reach of Peddar Road, Kemps Corner, and the Worli Sea Link, placing residents close to Breach Candy, Jaslok, and Saifee hospitals as well as South Mumbai's retail and cultural hubs.
What configurations does Kalpataru Prive offer?+
Kalpataru Prive offers two configurations: 4 BHK residences ranging from 2682 to 3807 sq ft, and 7 BHK duplexes spanning 4504 to 5300 sq ft. Each home is designed as a full-floor residence, giving every family an entire level of the building rather than sharing a floor with neighbours.
How many units and towers make up Kalpataru Prive?+
Kalpataru Prive is built as a single tower comprising 18 residences in total, developed across a 0.37-acre plot on Altamount Road. The low unit count reflects a one-apartment-per-floor design, keeping the building low-density despite its prime South Mumbai address.
What is the RERA registration number for Kalpataru Prive?+
Kalpataru Prive is registered with MahaRERA under registration number P51900047321. This registration covers the project as listed with the Maharashtra Real Estate Regulatory Authority.
What is the price range for apartments at Kalpataru Prive?+
Pricing for the 4 BHK and 7 BHK duplex residences at Kalpataru Prive is available on request. Given the one-per-floor format and the Altamount Road address, each home is treated as a bespoke transaction rather than a fixed price-list purchase.
Who is the developer behind Kalpataru Prive?+
Kalpataru Prive is developed by Kalpataru, a Mumbai-based real estate company founded in 1969 by Mofatraj P. Munot. Kalpataru Limited is an integrated real estate development company with over 113 completed projects across Mumbai, Thane, Panvel, Pune, Hyderabad, Indore, Bengaluru, and Jodhpur, specializing in luxury, premium, and mid-income residential, commercial, and retail developments. In 1976, the developer's Kshitij tower became Mumbai's tallest building at 33 storeys, an early marker of the company's long-running presence in the city's high-rise residential segment.
What amenities are available at Kalpataru Prive on Altamount Road?+
Kalpataru Prive includes a temperature-controlled rooftop infinity pool, a landscaped terrace garden, a sky-gazing deck, a gymnasium, and a multi-functional room for private events. The project also features a sewage treatment plant and robotic parking, amenities suited to a low-density, one-residence-per-floor tower.

Get in Touch

Pricing, plans, brochure, and a personal walkthrough — talk to our sales team.
Featured Projects

Projects Portfolio

KALPATARU ADVAY

KALPATARU ADVAY

📍 Borivali West, Mumbai

Starting ₹2.59 Cr

Explore →
KALPATARU AMARE

KALPATARU AMARE

📍 Juhu, Mumbai

Starting ₹9.99 Cr

Explore →
KALPATARU ARDENE

KALPATARU ARDENE

📍 Khadka, Nagpur

Starting ₹54 Lakhs

Explore →
KALPATARU ARIA

KALPATARU ARIA

📍 Kalote-Mokashi Range foothills, Karjat

Starting ₹96 Lacs

Explore →
×
Express Your Interest