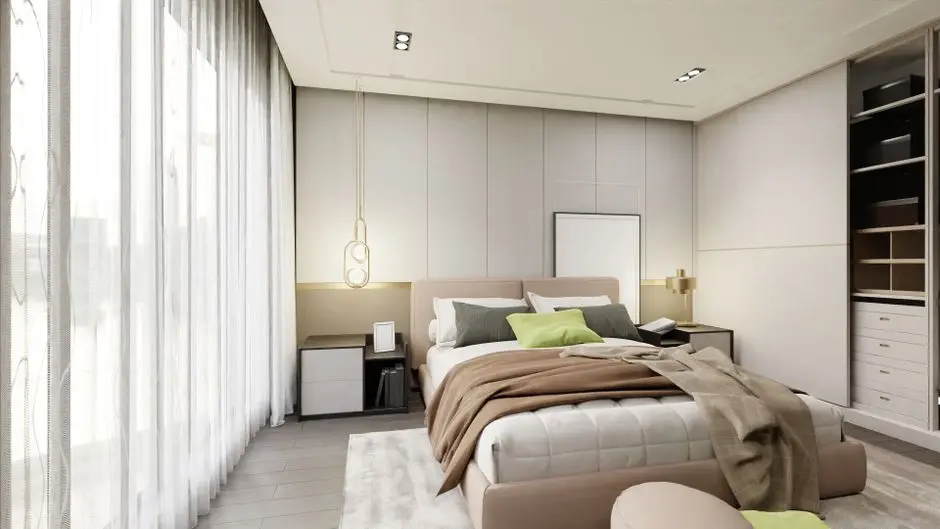
KALPATARU ESTELLA, Balkum, Thane

KALPATARU ESTELLA

Where Art Deco towers meet 12.8 acres of curated open living in Balkum, Thane

2 & 3 BHK · Starting ₹1.33 Cr onwards

SPECIAL OFFER
Book now to get special offers !
Available for next few days only !
8
Towers
12.80
Acres
The Address & The Vision

An Address Worth Owning

Kalpataru Estella is the Kalpataru Group's newest address in Balkum, Thane – a 12.8-acre township that introduces Art Deco-inspired high-rise towers to one of the MMR's most actively developing residential corridors. The project offers 2 BHK and 3 BHK apartments ranging in carpet area from 783 sq ft to 1,139 sq ft, planned across eight towers with a possession target of December 2030. Behind Estella stands Kalpataru Limited, the Group's flagship real estate company, founded in 1969 by Mofatraj P. Munot, with over 55 years of continuous residential and commercial delivery across Mumbai, Thane, Pune, Hyderabad, and Indore.

The site plan allocates 6.1 acres to a landscaped podium and a further 1.5 acres to the clubhouse footprint – numbers that translate into genuine breathing room rather than nominal open space. Every home is oriented to maximise cross-ventilation and natural light, drawing on Kalpataru's long-standing design methodology of studying shadow patterns from neighbouring structures and modelling wind flows before finalising building layouts. The result is an address where the apartments are as carefully engineered as the towers themselves.

Estella's architectural language draws from the geometry and craftsmanship of the Art Deco idiom: chamfered facades, grand lobby volumes with detailed finishes, and residences fitted with high ceilings, wide balconies, vitrified tile flooring, modular kitchens, and branded bathroom fittings. Sustainability is integrated structurally – rainwater harvesting, solar lighting for common areas, a sewage treatment plant, and energy-efficient building materials are part of the base specification, not an afterthought. Smart-home features, including digital locks and app-based lighting control, are available in select units.

Balkum is entering a generational infrastructure upgrade. Mumbai Metro Line 4 is under active construction with the Kapurbawdi station approximately 500 metres from the project. The Thane Internal Ring Metro – a 29-kilometre, 22-station circular corridor approved by the Union Cabinet in August 2024 at a sanctioned cost of Rs 12,200 crore – includes a Balkum Naka station and is targeted for completion by 2029. The Balkum–Gaimukh Coastal Road (Rs 3,364 crore, MMRDA-approved) and the Thane–Borivali Twin Tunnel will further reduce travel times to western Mumbai. Buying at new-launch stage at Estella positions residents and investors ahead of these catalysts.

Kalpataru has delivered over 110 landmark projects – among them the 100-acre Kalpataru Parkcity township on Kolshet Road in Thane, the Kalpataru Paramount residential cluster at the adjacent Kapurbawdi node, and the Korum Mall (opened 2009), Thane's first developer-built standalone retail destination. Estella continues this pattern of neighbourhood-defining scale in Thane, now directed at Balkum's next chapter of growth. Enquire today to explore floor plans and early-buyer configurations.

Read more
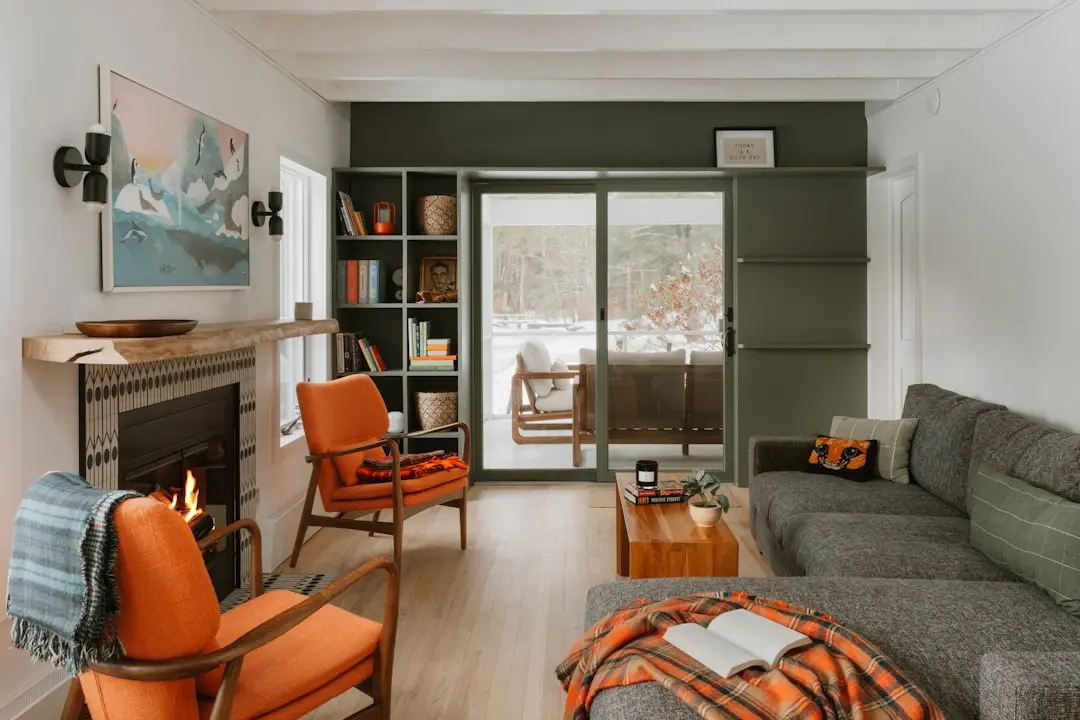
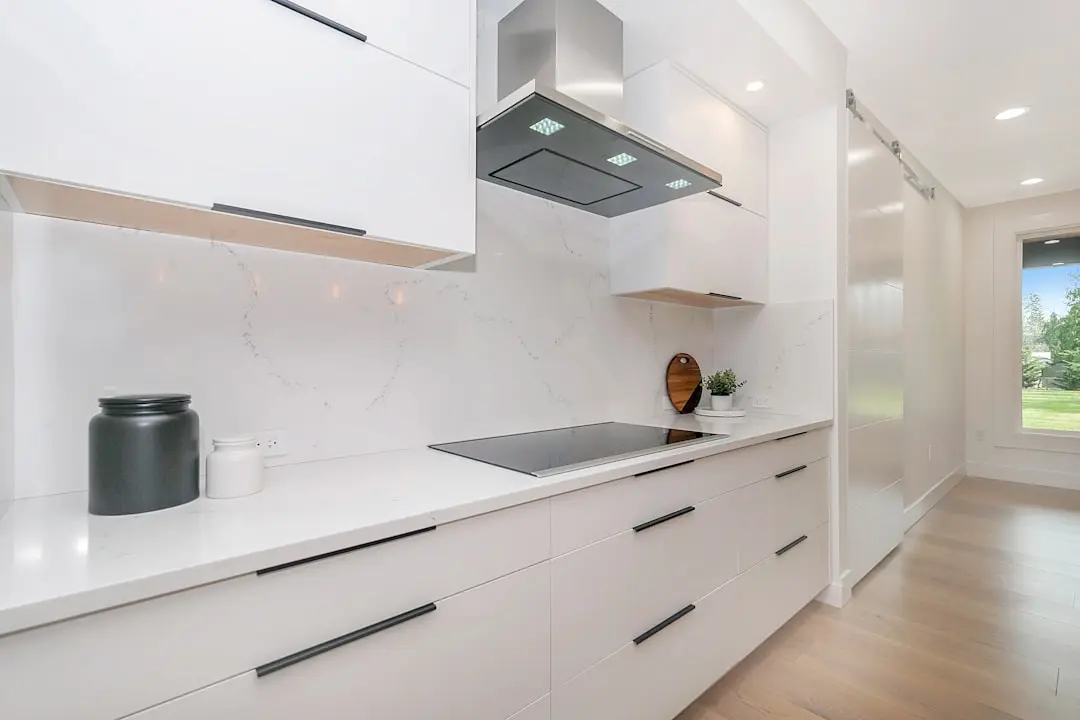
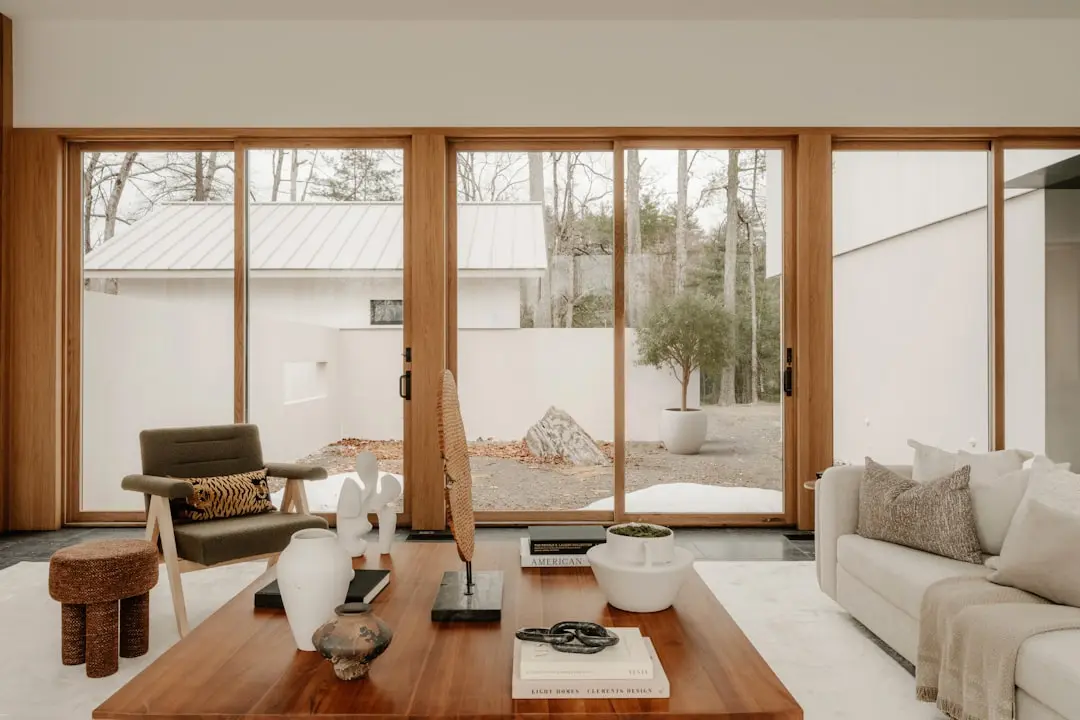
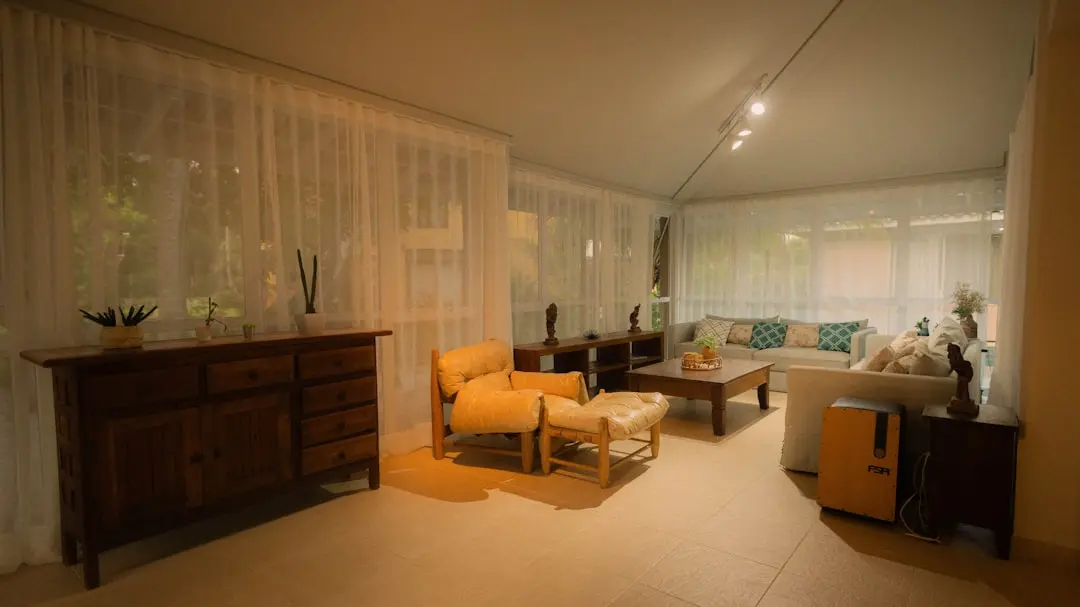
Gallery

Visualize Your Future Space

Configurations & Pricing

Choose Your Space

Starting from Rs. 1.33 Cr onwards

ConfigurationSizeStarting Price
2 BHK
Intelligently laid-out 2-bed homes with large balconies and cross-ventilation
783–794 sq.ft.Rs. 1.33 Cr
3 BHK
Spacious 3-bed residences with modular kitchen, high ceilings, and wide balcony views
999–1139 sq.ft.Rs. 1.79 Cr
Lifestyle

World-Class Amenities

Recreation at KALPATARU ESTELLA, Balkum, Thane
Recreation
  • Grand Clubhouse – 1.5 acres
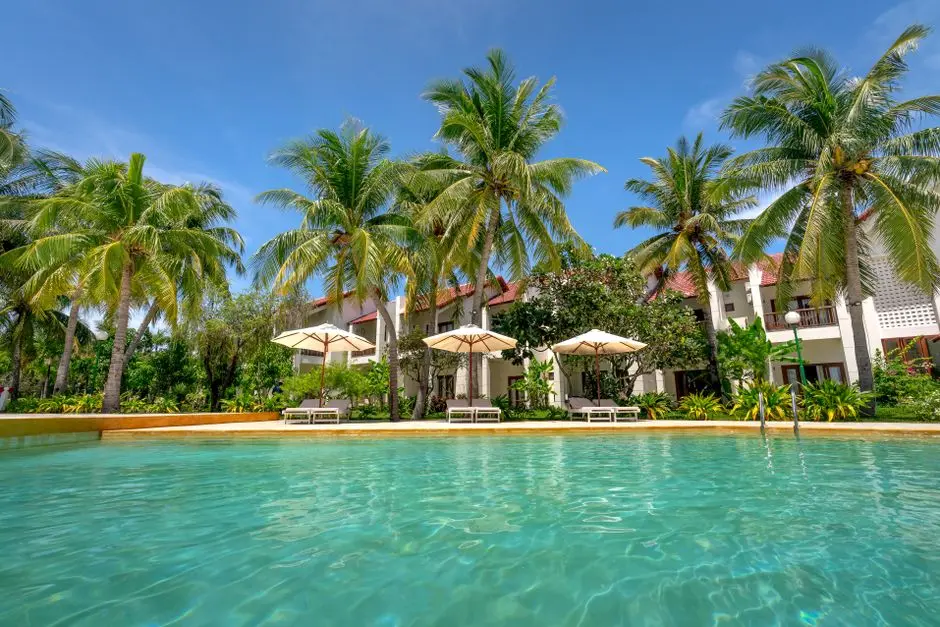
  • Swimming Pool with Pool Deck
  • Indoor Games Room
  • Mini Theatre
  • Amphitheatre
  • Multipurpose Hall
  • Cafeteria
  • Spa and Wellness Zone
Active at KALPATARU ESTELLA, Balkum, Thane
Active
  • Air-Conditioned Gymnasium
  • Jogging Track
  • Cycling Track
  • Multipurpose Sports Courts
  • Yoga Deck
  • Skating Rink
  • Badminton Court
Community at KALPATARU ESTELLA, Balkum, Thane
Community
  • Children's Play Area
  • Kids' Swimming Pool
  • Senior Citizen Zone
  • Meditation Pod
  • Step Garden
  • Tree-Lined Walkways
  • Video Door Phone and Intercom
  • 24x7 CCTV Surveillance
Greens & Outdoors at KALPATARU ESTELLA, Balkum, Thane
Greens & Outdoors
  • 6.1-Acre Landscaped Podium
  • Central Greens and Open Lawns
  • Manicured Gardens with Walking Paths
  • Reflexology Path
  • Outdoor Yoga Lawn
  • Sit-Out Zones with Seating
Master & Floor Plans

Master & Floor Plans

Detailed master plan and unit-wise floor plans available on request.

Master plan preview
Preview only — request full plan
Location / Address

A Defining Address

Balkum Road, Kapurbawdi, Balkum, Thane West – 400608 · Balkum · Thane

Balkum sits at the geographic and civic centre of Thane West, flanked by the Eastern Express Highway to the east and Ghodbunder Road to the west. The neighbourhood combines the calm of creek-facing green belts with direct access to Thane's most established retail, healthcare, and education infrastructure. Viviana Mall, Korum Mall, and R Mall form a retail triangle within a short drive, while Jupiter Hospital and Currae Speciality Hospital are both reachable in under ten minutes.

Kalpataru Estella occupies a frontage address on Balkum Road near Kapurbawdi – a junction that sits approximately 500 metres from the proposed Kapurbawdi Metro Station on Mumbai Metro Line 4 (Wadala to Kasarvadavali). The Eastern Express Highway is 1.3 km away, Thane Railway Station is within five kilometres, and Wagle Estate – Thane's principal commercial and industrial corridor – is under ten kilometres. The confluence of road, rail, and imminent metro access makes this one of the most connected residential addresses currently launching in the MMR.

Location map
Preview only — request full map
Connectivity

Location Advantages

Thoroughfares

  • Eastern Express Highway — 1.3 km / 4 mins
  • Ghodbunder Road — 2 km / 6 mins
  • Thane Railway Station — 5 km / 12 mins
  • Kapurbawdi Junction — 0.5 km / 2 mins
  • Mumbai–Agra National Highway (NH 48) — 8 km / 15 mins

Corporate

  • Wagle Estate, Thane — 7 km / 15 mins
  • Reliable Tech Park, Thane — 9 km / 20 mins
  • Sigma IT Park, Thane — 9 km / 20 mins
  • Kolshet Industrial Estate — 7 km / 14 mins
  • Airoli IT Corridor, Navi Mumbai — 12 km / 22 mins

Hospitality

  • Jupiter Hospital, Thane — 3.8 km / 9 mins
  • Currae Speciality Hospital — 4 km / 10 mins
  • Bethany Hospital, Thane — 5 km / 12 mins
  • Highland Speciality Hospital, Balkum — 1.5 km / 4 mins
  • Vedant Hospital, Balkum — 2 km / 5 mins

Education

  • CP Goenka International School — 2.5 km / 7 mins
  • D.A.V. Public School — 3.2 km / 8 mins
  • Smt. Sulochanadevi Singhania School — 4 km / 10 mins
  • Lodha World School — 3 km / 8 mins
  • Vasant Vihar High School — 3 km / 7 mins

Healthcare

  • Viviana Mall, Thane — 4 km / 9 mins
  • Korum Mall, Thane — 5 km / 12 mins
  • R Mall, Thane — 1.9 km / 5 mins
  • DMart Balkum — 1.6 km / 4 mins
  • Decathlon, Thane — 4.5 km / 10 mins

Schedule a Site Visit

See the property in person. Our sales team will get in touch to coordinate a visit at your convenience.

Beyond the Project

Infrastructure & Growth

Mumbai Metro Line 4 – Kapurbawdi Station

The proposed Kapurbawdi Metro Station on the 32.32-km Line 4 (Wadala to Kasarvadavali) is approximately 500 metres from the project, providing future direct metro access to South Mumbai and the western suburbs.

Thane Internal Ring Metro – Balkum Naka Station

The 29-km, 22-station Ring Metro approved by the Union Cabinet in August 2024 at Rs 12,200 crore includes a Balkum Naka station; civil contracts awarded and construction underway, with a 2029 completion target set by MahaMetro.

Balkum–Gaimukh Coastal Road

A 13.45-km access-controlled coastal corridor connecting Gaimukh to Kalwa along the Thane Creek shoreline, sanctioned by MMRDA at Rs 3,364 crore, designed to cut intra-city travel time from over 40 minutes to 15–20 minutes for residents of Balkum.

Thane–Borivali Twin Tunnel

The under-construction twin tunnel carrying a sanctioned cost of Rs 16,600 crore will reduce travel time between Thane and Borivali from 60–90 minutes to approximately 15–20 minutes, significantly widening the employment catchment for Estella residents.

Eastern Freeway Extension and Eastern Express Highway Elevated Road

An 8.25-km, three-lane elevated corridor planned along the Eastern Express Highway between Anand Nagar and Saket (Rs 1,275 crore) will allow vehicles from Mumbai to bypass core Thane, reducing congestion directly on the primary access road to Balkum.

Build Quality

Specifications

Structure

  • RCC framed structure engineered for seismic resistance
  • Chamfered facade design for cross-ventilation and natural light

Flooring

  • Vitrified tile flooring in living, dining, and bedrooms
  • Anti-skid ceramic tiles in bathrooms and utility areas

Bathroom

  • Premium branded CP fittings
  • Quality sanitary ware
  • Anti-skid floor tiles in wet areas

Kitchen

  • Modular kitchen with granite counter
  • Stainless steel sink
  • Provision for washing machine and dishwasher

Doors & Windows

  • Engineered wood main door with digital lock provision
  • UPVC or powder-coated aluminium windows for thermal and acoustic insulation

Electrical

  • Concealed copper wiring with modular switches
  • Power backup for common areas and lifts
  • Solar-powered lighting for common areas

Security

  • 24x7 CCTV surveillance across all common areas
  • Video door phone and intercom in every unit
  • Fire detection and suppression system
  • Professional security personnel at entry and exit points
Why Invest

Compelling Reasons

1

Kalpataru's 55-Year Delivery Track Record in Thane

Founded in 1969, Kalpataru Limited has completed over 110 projects across 24 million-plus square feet. In Thane specifically, the Group has delivered Kalpataru Parkcity (100-acre township, Kolshet Road), Kalpataru Paramount (Kapurbawdi), Kalpataru Sunrise (Balkum), and Korum Mall – a proven record of delivering at this exact address type.

2

12.8 Acres of Open Space in a Dense Urban Node

Estella allocates 6.1 acres to the landscaped podium and 1.5 acres to the clubhouse, meaning a substantial majority of the site's footprint is reserved for open and recreational use. This low ground coverage is rare for a Balkum launch at this scale.

3

500 Metres from the Proposed Kapurbawdi Metro Station

Mumbai Metro Line 4 (Wadala to Kasarvadavali) will place a station at Kapurbawdi approximately 500 metres from the project. Buying at new-launch stage means purchasing before this infrastructure benefit is priced into the market.

4

Art Deco Architecture with Climate-Engineered Layouts

Kalpataru's proprietary design methodology models shadow patterns from adjacent buildings and local wind flows before finalising apartment orientations. At Estella, high ceilings, chamfered facades, and large balconies translate this methodology into homes that stay naturally cooler and better ventilated than conventional towers.

5

Dual Highway Access – Eastern Express Highway and Ghodbunder Road

The site sits within 1.3 km of the Eastern Express Highway and 2 km of Ghodbunder Road, giving residents direct and independent routing to South Mumbai, Navi Mumbai, and western suburbs via Borivali without passing through Thane's central congestion.

6

Overlapping Infrastructure Catalysts Converging by 2029–2030

Metro Line 4, the Thane Ring Metro (Balkum Naka station), the Balkum–Gaimukh Coastal Road, and the Thane–Borivali Twin Tunnel are all scheduled to be operational between 2026 and 2030 – the same window as Estella's December 2030 possession. Residents will inherit all four catalysts simultaneously at handover.

About the Developer

Kalpataru Limited

Kalpataru Limited was founded in 1969 by Mofatraj P. Munot in Mumbai, beginning as a residential developer and steadily growing into one of India's integrated real estate companies. Over 55 years the company has completed more than 113 projects covering approximately 24.10 million square feet of residential and commercial space, creating over 19,500 homes across Mumbai, Thane, Panvel, Pune, Hyderabad, Indore, Bengaluru, Jodhpur and beyond. It operates as the real estate arm of the broader Kalpataru Group, a multinational conglomerate with interests in power transmission and distribution, civil infrastructure, logistics, and facility management. Today the company is led by Managing Director Parag M. Munot, who has steered its expansion into Hyderabad, Noida, Nagpur and other emerging urban centres.

Kalpataru's design philosophy is rooted in climate-responsive thinking rather than aesthetic novelty. The company studies shadow patterns cast by neighbouring structures so that buildings remain naturally ventilated even on the hottest days, and it maps wind patterns around each site to optimise apartment layouts for cross-ventilation. That rigour surfaces in specific milestones: in 1976 Kshitij became Mumbai's tallest residential tower at 33 storeys, a record that stood for a quarter of a century; in 1983 it introduced the 1.5-bedroom format at Srishti, an apartment configuration now commonplace across India; and Kalpataru Square at Andheri East became Asia's first commercial building to earn LEED Platinum Core and Shell certification from the US Green Building Council. Each decision is made with a stated goal of enabling enjoyable living, every day.

The portfolio today spans luxury, premium and mid-income residential towers, gated communities, integrated townships, standalone retail malls, and commercial office buildings. Landmark projects include Kalpataru Horizon in Worli, Kalpataru Crest in Bhandup, Kalpataru Paramount in Thane, and Kalpataru Magnus in Bandra East. In Thane, the company developed the Grand Central Park — a 20-acre public park on a former industrial site, now handed over to the Thane Municipality and designed in collaboration with Landscape Architects 49 of Thailand and Aedas of Singapore. As of March 2024, the company is actively executing 25 projects spanning 22.02 million square feet, with a pipeline of 19.93 million square feet earmarked for launch through FY 2027. Kalpataru holds strategic land reserves in Surat, Nagpur and Udaipur for future phases.

The ownership philosophy at Kalpataru is defined by the belief that a home is a relationship, not a transaction. The company manages the full development cycle in-house — from land acquisition, design and construction through to post-sale service — so accountability stays within a single organisation across the life of each project. Kalpataru has announced a policy of developing only green-certified buildings going forward, with EV-ready parking provisions in all new projects. With 47 projects certified by the Indian Green Building Council and 120 awards and accolades accumulated over five decades, the brand treats sustainability and design quality as inseparable from its long-standing promise of delivering homes on time to the families who trust it.

Rate this project

Write a review

Visited or booked here? Share your honest experience. Reviews are checked before they appear.

Frequently Asked Questions

Where exactly is Kalpataru Estella located, and how well connected is it to the rest of Mumbai?+
Kalpataru Estella sits on Balkum Road, Kapurbawdi, in Thane West — roughly 5 km from Thane Railway Station and 1.3 km from the Eastern Express Highway. The address also connects directly to Ghodbunder Road and the Mumbai-Nashik Expressway, putting commercial hubs such as Wagle Estate and Powai within commuting distance. Proposed Metro Line 5 (Thane-Bhiwandi-Kalyan), with a planned station at Balkum Naka, will add a congestion-free rail option once operational, and the under-construction Thane-Borivali Twin Tunnel will open a direct link to Mumbai's western suburbs.
What flat configurations and carpet areas does Kalpataru Estella offer?+
Kalpataru Estella is a 2 and 3 BHK development — the only two configurations available. The 2 BHK homes range from 783 to 794 sq ft, and the 3 BHK homes range from 999 to 1,139 sq ft, both on a carpet-area basis. Each floor in the towers is planned with 7 flats, 7 lifts, and 2 staircases, and a sample flat is available for viewing at the site.
What is the starting price for an apartment in Kalpataru Estella, Balkum?+
Apartments at Kalpataru Estella start at Rs. 1.33 Crore onwards. For a detailed unit-wise price breakdown and current availability, pricing is available on request through this channel-partner office.
What amenities does Kalpataru Estella Balkum provide to residents?+
The project includes a clubhouse, swimming pool, fully equipped gymnasium, jogging track, children's play areas, indoor games, landscaped gardens, and multipurpose sports courts. On the sustainability side, the development incorporates rainwater harvesting, solar lighting for common areas, and a sewage treatment plant. Security is addressed through 24x7 CCTV surveillance, video door phones, and professional on-site staff.
What is the possession timeline for Kalpataru Estella, and has a Commencement Certificate been issued?+
The target possession date for Kalpataru Estella is December 2030. A Commencement Certificate has already been issued for the project, confirming that construction can legally proceed. The Occupancy Certificate will be applied for closer to the possession date, in line with standard regulatory practice.
What schools, hospitals, and retail destinations are near Kalpataru Estella in Balkum, Thane?+
Reputed schools in the vicinity include CP Goenka International School and Lodha World School, while Jupiter Hospital is approximately 3.8 km away and Bethany Hospital is also nearby. For retail and leisure, R Mall Thane is 1.9 km from the project, DMart is 1.6 km away, and Viviana Mall and Korum Mall are both within a short drive. The Kolshet Industrial Area and Manpada employment zones are also strategically close.
Who is the developer behind Kalpataru Estella, and what is their track record in Thane?+
Kalpataru Estella is developed by Kalpataru Limited, founded in 1969 and now an integrated real estate company with over 113 completed projects across Mumbai, Thane, Pune, Hyderabad, Indore, Bengaluru, and Jodhpur. In Thane specifically, the group has delivered landmark projects including Kalpataru Parkcity — a 100-acre integrated township on Kolshet Road planned around a 20-acre Grand Central Park — alongside Kalpataru Paramount at Kapurbawdi and Kalpataru Immensa, also on Kolshet Road. Kalpataru was also responsible for developing Korum Mall in Thane in 2009, one of the area's first independent shopping centres.

Get in Touch

Pricing, plans, brochure, and a personal walkthrough — talk to our sales team.
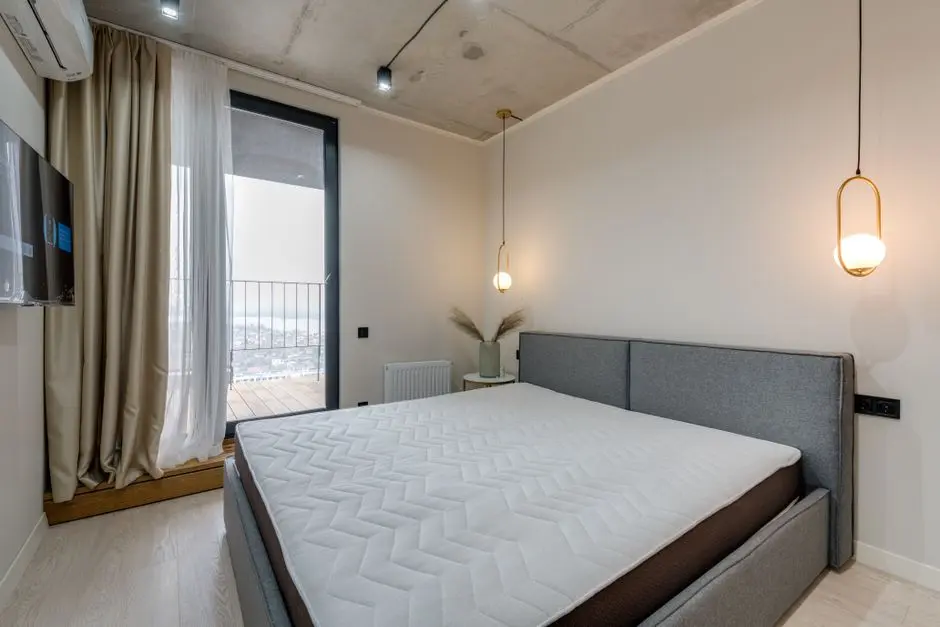
Featured Projects

Projects Portfolio

KALPATARU ADVAY

KALPATARU ADVAY

📍 Borivali West, Mumbai

Starting ₹2.59 Cr

Explore →
KALPATARU AMARE

KALPATARU AMARE

📍 Juhu, Mumbai

Starting ₹9.99 Cr

Explore →
KALPATARU ARDENE

KALPATARU ARDENE

📍 Khadka, Nagpur

Starting ₹54 Lakhs

Explore →
KALPATARU ARIA

KALPATARU ARIA

📍 Kalote-Mokashi Range foothills, Karjat

Starting ₹96 Lacs

Explore →
×
Express Your Interest