KALPATARU ONE, Worli, Mumbai

KALPATARU ONE

Where Worli meets the Arabian Sea — residences that command the Mumbai skyline

4 & 5 BHK · Starting ₹30.06 Cr onwards

SPECIAL OFFER
Book now to get special offers !
Available for next few days only !
RERA: P51900055246
284
Units
2
Towers
5.00
Acres
The Address & The Vision

An Address Worth Owning

Kalpataru One is a twin-tower ultra-luxury development on five acres of freehold land at Worli Naka, offering 284 residences across two high-rise towers with private lobbies, structured across three basements, a stilt level, seven amenity podiums, and 42 residential floors. Kalpataru Limited, founded in 1969 and responsible for more than 113 completed projects across Mumbai, Pune, Hyderabad, Bengaluru, and other cities, brings over five decades of high-rise engineering and luxury product experience to this address. In the 1970s the group built what was then Mumbai's tallest residential skyscraper — a marker of the ambition that characterises every project since.

The towers are angularly offset so that all 284 residences hold unobstructed views of the Arabian Sea, the Bandra-Worli Sea Link, or the Mahalaxmi Race Course — no unit faces another tower's blank wall. Private sun decks exceed 300 sq ft, framing the sea as a daily constant rather than an occasional spectacle. The low-density configuration of just two residences per floor on the primary tower means each home commands an entire floor plate of silence and privacy that Worli's tightly platted older stock simply cannot offer.

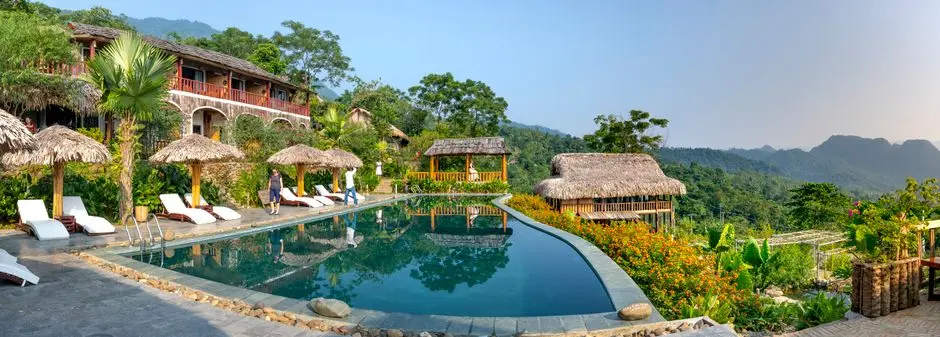
Seven podium tiers host a vertically layered amenity ecosystem: a 25-metre ozone-treated lap pool with panoramic sea views on the wellness levels, a biometric gymnasium oriented toward the Bandra-Worli Sea Link on the floors above, and social spaces — including a banquet hall, event plaza, sky lounge, and climate-controlled wine library — occupying the upper podiums. A Miyawaki forest and pet park ground the development at street level, while a children's discovery lab and an outdoor cricket pitch extend the programme for families. KNX-system conduits pre-installed in every residence allow seamless smart-home integration at possession.

Construction uses Mivan aluminium shuttering for millimetre-precise concrete finishes, and the structural grid is rated for Zone IV seismic activity. Internal appointments include imported marble flooring in living, dining, and bedroom areas, anti-skid flooring in bathrooms and balconies, wooden frames with veneer finish, large glass windows, and ultra-premium CP fittings throughout. Home automation controls for lighting, climate, and security are built into every apartment. Piped gas connections service all residences through a centralised supply system.

Worli's freehold land at this scale and location is a finite commodity — the neighbourhood's redevelopment era has absorbed most of the mill-land parcels, and sites of this acreage rarely re-enter the market. Kalpataru One represents a measured, once-in-a-generation opportunity to own at the address where South Mumbai's heritage and the city's new infrastructure ambition converge. Enquire with our team to arrange a site visit and receive the current unit availability matrix.

Read more
Gallery

Visualize Your Future Space

Configurations & Pricing

Choose Your Space

Starting from Rs. 30.06 Cr onwards

ConfigurationSizeStarting Price
4 BHK
Sea-facing floor plate with private sundeck and 270-degree Arabian Sea views
3562–3600 sq.ft.Rs. 30.06 Cr
5 BHK
Sky-high living with panoramic views of Sea Link and Nariman Point skyline
4749–4750 sq.ft.Rs. 40 Cr onwards
Lifestyle

World-Class Amenities

Recreation at KALPATARU ONE, Worli, Mumbai
Recreation
  • Clubhouse
  • Sky Lounge
  • Banquet Hall and Event Plaza
  • Epicurean Theatre with interactive kitchen
  • Climate-controlled wine library
  • Spa and Ayurvedic healing chambers
  • Amphitheatre with retractable glass dome
  • Salon
Active at KALPATARU ONE, Worli, Mumbai
Active
  • 25-metre ozone-treated lap pool with sea views
  • Kids pool
  • Indoor pool
  • Multi-level biometric gymnasium
  • Squash courts
  • Pickleball and badminton courts
  • Multipurpose sports court
  • Jogging track
  • Walking trail
  • Cricket pitch
Community at KALPATARU ONE, Worli, Mumbai
Community
  • Children's Discovery Lab with robotics workshops
  • Kids play area
  • Pet park
  • Indoor games room
  • Herb garden
  • Event lawn
  • Yoga pavilion
Greens & Outdoors at KALPATARU ONE, Worli, Mumbai
Greens & Outdoors
  • Miyawaki forest at ground level
  • Landscaped podium gardens across seven levels
  • Sky Forest on Level 3
  • Podium gardens replicating coastal mangrove character
  • Pedestrian skybridges connecting podium levels
Master & Floor Plans

Master & Floor Plans

Detailed master plan and unit-wise floor plans available on request.

Master plan preview
Preview only — request full plan
Location / Address

A Defining Address

GM Bhosale Marg, Worli Naka, Siddharth Nagar, Worli, Mumbai 400018 · Worli · Mumbai

Worli occupies a rare geography in Mumbai: a narrow peninsula flanked by the Arabian Sea on the west and the Mumbai Harbour on the east, connected to the western suburbs by the Bandra-Worli Sea Link and to South Mumbai's financial core by Annie Besant Road. The neighbourhood hosts the consulates, global hotel brands, and the corporate campuses of Lower Parel within minutes, yet retains the unhurried rhythm of its sea-facing promenades. Peninsula Corporate Park, One Indiabulls Centre, and the BKC financial district are each reachable in under 20 minutes, making Worli one of the most time-efficient residential addresses in the city.

Kalpataru One sits at GM Bhosale Marg near Worli Naka, at the precise juncture where Worli's freehold land supply effectively ends. The site commands 270-degree views across the Arabian Sea, the Bandra-Worli Sea Link, the Mahalaxmi Race Course, and the Nariman Point skyline — a panorama no inland address can replicate. The operational Phase 1 of the Mumbai Coastal Road, which connects this stretch to the Bandra-Worli Sea Link, has already reduced cross-city travel times along the western waterfront. The Worli station on Mumbai Metro Line 3 (Aqua Line) is 1.5 km from the project, placing BKC and the airport on a direct underground corridor.

Location map
Preview only — request full map
Connectivity

Location Advantages

Thoroughfares

  • Bandra-Worli Sea Link — 1 km / 5 mins
  • Mumbai Coastal Road (operational Phase 1) — 2.3 km / 8 mins
  • Eastern Express Highway — 4 km / 10 mins
  • Western Express Highway — 6 km / 15 mins
  • Chhatrapati Shivaji Maharaj International Airport — 14.4 km / 30 mins

Corporate

  • Peninsula Corporate Park — 1.4 km / 5 mins
  • One Indiabulls Centre — 2 km / 7 mins
  • The Empire Business Centre — 2.5 km / 8 mins
  • Bandra Kurla Complex (BKC) — 10 km / 20 mins
  • Nariman Point — 6 km / 15 mins

Hospitality

  • Four Seasons Hotel Mumbai — 950 m / 3 mins
  • St. Regis Mumbai — 3 km / 10 mins
  • The Taj Mahal Palace — 8 km / 18 mins
  • ITC Grand Central — 4 km / 12 mins
  • Willingdon Sports Club — 2.5 km / 8 mins

Education

  • Podar ORT International School — 2.1 km / 7 mins
  • DY Patil International School — 3 km / 10 mins
  • Greenlawns High School — 3.5 km / 10 mins
  • HSNC University — 1.2 km / 5 mins
  • RA Podar College of Commerce — 4 km / 12 mins

Healthcare

  • Siddhachal Hospital — 1.1 km / 5 mins
  • Breach Candy Hospital — 4 km / 12 mins
  • KEM Hospital — 5 km / 15 mins
  • Tata Memorial Hospital — 5.5 km / 15 mins
  • Lilavati Hospital — 9 km / 20 mins

Schedule a Site Visit

See the property in person. Our sales team will get in touch to coordinate a visit at your convenience.

Beyond the Project

Infrastructure & Growth

Mumbai Coastal Road Phase 1 — Operational

The 10.58-km coastal expressway from Princess Street Flyover to the Bandra-Worli Sea Link is operational, cutting the Worli-to-South-Mumbai commute and adding a dedicated promenade along the sea face directly adjacent to this address.

Mumbai Metro Line 3 (Aqua Line) — Worli Station

The fully underground 33.5-km Aqua Line connects Worli to BKC and the international airport. The Worli station, 1.5 km from the project, places the city's two largest office districts on a single direct metro corridor.

Bandra-Worli Sea Link — Direct Interchange

The operational vehicular underpass at the Worli end of the Bandra-Worli Sea Link, completed in 2025, feeds directly into Annie Besant Road, eliminating the earlier signal-laden surface route and reducing suburb-to-Worli travel to under 10 minutes.

Navi Mumbai International Airport — Dual-Airport City

The Navi Mumbai International Airport, connected via Atal Setu, adds a second commercial aviation hub to Mumbai, reducing congestion at CSMIA and reinforcing Mumbai's position as a dual-airport metropolitan region accessible within 45 minutes from Worli.

Coastal Road Phase 2 — North Extension Under Construction

The 19.22-km northern stretch of the Coastal Road from Bandra to Kandivali is under construction and targeted for completion by 2026, extending seamless waterfront connectivity northward and further compressing travel times from Worli to the western suburbs.

Build Quality

Specifications

Structure

  • RCC framed with Mivan aluminium shuttering for precision concrete finish
  • Zone IV seismic-resistant structural grid
  • Centralized wet shafts within service cores to eliminate plumbing noise

Flooring

  • Imported marble flooring in living, dining, and all bedrooms
  • Anti-skid flooring in bathrooms and balconies
  • Vitrified tiles in utility areas

Bathroom

  • Ultra-premium CP fittings and branded sanitary ware in all bathrooms
  • Anti-skid flooring
  • Piped hot and cold water supply

Kitchen

  • Granite kitchen platform
  • Branded kitchen fittings
  • Piped gas connection to all residences

Doors & Windows

  • Wooden door frames with veneer finish
  • Large glass windows for natural light and panoramic views
  • Anodised aluminium windows with powder-coated finish

Electrical

  • Pre-installed KNX-system conduits for smart-home integration
  • Home automation controls for lighting, climate, and security
  • Modular switches throughout

Security

  • 24/7 CCTV surveillance across common areas
  • Biometric access to residential lobbies
  • Video door phone system in every residence
  • OTIS high-speed passenger elevators at 2.5 m/s
  • Dedicated private elevator access for upper-floor residences
Why Invest

Compelling Reasons

1

Freehold land in a supply-constrained micro-market

Kalpataru One is developed on five acres of freehold land at Worli Naka — one of the last parcels of this scale available in South Mumbai after the mill-land redevelopment era. Freehold title at this address eliminates lease-renewal risk and supports long-term capital preservation.

2

Low-density floor plate: two residences per floor

With only two residences per floor on the primary tower, each home commands an entire floor level of privacy and quiet. This configuration is rare in Worli's high-rise stock and ensures that 284 units are spread across a vertical footprint that most competing towers concentrate into half the floors.

3

Unobstructed Arabian Sea views from every residence

The towers are angularly offset so that all 284 residences hold direct sight lines to the Arabian Sea, the Bandra-Worli Sea Link, or the Mahalaxmi Race Course. No unit looks into another tower's facade, a geometry that most dense urban sites cannot guarantee.

4

Kalpataru's 55-year delivery record in Mumbai

Founded in 1969 and with more than 113 completed projects across Mumbai, Pune, Hyderabad, and other cities, Kalpataru Limited brings a documented engineering and delivery track record to this project. The group constructed Mumbai's tallest residential tower in the 1970s and has consistently operated at the luxury end of the city's residential market.

5

Dual infrastructure tailwind: Coastal Road and Metro Line 3

The operational Coastal Road Phase 1 and the Worli station on the underground Aqua Line Metro have materially reduced travel times to BKC, Lower Parel, and the airport from this address. Both pieces of infrastructure were absent when comparable Worli towers were sold a decade ago.

6

Seven-level amenity podium with curated lifestyle programming

The seven amenity podiums at Kalpataru One go well beyond a conventional gym-and-pool offering. A 25-metre ozone-treated lap pool, Vedic spa chambers, an epicurean theatre, a sky amphitheatre, a Miyawaki forest, a children's discovery lab, and a cricket pitch together form a self-contained lifestyle campus above the city.

About the Developer

Kalpataru Limited

Kalpataru Limited was founded in 1969 by Mofatraj P. Munot in Mumbai, beginning as a residential developer and steadily growing into one of India's integrated real estate companies. Over 55 years the company has completed more than 113 projects covering approximately 24.10 million square feet of residential and commercial space, creating over 19,500 homes across Mumbai, Thane, Panvel, Pune, Hyderabad, Indore, Bengaluru, Jodhpur and beyond. It operates as the real estate arm of the broader Kalpataru Group, a multinational conglomerate with interests in power transmission and distribution, civil infrastructure, logistics, and facility management. Today the company is led by Managing Director Parag M. Munot, who has steered its expansion into Hyderabad, Noida, Nagpur and other emerging urban centres.

Kalpataru's design philosophy is rooted in climate-responsive thinking rather than aesthetic novelty. The company studies shadow patterns cast by neighbouring structures so that buildings remain naturally ventilated even on the hottest days, and it maps wind patterns around each site to optimise apartment layouts for cross-ventilation. That rigour surfaces in specific milestones: in 1976 Kshitij became Mumbai's tallest residential tower at 33 storeys, a record that stood for a quarter of a century; in 1983 it introduced the 1.5-bedroom format at Srishti, an apartment configuration now commonplace across India; and Kalpataru Square at Andheri East became Asia's first commercial building to earn LEED Platinum Core and Shell certification from the US Green Building Council. Each decision is made with a stated goal of enabling enjoyable living, every day.

The portfolio today spans luxury, premium and mid-income residential towers, gated communities, integrated townships, standalone retail malls, and commercial office buildings. Landmark projects include Kalpataru Horizon in Worli, Kalpataru Crest in Bhandup, Kalpataru Paramount in Thane, and Kalpataru Magnus in Bandra East. In Thane, the company developed the Grand Central Park — a 20-acre public park on a former industrial site, now handed over to the Thane Municipality and designed in collaboration with Landscape Architects 49 of Thailand and Aedas of Singapore. As of March 2024, the company is actively executing 25 projects spanning 22.02 million square feet, with a pipeline of 19.93 million square feet earmarked for launch through FY 2027. Kalpataru holds strategic land reserves in Surat, Nagpur and Udaipur for future phases.

The ownership philosophy at Kalpataru is defined by the belief that a home is a relationship, not a transaction. The company manages the full development cycle in-house — from land acquisition, design and construction through to post-sale service — so accountability stays within a single organisation across the life of each project. Kalpataru has announced a policy of developing only green-certified buildings going forward, with EV-ready parking provisions in all new projects. With 47 projects certified by the Indian Green Building Council and 120 awards and accolades accumulated over five decades, the brand treats sustainability and design quality as inseparable from its long-standing promise of delivering homes on time to the families who trust it.

Rate this project

Write a review

Visited or booked here? Share your honest experience. Reviews are checked before they appear.

Frequently Asked Questions

Where is Kalpataru One located, and how well connected is it to the rest of Mumbai?+
Kalpataru One sits on Dr. Annie Besant Road at Worli Naka, Siddharth Nagar, Worli — one of Mumbai's four peninsulas, bordered by the Arabian Sea to the west and Lower Parel to the east. The Bandra-Worli Sea Link is roughly 400 metres away, placing BKC within 7 kilometres and Chhatrapati Shivaji Maharaj International Airport within approximately 14 kilometres. Senapati Bapat Marg, the Eastern Expressway, and the Western Express Highway all feed into the neighbourhood, while Lower Parel and Currey Road railway stations serve daily commuters. The forthcoming Worli Station on Mumbai Metro Line 3 will add another layer of rapid-transit access.
What configurations and carpet areas are available at Kalpataru One Worli?+
Kalpataru One offers exclusively 4 BHK and 5 BHK residences across its two towers. The 4 BHK homes range from 3,562 to 3,600 sq ft, while the 5 BHK homes span 4,749 to 4,750 sq ft. Every floor accommodates only two residences, and each home features private elevator access and expansive sun decks with 270-degree Arabian Sea views.
What is the starting price for a home at Kalpataru One?+
Pricing at Kalpataru One starts at Rs. 30.06 crore. The project is spread across 5 acres of freehold land in Worli, and with only 284 residences across two towers, the density is deliberately low. Detailed unit-level pricing is available on request through the sales team.
Is Kalpataru One Worli registered with MahaRERA?+
Kalpataru One is registered with MahaRERA under Project Registration Number P51900055246, verifiable on the Maharashtra government's official RERA portal at maharera.mahaonline.gov.in. The registration covers both towers and the full 284-unit inventory, giving buyers the statutory protections guaranteed under the Real Estate (Regulation and Development) Act, 2016.
What amenities does Kalpataru One offer its residents?+
Kalpataru One delivers more than 45 curated amenities distributed across seven podium levels. These include an infinity pool deck, sky forest, yoga pavilion, fully equipped gymnasium, spa, badminton and multipurpose sports courts, and a business lounge, connected by pedestrian skybridges. At ground level, heritage banyan trees are preserved within the landscaped estate, and service corridors run beneath the podiums to keep the living environment free of operational clutter.
Who is the developer behind Kalpataru One, and what is their track record?+
Kalpataru One is developed by Kalpataru Limited, founded in 1969 and headquartered in Mumbai. The company has completed over 113 projects across Mumbai, Thane, Panvel, Pune, Hyderabad, Indore, Bengaluru, and Jodhpur, spanning luxury residential towers, integrated townships, and commercial developments. In Worli itself, the group previously delivered Kalpataru Horizon, and its broader Mumbai portfolio includes Kalpataru Magnus in Bandra East and Kalpataru Solitaire in Juhu. The group recorded Rs. 4,531 crore in pre-sales in FY2024-25, a 41% year-on-year increase.
What makes Worli the right neighbourhood for an investment of this scale?+
Worli is one of South Mumbai's most established residential addresses, its coastline defined by the Bandra-Worli Sea Link and the Arabian Sea seafront promenade. Major corporate parks — Peninsula Corporate Park, One Indiabulls Centre, and Urmi Estate — sit within the immediate precinct, alongside fine-dining destinations, Phoenix Palladium, the Mahalaxmi Racecourse, Willingdon Sports Club, and upscale hotels including the St. Regis and Four Seasons. DY Patil International School, Breach Candy Hospital, and Siddhachal Hospital are all within close reach, making the neighbourhood self-sufficient for families as well as senior professionals.

Get in Touch

Pricing, plans, brochure, and a personal walkthrough — talk to our sales team.
Featured Projects

Projects Portfolio

KALPATARU ADVAY

KALPATARU ADVAY

📍 Borivali West, Mumbai

Starting ₹2.59 Cr

Explore →
KALPATARU AMARE

KALPATARU AMARE

📍 Juhu, Mumbai

Starting ₹9.99 Cr

Explore →
KALPATARU ARDENE

KALPATARU ARDENE

📍 Khadka, Nagpur

Starting ₹54 Lakhs

Explore →
KALPATARU ARIA

KALPATARU ARIA

📍 Kalote-Mokashi Range foothills, Karjat

Starting ₹96 Lacs

Explore →
×
Express Your Interest