KALPATARU AZURO, Napean Sea Road, Mumbai

KALPATARU AZURO

A Life Measured by the Horizon — Fourteen Homes on Napean Sea Road

4 & 5 BHK · Price on Request

SPECIAL OFFER
Book now to get special offers !
Available for next few days only !
RERA: P51900045295
14
Units
1
Towers
0.25
Acres
16
Floors
The Address & The Vision

An Address Worth Owning

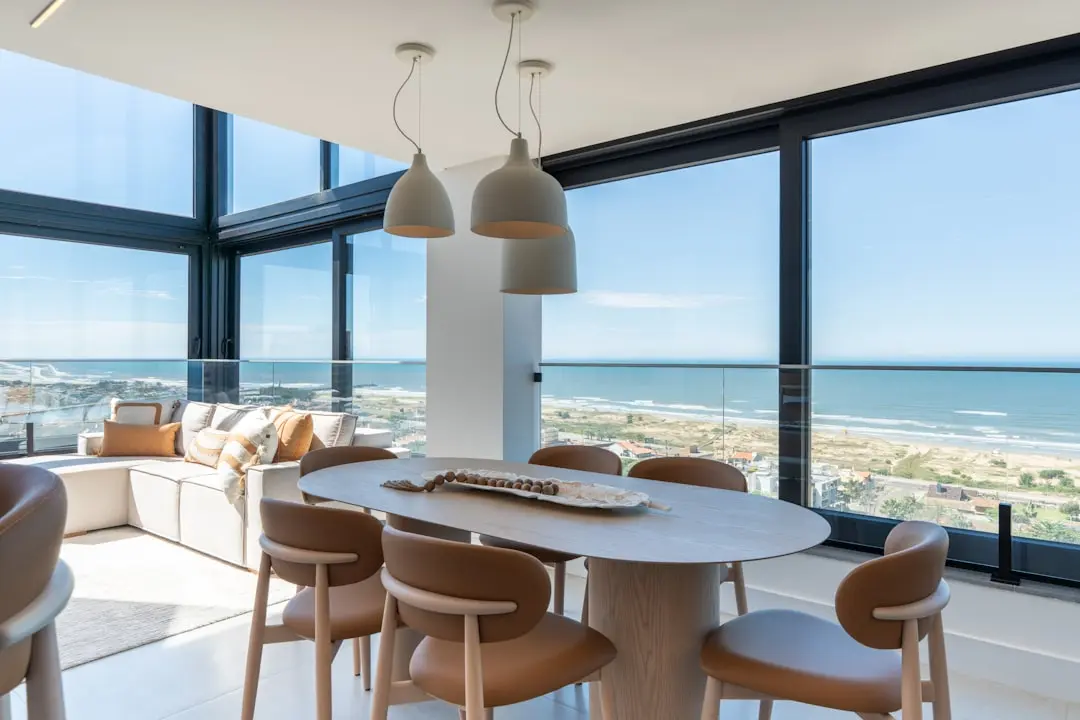
Kalpataru Azuro is a single tower of fourteen residences on Napean Sea Road, Malabar Hill — an address that has shaped South Mumbai's residential identity since the British Raj. The tower rises across 16 habitable floors with one home per floor, structured so that every family occupies its own private level with uninterrupted Arabian Sea views and no shared corridor noise. This is the rarest format in Mumbai's residential landscape: a building where the total headcount is lower than most apartment buildings' floor count.

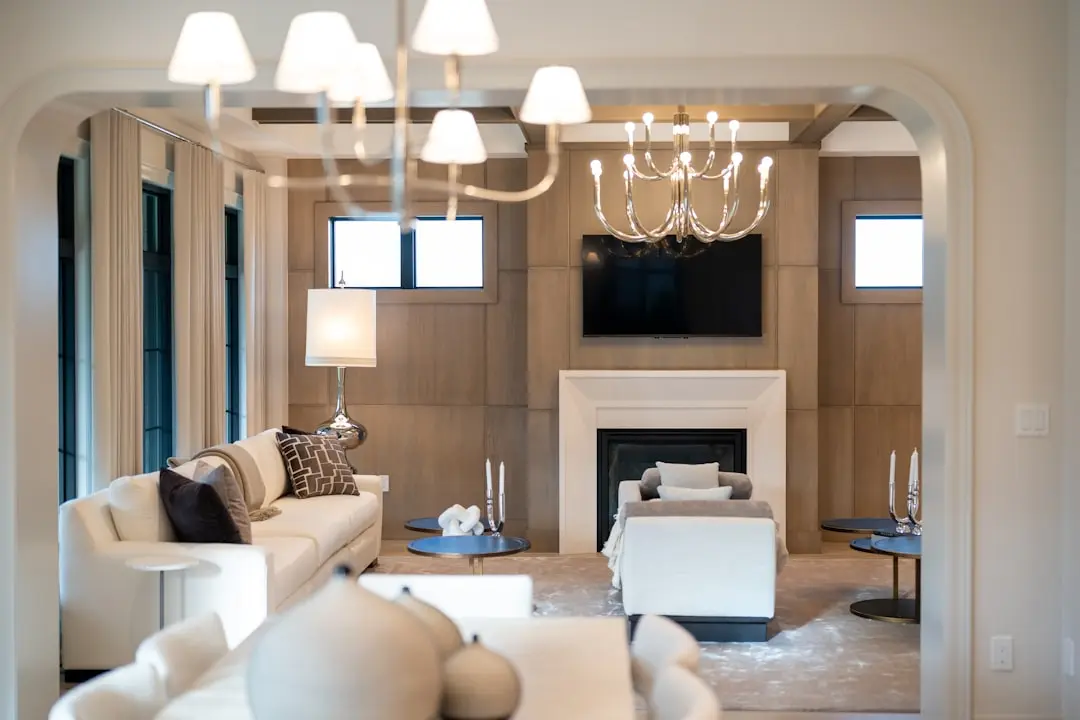
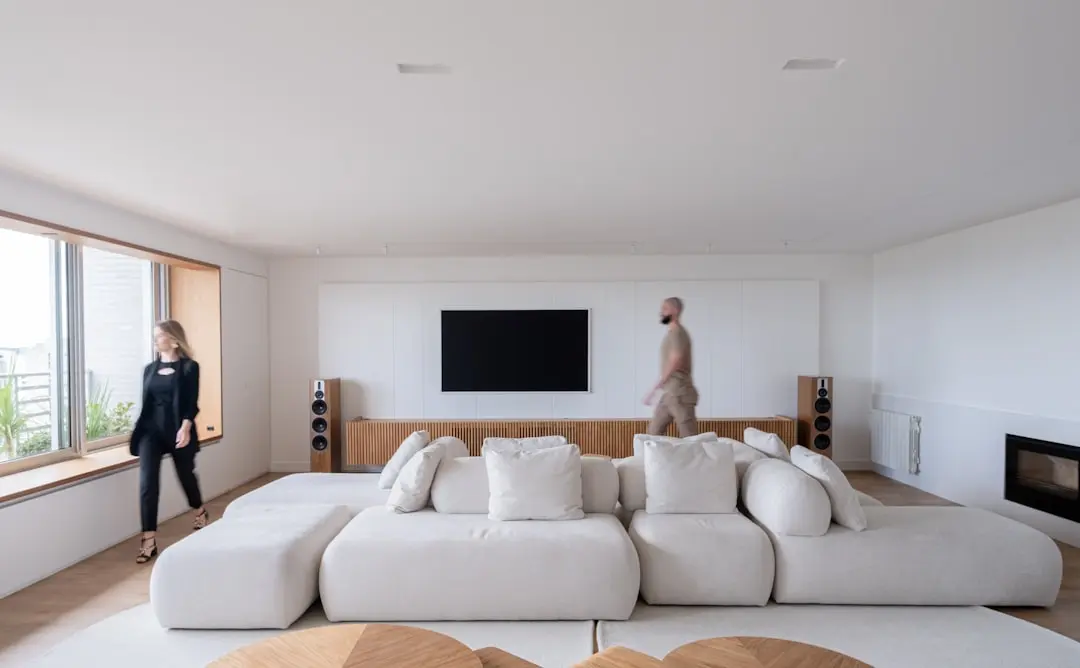
The 4 BHK homes span a carpet area of approximately 2,762 sq ft and the 5 BHK duplexes reach 4,418 sq ft — each delivered as bare-shell canvases so owners can commission interiors that reflect their own sensibility rather than a developer's default. Private sundecks extend the living area outward toward the sea, and the tower's orientation ensures that the horizon is never obstructed. The rhythm here is set by the ocean; the Arabian Sea is not a view but a constant presence.

Kalpataru has been building in Mumbai since 1969, accumulating a portfolio of over 113 completed projects across Mumbai, Thane, Pune, Hyderabad, and Indore. The group's South Mumbai credentials are substantial — from Kalpataru Prive on Altamount Road to Kalpataru Avana — and Azuro continues that lineage on what is arguably the city's oldest luxury residential address. The group has delivered Asia's first Platinum LEED-certified commercial building and, in 1976, built what was then Mumbai's tallest residential tower at 33 storeys. This depth of technical and design experience is embedded in every structural and mechanical decision at Azuro.

The rooftop is reserved for residents: a gymnasium with open-sky views, an infinity-edge swimming pool, a terrace observatory deck, an outdoor lounge, and a pool deck occupy the upper levels where most buildings stop. A double-height lobby anchors the building at street level, and a 12-level car park ensures that the tower's ground plane is orderly and unhurried. Multi-tier security across every access point preserves the seclusion that a building of this exclusivity demands. The MEP systems are engineered by Sunil Nayar Consultants Ltd, a firm with a long track record on South Mumbai ultra-luxury residential projects.

Possession is anticipated in December 2027. For families who measure home not by the number of amenities on a list but by the quality of what they will wake to each morning, Azuro offers something genuinely scarce — a seafront address in South Mumbai, an entire floor to call their own, and the Kalpataru name behind the construction. Inquire to arrange a private viewing.
Read more
Gallery

Visualize Your Future Space

Configurations & Pricing

Choose Your Space

ConfigurationSizeStarting Price
4 BHK
Full-floor sea-facing residence delivered as bare shell
2762 sq.ft.On request
5 BHK Duplex
Double-level duplex with private sundeck and Arabian Sea views
4418 sq.ft.On request
Lifestyle

World-Class Amenities

Recreation at KALPATARU AZURO, Napean Sea Road, Mumbai
Recreation
  • Infinity Edge Swimming Pool
  • Pool Deck
  • Terrace Observatory Deck
  • Outdoor Lounge
  • Double-Height Lobby
  • Air-Conditioned Lobby
  • Waiting Area
  • Grand Entrance Lobby
Active at KALPATARU AZURO, Napean Sea Road, Mumbai
Active
  • Rooftop Gymnasium
  • Multi-Tier Security System
  • Ample Car Parking — 12 Levels
  • Home Automation
Community at KALPATARU AZURO, Napean Sea Road, Mumbai
Community
  • One Residence Per Floor for Total Privacy
  • Bare-Shell Delivery for Custom Interiors
  • Private Sundecks with Sea Views
  • Dedicated Resident Parking
Greens & Outdoors at KALPATARU AZURO, Napean Sea Road, Mumbai
Greens & Outdoors
  • Sky Deck with Panoramic Arabian Sea Views
  • Landscaped Terrace Level
  • Sea-Facing Balconies on Every Residence
  • Priyadarshini Park Access — 20-Acre Public Green Space Nearby
Master & Floor Plans

Master & Floor Plans

Detailed master plan and unit-wise floor plans available on request.

Master plan preview
Preview only — request full plan
Location / Address

A Defining Address

Plot No. 3/590, P Block, Napean Sea Road, Malabar Hill, Mumbai 400036 · Napean Sea Road · Mumbai

Napean Sea Road runs for approximately 2.7 kilometres along the western coastline of South Mumbai, tracing the Arabian Sea from St. Stephen's Church near Breach Candy northward to the upmarket retail stretch at Chandralok in Walkeshwar. Named after Sir Evan Nepean, Governor of Bombay from 1812 to 1819, the road has been one of Mumbai's most storied residential corridors since the colonial era, flanked by Malabar Hill to the east and the open sea to the west. The neighbourhood is home to Priyadarshini Park, a 20-acre public garden with an eight-lane 400-metre jogging track, tennis courts, and panoramic sea views that serves as the locality's principal green lung. Neighbouring precincts — Malabar Hill, Peddar Road, Altamount Road, and Breach Candy — reinforce its position within South Mumbai's most concentrated belt of premium residential real estate.

Kalpataru Azuro sits on Plot No. 3/590 on this celebrated stretch, adjacent to the Ashok Birla International School and within direct sight lines of the Arabian Sea. The micro-location benefits from Walsingham House School and Manav Mandir High School within a quarter-kilometre, Breach Candy Hospital and Jaslok Hospital within a short drive, and the Coastal Road corridor that is progressively tightening the commute between South Mumbai and the Western Suburbs. Nariman Point and Cuffe Parade, Mumbai's twin business districts, are accessible in under 15 minutes by road. The address is also moments from Hanging Gardens and Banganga Lake, two of the city's most cherished heritage green spaces.

Location map
Preview only — request full map
Connectivity

Location Advantages

Thoroughfares

  • Bandra-Worli Sea Link — 8 km / 15 mins
  • Mumbai Coastal Road (Priyadarshini Park Exit) — 0.5 km / 2 mins
  • Western Express Highway — 12 km / 25 mins
  • Grant Road Railway Station — 2.7 km / 8 mins
  • Charni Road Railway Station — 4 km / 12 mins

Corporate

  • Nariman Point Business District — 7 km / 15 mins
  • Cuffe Parade — 8 km / 18 mins
  • Bandra Kurla Complex (BKC) — 15 km / 30 mins
  • Peninsula Corporate Park, Lower Parel — 7 km / 18 mins
  • Worli Business District — 6 km / 14 mins

Hospitality

  • The Taj Mahal Palace, Colaba — 9 km / 20 mins
  • Trident Nariman Point — 7 km / 15 mins
  • ITC Grand Central, Parel — 8 km / 20 mins
  • The St. Regis Mumbai, Lower Parel — 7 km / 18 mins
  • Chhatrapati Shivaji Maharaj International Airport — 20 km / 35 mins

Education

  • Walsingham House School — 0.3 km / 2 mins
  • Manav Mandir High School — 0.2 km / 2 mins
  • Sophia College for Women — 2 km / 6 mins
  • Campion School — 4 km / 10 mins
  • Cathedral and John Connon School — 5 km / 12 mins

Healthcare

  • Breach Candy Hospital — 2 km / 6 mins
  • Jaslok Hospital — 5 km / 10 mins
  • St. Elizabeth Hospital — 0.4 km / 3 mins
  • Cumballa Hill Hospital — 2.5 km / 7 mins
  • Bhatia General Hospital — 3 km / 8 mins

Schedule a Site Visit

See the property in person. Our sales team will get in touch to coordinate a visit at your convenience.

Beyond the Project

Infrastructure & Growth

Mumbai Coastal Road — Priyadarshini Park Exit

The Mumbai Coastal Road Phase 2 is under active construction with an exit near Priyadarshini Park, directly adjoining Napean Sea Road. Once complete, it will substantially reduce drive times between South Mumbai and the Western Suburbs.

Mahalaxmi Metro Station Expansion

The CST-Colaba-Bandra-SEEPZ metro corridor includes Mahalaxmi station, extending rapid-transit connectivity to residents of Napean Sea Road and reducing dependence on road commutes to BKC and the northern suburbs.

Bandra-Worli Sea Link Expansion

Ongoing discussions around the proposed Versova-Bandra Sea Link and the extension of the existing Bandra-Worli corridor will further improve South Mumbai's connectivity to the western suburbs and the international airport.

Coastal Road Southern Extension

The southern segment of the Mumbai Coastal Road linking Marine Lines and Nariman Point is progressing, which will give Napean Sea Road residents a seamless high-speed corridor from Malabar Hill to the southernmost business districts.

Grant Road Station Redevelopment

Grant Road Railway Station, the nearest Western Line terminal at approximately 2.7 km from the project, is being upgraded under Mumbai's broader station-area improvement programme, improving last-mile connectivity for South Mumbai residents.

Build Quality

Specifications

Structure

  • RCC framed, earthquake-resistant design
  • One residence per floor format
  • Approximately 30-storey tower including 12-level podium car park

Flooring

  • Bare-shell delivery — flooring by owner specification
  • Large-format tiles in lobby and common areas
  • Polished granite at building entrance

Bathroom

  • Premium CP fittings
  • High-specification sanitaryware
  • Branded fixtures in common areas

Kitchen

  • Modular kitchen — owner-specified fit-out
  • Granite platform at common service areas

Doors & Windows

  • Aluminium sliding windows
  • POP-finished walls to developer standard
  • Engineered entrance doors at residence level

Electrical

  • Home automation provision
  • Modular switches throughout
  • Dedicated resident electrical metering

Security

  • Multi-tier security across all access points
  • Security help desk at reception
  • CCTV surveillance at all common areas and entry points
  • Video door-phone for each residence
Why Invest

Compelling Reasons

1

One of Fourteen — Genuine Scarcity

Only 14 residences exist in the entire building, with one home per floor. This is not marketing language — it is the structural fact of the project. South Mumbai has not seen a tower of this density-to-floor ratio on Napean Sea Road in recent memory, making resale and rental demand structurally supported by absolute supply constraint.

2

Full-Floor Privacy on Napean Sea Road

Every resident occupies a private floor with no shared corridor, no flanking apartments, and no sound transmission from neighbours on the same level. This format is typical of Altamount Road ultra-luxury but rare on the sea-facing Napean Sea Road stretch, combining the best of both address tiers.

3

Unobstructed Arabian Sea Views from Every Residence

The tower's position on Napean Sea Road, a road that runs parallel to the western coastline, ensures that every unit directly faces the Arabian Sea. Private sundecks extend the living space outward, and the low land-side building density means the sea view corridor is not at risk of obstruction.

4

Kalpataru's 55-Year South Mumbai Track Record

Founded in 1969, Kalpataru built Mumbai's tallest residential building in 1976 and has since delivered over 113 projects across the country. Their South Mumbai presence — spanning Altamount Road, Juhu, and now Napean Sea Road — means Azuro buyers have a builder with a proven ability to execute and deliver at the highest price points in the city.

5

MahaRERA Registered — Full Statutory Compliance

Kalpataru Azuro is registered with MahaRERA bearing number P51900045295, providing buyers with full statutory protection, a published construction timeline, and transparent escrow requirements under the Real Estate (Regulation and Development) Act 2016.

6

Mumbai Coastal Road at the Doorstep

The Mumbai Coastal Road Phase 2 includes an exit adjacent to Priyadarshini Park, directly on Napean Sea Road. Once operational, this corridor will cut drive times to the Western Suburbs and BKC significantly, adding a durable infrastructure dividend to an already premium address.

About the Developer

Kalpataru Limited

Kalpataru Limited was founded in 1969 by Mofatraj P. Munot in Mumbai, beginning as a residential developer and steadily growing into one of India's integrated real estate companies. Over 55 years the company has completed more than 113 projects covering approximately 24.10 million square feet of residential and commercial space, creating over 19,500 homes across Mumbai, Thane, Panvel, Pune, Hyderabad, Indore, Bengaluru, Jodhpur and beyond. It operates as the real estate arm of the broader Kalpataru Group, a multinational conglomerate with interests in power transmission and distribution, civil infrastructure, logistics, and facility management. Today the company is led by Managing Director Parag M. Munot, who has steered its expansion into Hyderabad, Noida, Nagpur and other emerging urban centres.

Kalpataru's design philosophy is rooted in climate-responsive thinking rather than aesthetic novelty. The company studies shadow patterns cast by neighbouring structures so that buildings remain naturally ventilated even on the hottest days, and it maps wind patterns around each site to optimise apartment layouts for cross-ventilation. That rigour surfaces in specific milestones: in 1976 Kshitij became Mumbai's tallest residential tower at 33 storeys, a record that stood for a quarter of a century; in 1983 it introduced the 1.5-bedroom format at Srishti, an apartment configuration now commonplace across India; and Kalpataru Square at Andheri East became Asia's first commercial building to earn LEED Platinum Core and Shell certification from the US Green Building Council. Each decision is made with a stated goal of enabling enjoyable living, every day.

The portfolio today spans luxury, premium and mid-income residential towers, gated communities, integrated townships, standalone retail malls, and commercial office buildings. Landmark projects include Kalpataru Horizon in Worli, Kalpataru Crest in Bhandup, Kalpataru Paramount in Thane, and Kalpataru Magnus in Bandra East. In Thane, the company developed the Grand Central Park — a 20-acre public park on a former industrial site, now handed over to the Thane Municipality and designed in collaboration with Landscape Architects 49 of Thailand and Aedas of Singapore. As of March 2024, the company is actively executing 25 projects spanning 22.02 million square feet, with a pipeline of 19.93 million square feet earmarked for launch through FY 2027. Kalpataru holds strategic land reserves in Surat, Nagpur and Udaipur for future phases.

The ownership philosophy at Kalpataru is defined by the belief that a home is a relationship, not a transaction. The company manages the full development cycle in-house — from land acquisition, design and construction through to post-sale service — so accountability stays within a single organisation across the life of each project. Kalpataru has announced a policy of developing only green-certified buildings going forward, with EV-ready parking provisions in all new projects. With 47 projects certified by the Indian Green Building Council and 120 awards and accolades accumulated over five decades, the brand treats sustainability and design quality as inseparable from its long-standing promise of delivering homes on time to the families who trust it.

Rate this project

Write a review

Visited or booked here? Share your honest experience. Reviews are checked before they appear.

Frequently Asked Questions

What is Kalpataru Azuro and where is it located?+
Kalpataru Azuro is a seafront residential tower on Napean Sea Road, Malabar Hill, in South Mumbai. The building holds just 14 residences across a single tower on 0.25 acres, making it one of the most exclusive addresses on this stretch. Napean Sea Road sits within the Mumbai South micromarket, flanked by Malabar Hill, Kemps Corner, and Walkeshwar, and faces the Arabian Sea on multiple sides.
What are the flat configurations and sizes available in Kalpataru Azuro?+
Kalpataru Azuro offers two unit types: 4 BHK residences measuring 2,762 sq ft and 5 BHK Duplex homes spanning 4,418 sq ft. The tower accommodates only 14 residences in total, meaning each floor is home to a single family. Both configurations are designed as sea-facing homes with direct Arabian Sea views.
What is the price of flats in Kalpataru Azuro, Napean Sea Road?+
Pricing at Kalpataru Azuro is available on request and reflects the ultra-premium character of the Napean Sea Road address. Napean Sea Road is among the most expensive residential micro-markets in India, with property values significantly above the broader Mumbai South average. Prospective buyers are encouraged to contact the sales team directly for current pricing details.
Is Kalpataru Azuro RERA registered, and what is the RERA number?+
Kalpataru Azuro is registered under MahaRERA with RERA number P51900045295. Buyers can verify all project details, including approved plans and developer disclosures, on the MahaRERA portal using this registration number.
What connectivity and landmarks are near Kalpataru Azuro on Napean Sea Road?+
Napean Sea Road links directly to Pedder Road and key South Mumbai arteries, placing offices at Nariman Point and Cuffe Parade within easy reach. Charni Road and Grant Road railway stations serve the locality, while Priyadarshini Park — a 20-acre seafront green with an 8-lane running track — lies within the neighbourhood. Marine Drive is roughly 12 minutes away, Hanging Gardens are under 5 minutes, and Breach Candy Hospital and Jaslok Hospital are both close by.
Who is the developer behind Kalpataru Azuro?+
Kalpataru Azuro is developed by Kalpataru Limited, a Mumbai-based real estate company founded in 1969 with over five decades of residential and commercial development across the Mumbai Metropolitan Region, Pune, Hyderabad, and other cities. The group has delivered more than 24 million sq ft of projects, with a portfolio spanning premium towers, integrated townships, and gated communities. Kalpataru has built on Napean Sea Road and across South and Central Mumbai for several decades, making it a familiar name in the city's high-end residential segment.
What amenities does Kalpataru Azuro offer residents?+
Kalpataru Azuro includes an infinity-edge swimming pool, a fully equipped gymnasium, a rooftop observatory deck, a children's play area, and covered car parking. Each residence is finished with home automation systems, modular kitchens, and branded bathroom fixtures. With only one residence per floor across the single tower, the amenities are shared among just 14 families, ensuring a genuinely private living experience.

Get in Touch

Pricing, plans, brochure, and a personal walkthrough — talk to our sales team.
Featured Projects

Projects Portfolio

KALPATARU ADVAY

KALPATARU ADVAY

📍 Borivali West, Mumbai

Starting ₹2.59 Cr

Explore →
KALPATARU AMARE

KALPATARU AMARE

📍 Juhu, Mumbai

Starting ₹9.99 Cr

Explore →
KALPATARU ARDENE

KALPATARU ARDENE

📍 Khadka, Nagpur

Starting ₹54 Lakhs

Explore →
KALPATARU ARIA

KALPATARU ARIA

📍 Kalote-Mokashi Range foothills, Karjat

Starting ₹96 Lacs

Explore →
×
Express Your Interest