KALPATARU BANGUR NAGAR, Bangur Nagar, Goregaon West, Mumbai

KALPATARU BANGUR NAGAR

Kalpataru Bangur Nagar — Redefined High-Rise Living in the Heart of Goregaon West

2, 3 & 4 BHK, Jodi (Combined) · Price on Request

SPECIAL OFFER
Book now to get special offers !
Available for next few days only !
200
Units
3
Towers
2.50
Acres
18
Floors
The Address & The Vision

An Address Worth Owning

Kalpataru Bangur Nagar is the redevelopment of the Hari Niketan Cooperative Housing Society — eight existing residential structures on 2.5 freehold acres, being replaced by three towers of 18 habitable floors each, yielding 200 residences across 2 BHK, 3 BHK, 4 BHK, and Jodi configurations. The project marks Kalpataru's continuing expansion in Mumbai's western-suburb redevelopment corridor, following completed work in Byculla, Sion, Bandra, Juhu, Andheri, and Santacruz.

Goregaon West has long attracted families who want proximity to business hubs — Mindspace Malad, Indiabulls Finance Centre, and Peninsula Corporate Park are all reachable from Bangur Nagar — without sacrificing the residential calm of a neighbourhood defined by community trusts, open parks, and tree-lined internal roads. Kalpataru Bangur Nagar is designed to sit naturally within this grain, offering layouts that prioritise natural light and cross-ventilation in homes that look across the creek and toward the city skyline.

Kalpataru Limited has been building across Mumbai, Thane, Pune, and Hyderabad for over five decades, completing more than 105 landmark projects in that period. The group established Mumbai's tallest residential tower in the 1970s and later delivered Asia's first Platinum LEED-certified commercial building, reflecting a design philosophy that treats structural precision and environmental performance as inseparable. That same discipline informs the specification and planning decisions at Bangur Nagar — vastu-conscious layouts, podium greens, and high-rise forms engineered for the coastal climate.

Bangur Nagar is entering a new chapter. Metro Line 2A became fully operational in January 2023 with a station at Pahadi Goregaon serving the southern end of the neighbourhood, and the Goregaon-Mulund Link Road tunnel — a 4.7 km twin-tube connection under Sanjay Gandhi National Park allocated Rs. 2,650 crore in the BMC FY26-27 budget — will eventually link the western and eastern suburbs at this latitude. Both pieces of infrastructure tend to re-rate surrounding real estate, and freehold land in this micro-market is not being released in any quantity beyond what redevelopment delivers.

Kalpataru Bangur Nagar is a pre-launch opportunity to secure a home on one of the few remaining large freehold sites in this address. Enquire now to register your interest and receive project updates as they are released.

Read more
Gallery

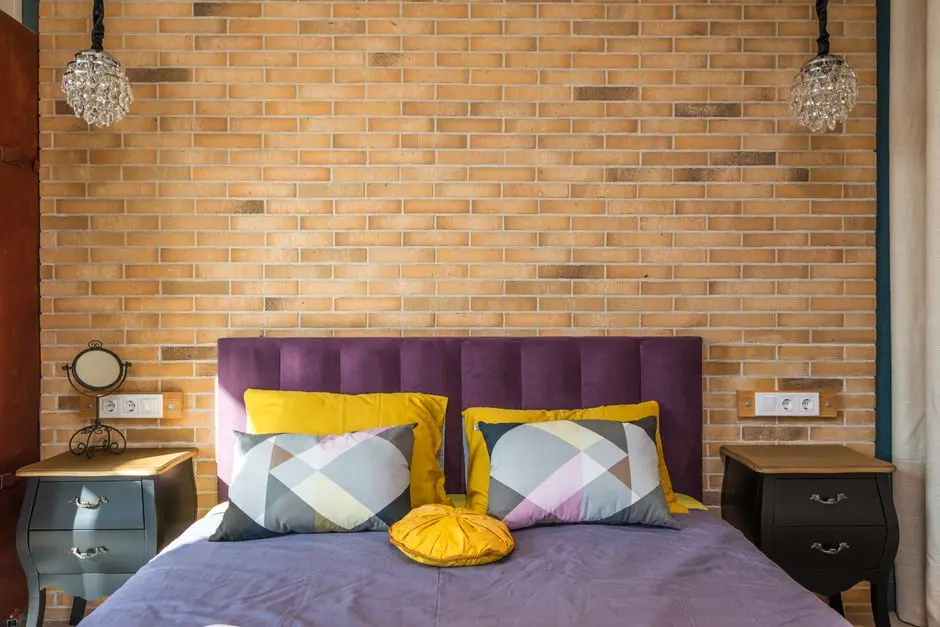
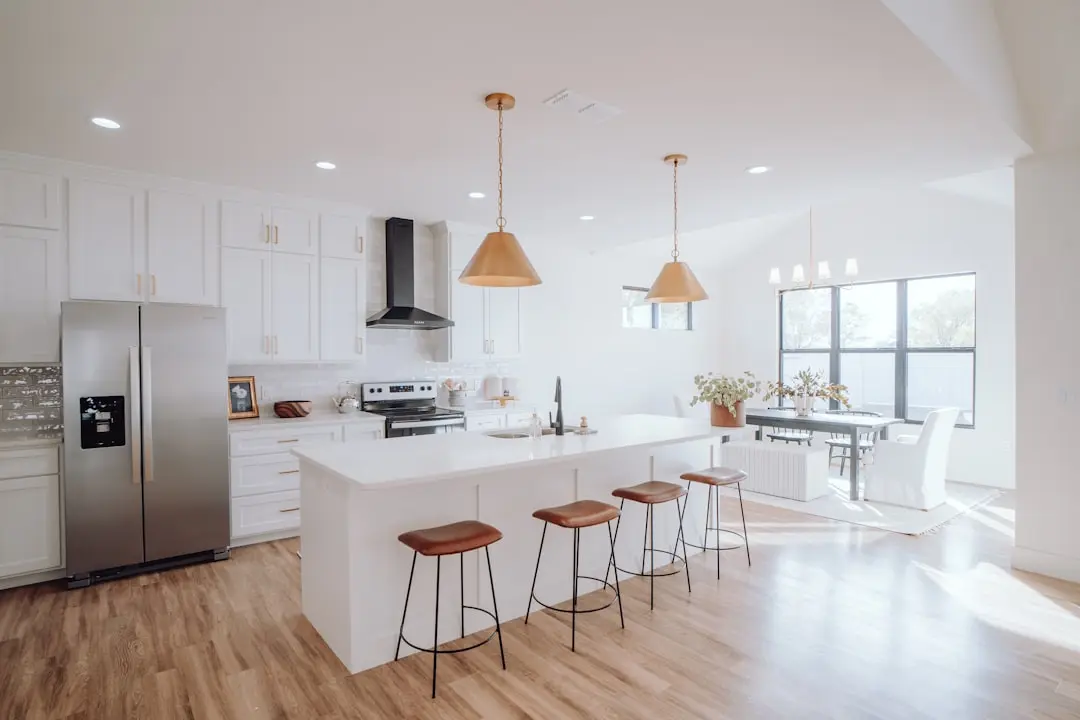
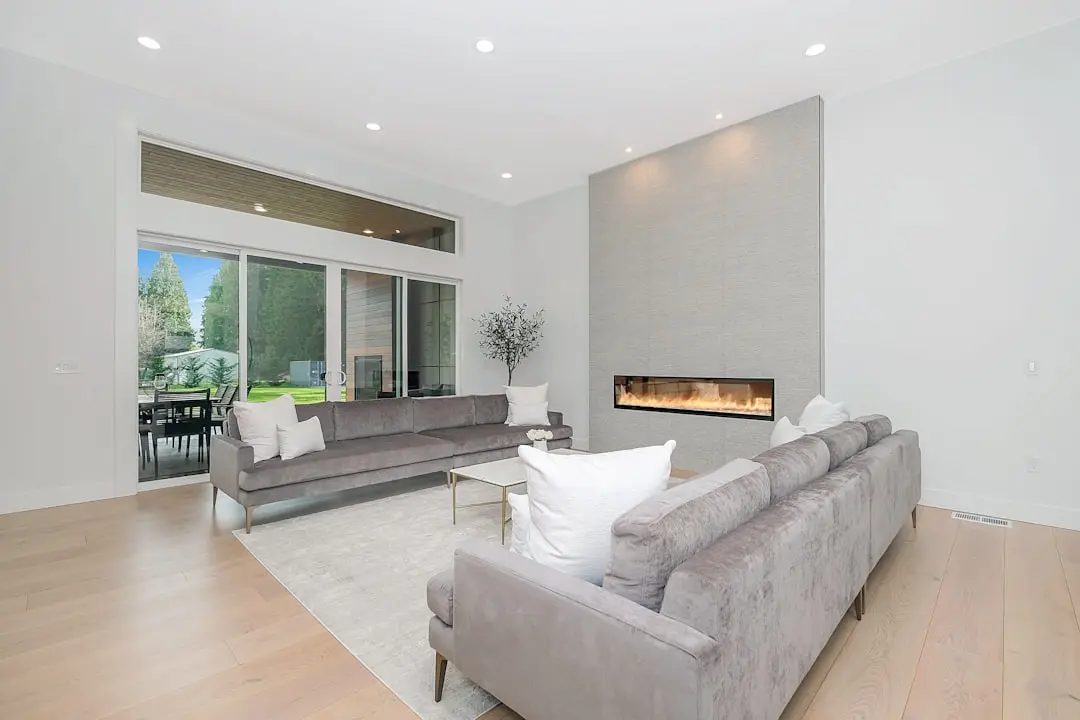
Visualize Your Future Space

Configurations & Pricing

Choose Your Space

ConfigurationSizeStarting Price
2 BHK
Efficiently planned apartment with natural light and creek or city views
On request
3 BHK
Spacious family home with vastu-conscious layout and podium-level amenity access
On request
4 BHK
Generously proportioned residence suited to larger families or dual-purpose living
On request
Jodi (Combined)
Linked apartment configuration offering flexible multi-room living at scale
On request
Lifestyle

World-Class Amenities

Recreation at KALPATARU BANGUR NAGAR, Bangur Nagar, Goregaon West, Mumbai
Recreation
  • Multipurpose Clubhouse
  • Leisure Lounge
  • Rooftop Seating Court
  • Indoor Games Room
  • Co-working Lounge
Active at KALPATARU BANGUR NAGAR, Bangur Nagar, Goregaon West, Mumbai
Active
  • Fully Equipped Gymnasium
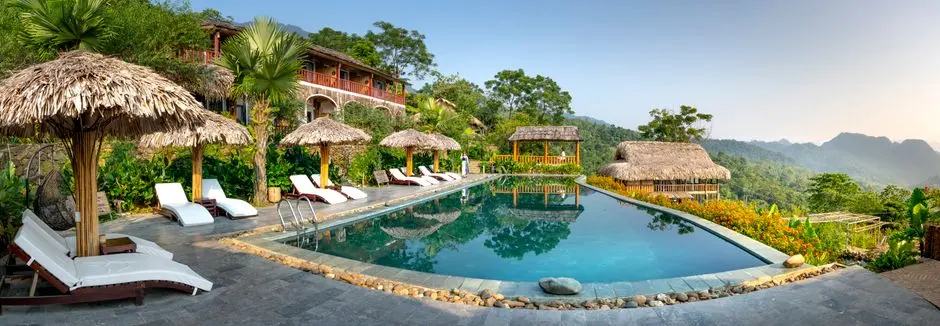
  • Swimming Pool
  • Jogging Track
  • Yoga and Meditation Deck
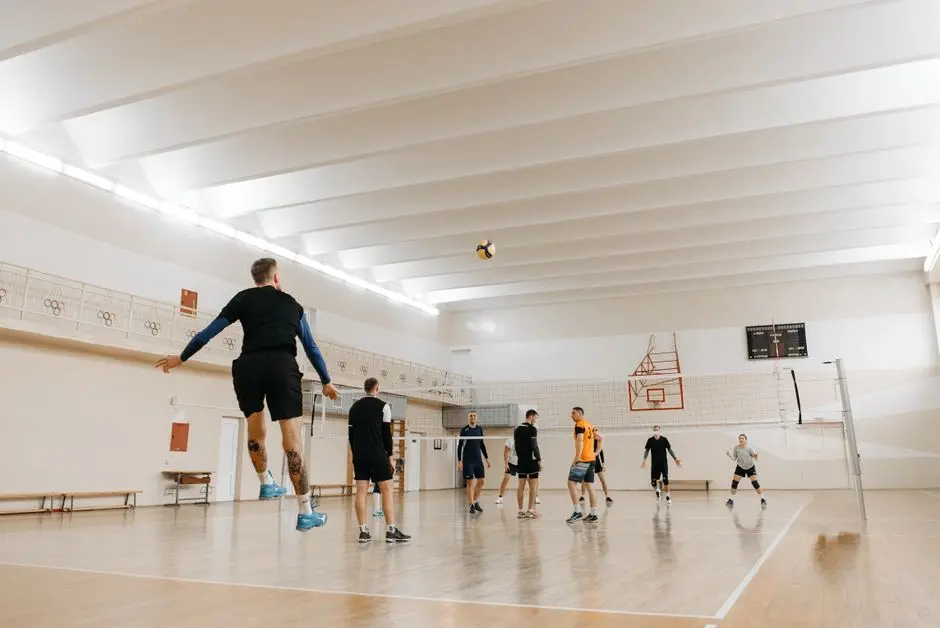
  • Badminton Court
Community at KALPATARU BANGUR NAGAR, Bangur Nagar, Goregaon West, Mumbai
Community
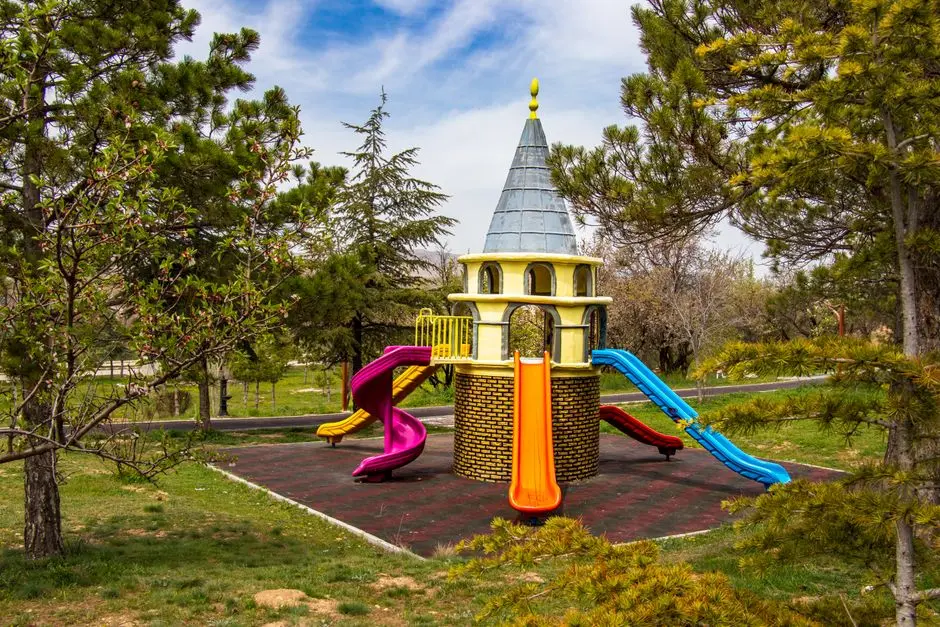
  • Children's Play Area
  • Crèche Room
  • Senior Citizens' Sit-Out Zone
  • Cycle Track
  • Multi-sport Court
Greens & Outdoors at KALPATARU BANGUR NAGAR, Bangur Nagar, Goregaon West, Mumbai
Greens & Outdoors
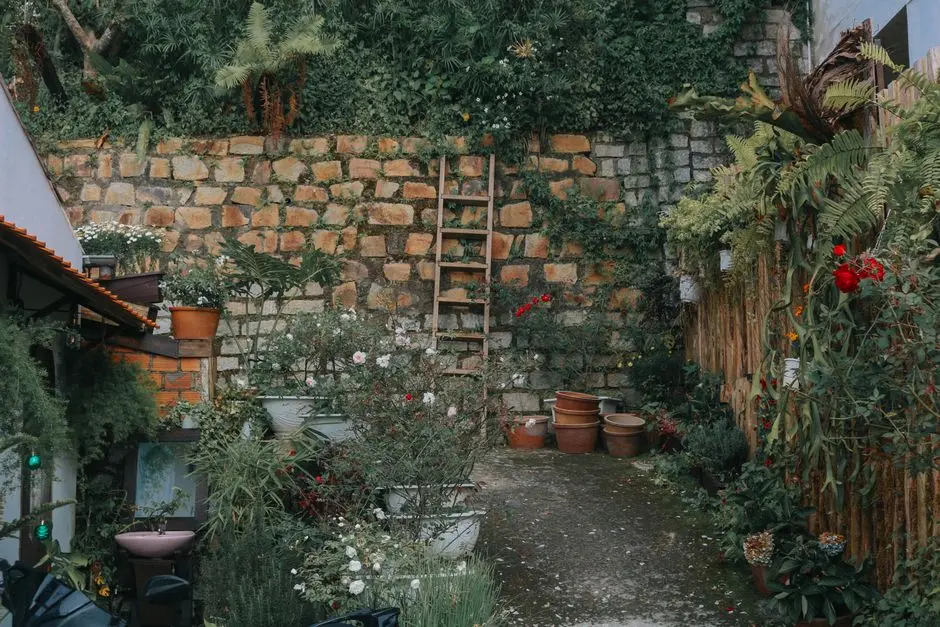
  • Landscaped Podium Garden
  • Reflexology Pathway
  • Ornamental Green Corridors
  • Seating Alcoves with Creek Views
  • Tree-lined Entrance Promenade
Master & Floor Plans

Master & Floor Plans

Detailed master plan and unit-wise floor plans available on request.

Master plan preview
Preview only — request full plan
Location / Address

A Defining Address

New Link Road, Bangur Nagar, Goregaon West, Mumbai 400047 · Bangur Nagar, Goregaon West · Mumbai

Bangur Nagar sits along New Link Road in Goregaon West, a well-established residential neighbourhood that was originally developed by the Bangur Group of Kolkata in the mid-1970s. Over five decades it has matured into one of western Mumbai's most balanced micro-markets — green, walkable, and anchored by more than 20 cooperative housing societies. The locality borders Malad Creek to the north and enjoys unobstructed sightlines toward the Versova mangroves, giving it a character uncommon in this part of the city.

Kalpataru Bangur Nagar occupies a site within walking distance of the Pahadi Goregaon station on Metro Line 2A (Yellow Line), which runs the full 18.6 km elevated corridor from Dahisar to Andheri West and connects into Lines 7 and 1 at interchange points. Goregaon Railway Station on the Western Line is approximately five minutes by road, while the Western Express Highway interchange is reachable in roughly two minutes, placing the airport, BKC, and Lower Parel within practical commuting range for daily use.

Location map
Preview only — request full map
Connectivity

Location Advantages

Thoroughfares

  • Western Express Highway — 2 mins / 0.5 km
  • New Link Road — at doorstep
  • S.V. Road — 5 mins / 2 km
  • Goregaon Railway Station (Western Line) — 5 mins / 1.5 km
  • Chhatrapati Shivaji Maharaj International Airport — 15 mins / 10 km

Corporate

  • Mindspace Malad Corporate Hub — 10 mins / 3.5 km
  • Indiabulls Finance Centre — 12 mins / 5 km
  • Peninsula Corporate Park — 12 mins / 5 km
  • Film City, Goregaon East — 10 mins / 4 km
  • Oberoi Commerz, Goregaon East — 10 mins / 4 km

Hospitality

  • Inorbit Mall, Malad — 10 mins / 3.5 km
  • Infinity Mall, Andheri West — 15 mins / 6 km
  • Oberoi Mall, Goregaon East — 10 mins / 4 km
  • The Westin Mumbai Garden City — 12 mins / 5 km
  • Residency Sarovar Portico, Goregaon — 8 mins / 3 km

Education

  • St. Thomas Academy, Goregaon West — 5 mins / 1.5 km
  • St. John's Universal School, Goregaon West — 7 mins / 2.5 km
  • Aquinas International School, Bangur Nagar — 3 mins / 0.5 km
  • Nagindas Khandwala College, Malad — 10 mins / 3.5 km
  • D.G. Khetan International School, Malad — 10 mins / 3.5 km

Healthcare

  • Kokilaben Dhirubhai Ambani Hospital, Andheri — 10 mins / 5 km
  • SRV Hospital, Goregaon — 7 mins / 3 km
  • Apollo Hospital, Goregaon — 7 mins / 3 km
  • Oyster Hospital, Bangur Nagar — 3 mins / 0.7 km
  • Vivanta Hospital, Goregaon West — 5 mins / 2 km

Schedule a Site Visit

See the property in person. Our sales team will get in touch to coordinate a visit at your convenience.

Beyond the Project

Infrastructure & Growth

Metro Line 2A — Pahadi Goregaon Station

The fully operational Yellow Line station at the southern end of Bangur Nagar links residents directly to Andheri, Malad, Kandivali, and Dahisar without road traffic, cutting cross-suburb commute times by 50 to 75 percent.

Goregaon-Mulund Link Road Tunnel

A 4.7 km twin-tube tunnel under Sanjay Gandhi National Park, allocated Rs. 2,650 crore in the BMC FY26-27 budget, will create a direct east-west road link at the Goregaon latitude, reducing dependence on the congested Eastern and Western Express Highways.

Metro Line 7A Airport Extension

The 3.42 km underground extension of Metro Line 7 to Chhatrapati Shivaji Maharaj International Airport is under construction, and will allow residents connecting via existing metro interchange to reach the terminal by rail for the first time.

Metro Line 2B — DN Nagar to Mankhurd

The 23.6 km elevated corridor connecting DN Nagar to Mankhurd with 20 stations is being progressively commissioned; the section from Diamond Garden to Mandale opened in April 2026, extending the Yellow Line network toward BKC and Chembur.

Western Express Highway Widening and Grade Separators

Ongoing BMC and MSRDC works on the Western Express Highway corridor — including signal-free junctions and service road improvements between Goregaon and Andheri — are progressively reducing peak-hour travel times for residents using the highway to reach the airport and BKC.

Build Quality

Specifications

Structure

  • RCC framed structure engineered for high-rise seismic loads
  • Vastu-conscious unit orientation across all configurations

Flooring

  • Vitrified tile flooring in living, dining, and bedrooms
  • Anti-skid ceramic tiles in bathrooms and balconies

Bathroom

  • Premium CP fittings from reputed brands
  • Wall-hung sanitary ware with concealed plumbing

Kitchen

  • Granite or engineered stone kitchen platform
  • Stainless steel sink with drain board
  • Provision for chimney, hob, and dishwasher

Doors & Windows

  • Engineered wood frame main door with premium hardware
  • UPVC or aluminium sliding windows with mosquito mesh
  • Internal flush doors with laminate finish

Electrical

  • Modular switches throughout
  • Adequate power points in all rooms
  • EV charging conduit provision in parking

Security

  • 24/7 CCTV surveillance at entry and common areas
  • Video door phone to each apartment
  • Three-tier gated access to podium and towers
Why Invest

Compelling Reasons

1

Freehold Township Redevelopment on 2.5 Acres

Kalpataru Bangur Nagar replaces eight ageing residential structures on fully freehold land — a rare configuration in a neighbourhood where undivided large sites are no longer available. Freehold title eliminates lease-renewal risk and typically supports stronger long-term capital values than leasehold alternatives.

2

Three Towers, 200 Homes, Low-Density Scale

With only 200 residences across three 18-floor towers, the project maintains a community-scale density uncommon in Mumbai redevelopments of this site area. Fewer units per hectare translates directly into more open podium space, faster lift access, and less congestion at shared amenity zones.

3

Metro Line 2A Walking Distance

Pahadi Goregaon station on the operational Yellow Line stands at the southern edge of Bangur Nagar. The station links into Metro Lines 1 and 7 at Andheri, giving residents a non-road route to the airport metro corridor, BKC, and ultimately Chembur — meaningful for households that depend on public transport.

4

Kalpataru's 55-Year Mumbai Redevelopment Track Record

Kalpataru Limited has completed eight redevelopment projects in Mumbai across Byculla, Sion, Bandra, Juhu, Andheri, and Santacruz since 1988, bringing an evidence base of occupant-delivery timelines and handover quality that independently sourced projects typically cannot match.

5

Creek and Cityscape Views from High-Rise Floors

Malad Creek runs north of Bangur Nagar, and the towers at Kalpataru Bangur Nagar are positioned to capture sightlines toward the mangroves, creek water, and the western suburban skyline. Upper floors combine these natural views with access to the sea breeze that tempers Mumbai's humidity significantly.

6

Goregaon-Mulund Link Road — Upcoming East-West Connector

The 4.7 km twin-tube tunnel under Sanjay Gandhi National Park, allocated Rs. 2,650 crore in the BMC FY26-27 budget, will be the first direct road link between Goregaon West and Mulund when commissioned. Residents of Bangur Nagar will gain unhindered east-west access without using Jogeshwari-Vikhroli Link Road, re-pricing this address relative to eastern employment clusters.

About the Developer

Kalpataru Limited

Kalpataru Limited was founded in 1969 by Mofatraj P. Munot in Mumbai, beginning as a residential developer and steadily growing into one of India's integrated real estate companies. Over 55 years the company has completed more than 113 projects covering approximately 24.10 million square feet of residential and commercial space, creating over 19,500 homes across Mumbai, Thane, Panvel, Pune, Hyderabad, Indore, Bengaluru, Jodhpur and beyond. It operates as the real estate arm of the broader Kalpataru Group, a multinational conglomerate with interests in power transmission and distribution, civil infrastructure, logistics, and facility management. Today the company is led by Managing Director Parag M. Munot, who has steered its expansion into Hyderabad, Noida, Nagpur and other emerging urban centres.

Kalpataru's design philosophy is rooted in climate-responsive thinking rather than aesthetic novelty. The company studies shadow patterns cast by neighbouring structures so that buildings remain naturally ventilated even on the hottest days, and it maps wind patterns around each site to optimise apartment layouts for cross-ventilation. That rigour surfaces in specific milestones: in 1976 Kshitij became Mumbai's tallest residential tower at 33 storeys, a record that stood for a quarter of a century; in 1983 it introduced the 1.5-bedroom format at Srishti, an apartment configuration now commonplace across India; and Kalpataru Square at Andheri East became Asia's first commercial building to earn LEED Platinum Core and Shell certification from the US Green Building Council. Each decision is made with a stated goal of enabling enjoyable living, every day.

The portfolio today spans luxury, premium and mid-income residential towers, gated communities, integrated townships, standalone retail malls, and commercial office buildings. Landmark projects include Kalpataru Horizon in Worli, Kalpataru Crest in Bhandup, Kalpataru Paramount in Thane, and Kalpataru Magnus in Bandra East. In Thane, the company developed the Grand Central Park — a 20-acre public park on a former industrial site, now handed over to the Thane Municipality and designed in collaboration with Landscape Architects 49 of Thailand and Aedas of Singapore. As of March 2024, the company is actively executing 25 projects spanning 22.02 million square feet, with a pipeline of 19.93 million square feet earmarked for launch through FY 2027. Kalpataru holds strategic land reserves in Surat, Nagpur and Udaipur for future phases.

The ownership philosophy at Kalpataru is defined by the belief that a home is a relationship, not a transaction. The company manages the full development cycle in-house — from land acquisition, design and construction through to post-sale service — so accountability stays within a single organisation across the life of each project. Kalpataru has announced a policy of developing only green-certified buildings going forward, with EV-ready parking provisions in all new projects. With 47 projects certified by the Indian Green Building Council and 120 awards and accolades accumulated over five decades, the brand treats sustainability and design quality as inseparable from its long-standing promise of delivering homes on time to the families who trust it.

Rate this project

Write a review

Visited or booked here? Share your honest experience. Reviews are checked before they appear.

Frequently Asked Questions

Where is Kalpataru Bangur Nagar located, and how well connected is it?+
Kalpataru Bangur Nagar is situated on the New Link Road at Bangur Nagar, Goregaon West, Mumbai. The project provides seamless access to Bangur Metro Station, Goregaon Railway Station, Link Road, SV Road, and the Western Express Highway. Infinity Mall and Oberoi Mall are about 8 minutes away, and high-quality medical centres including Infinity Hospital, Shroff Eye Clinic, and Global Multispeciality Hospital are easily accessible.
What are the home configurations available in Kalpataru Bangur Nagar?+
Kalpataru Bangur Nagar offers thoughtfully planned 2 BHK, 3 BHK, and 4 BHK homes along with spacious Jodi apartments. Each residence is crafted to maximise natural light, ventilation, and uninterrupted views of the serene creek and dynamic cityscape. The Jodi configuration gives buyers the flexibility to combine two units into a larger, customised home.
What is the overall scale of Kalpataru Bangur Nagar — how many towers, units, and land area does it cover?+
Kalpataru Bangur Nagar is a redevelopment project spanning 2.5 acres. The development comprises 3 towers housing a total of 200 residences across its 2 BHK, 3 BHK, 4 BHK, and Jodi configurations. The project redevelops the iconic Hari Niketan CHSL, transforming an established Goregaon West address into a contemporary high-rise community.
What is the price of flats in Kalpataru Bangur Nagar?+
Pricing for Kalpataru Bangur Nagar is available on request. The project is a pre-launch development, and unit pricing is shared directly with interested buyers upon enquiry. Connecting with the sales team is the most direct way to receive current pricing and payment plan details for your preferred configuration.
What amenities does Kalpataru Bangur Nagar offer residents?+
Kalpataru Bangur Nagar will offer amenities including landscaped gardens, fitness zones, a kids' play area, a multipurpose clubhouse, leisure spaces, seating courts, and lifestyle-focused activity zones. Each residence is designed to offer uninterrupted views of the serene creek and dynamic cityscape, complementing the project's open, green-focused planning across its 2.5-acre footprint.
What is the RERA status of Kalpataru Bangur Nagar?+
Kalpataru Bangur Nagar is currently in the pre-launch phase and RERA registration details have not yet been publicly disclosed. Kalpataru Limited, led by Mr. Mofatraj P. Munot and Mr. Parag M. Munot, is known for delivering high-quality projects with a strong presence across all micro-markets in the Mumbai Metropolitan Region, with a focus on timely delivery and transparency. RERA registration details will be made available as the project progresses to its formal launch stage.
Who is the developer behind Kalpataru Bangur Nagar, and what is their track record?+
Kalpataru Limited is an integrated real estate development company with over 113 completed projects across Mumbai, Thane, Panvel, Pune, Hyderabad, Indore, Bengaluru, and Jodhpur. The group was established in 1969 and its flagship real estate company focuses on premium residential, commercial, retail, integrated townships, and redevelopment projects primarily in the Mumbai Metropolitan Region and Pune. From pioneering the concept of 1.5-bedroom residences to developing Asia's first and the sixth Platinum LEED-certified commercial building, Kalpataru's buildings have been home to thousands of families across India.

Get in Touch

Pricing, plans, brochure, and a personal walkthrough — talk to our sales team.

Featured Projects

Projects Portfolio

KALPATARU ADVAY

KALPATARU ADVAY

📍 Borivali West, Mumbai

Starting ₹2.59 Cr

Explore →
KALPATARU AMARE

KALPATARU AMARE

📍 Juhu, Mumbai

Starting ₹9.99 Cr

Explore →
KALPATARU ARDENE

KALPATARU ARDENE

📍 Khadka, Nagpur

Starting ₹54 Lakhs

Explore →
KALPATARU ARIA

KALPATARU ARIA

📍 Kalote-Mokashi Range foothills, Karjat

Starting ₹96 Lacs

Explore →
×
Express Your Interest