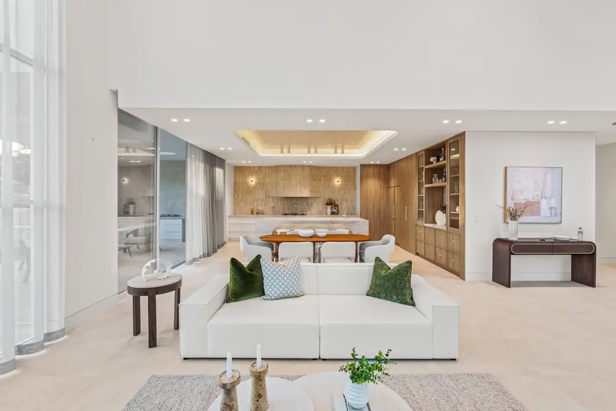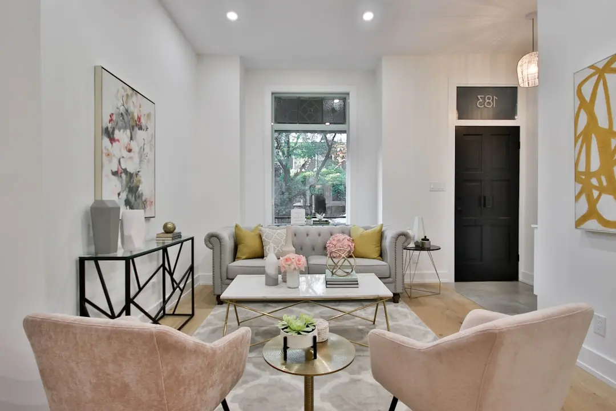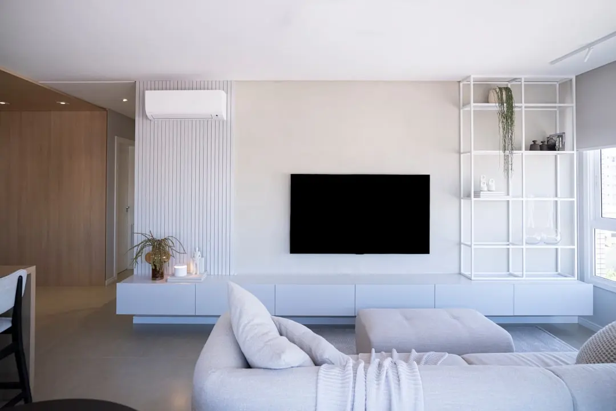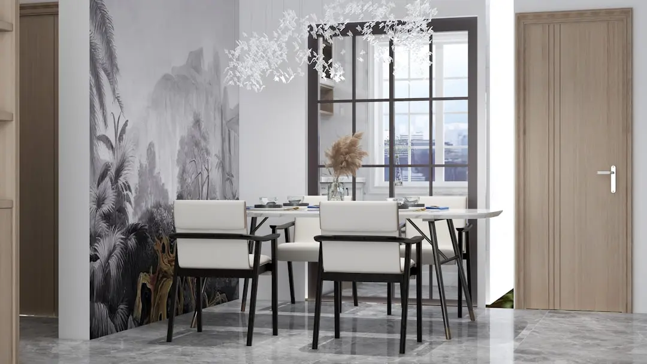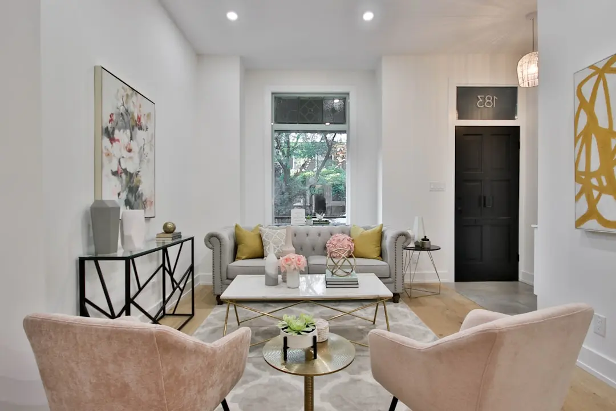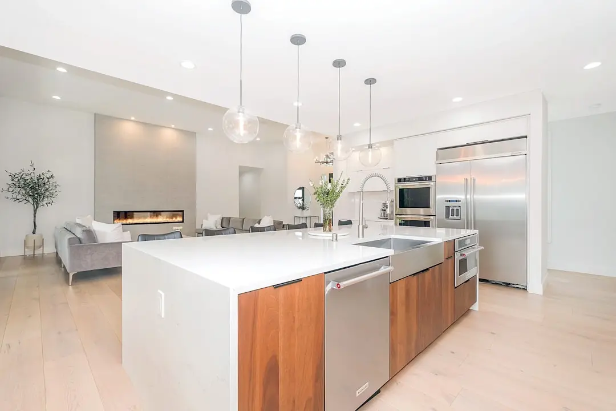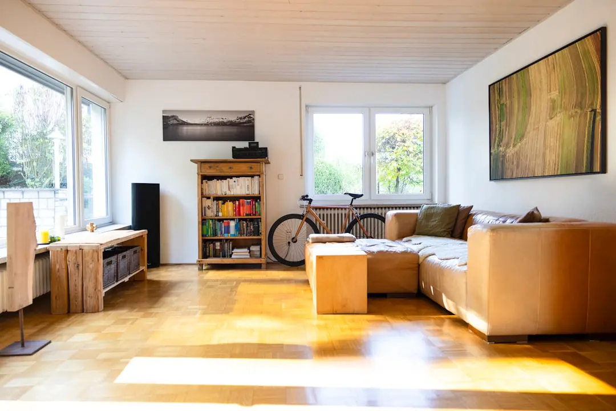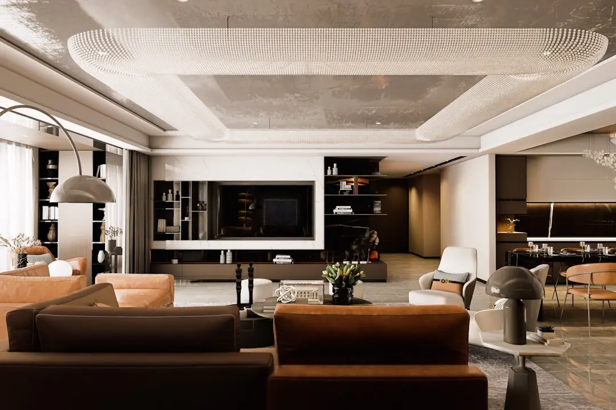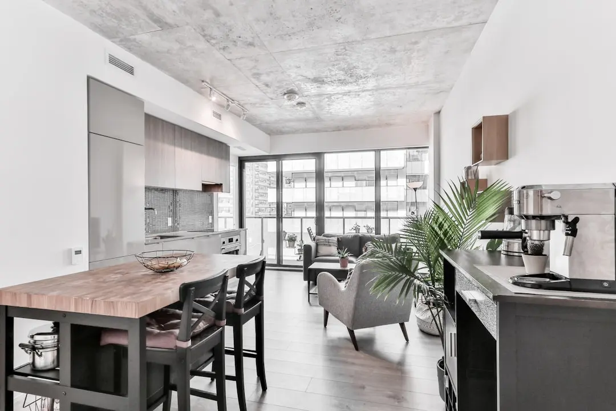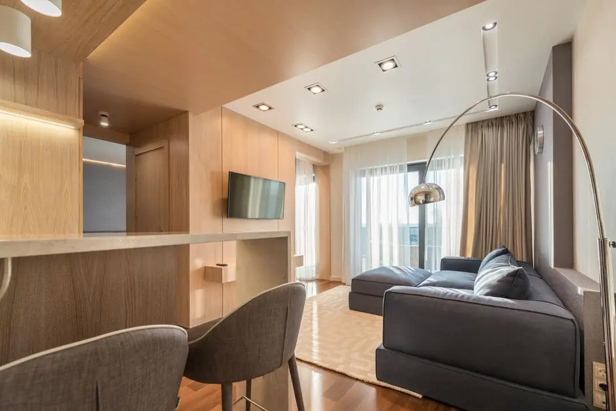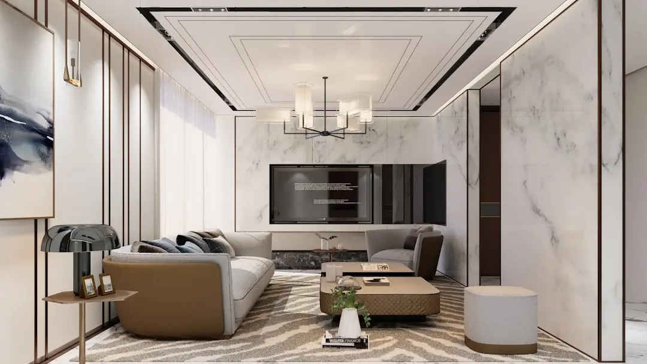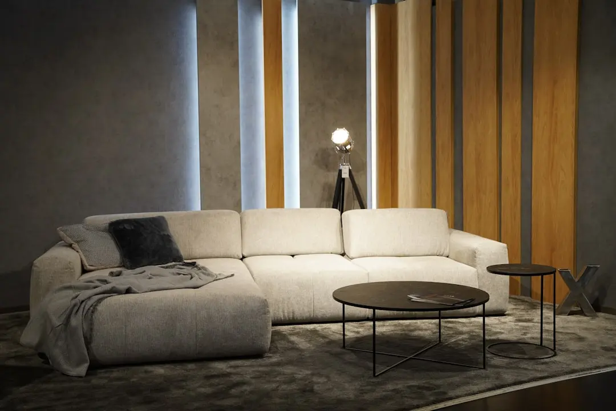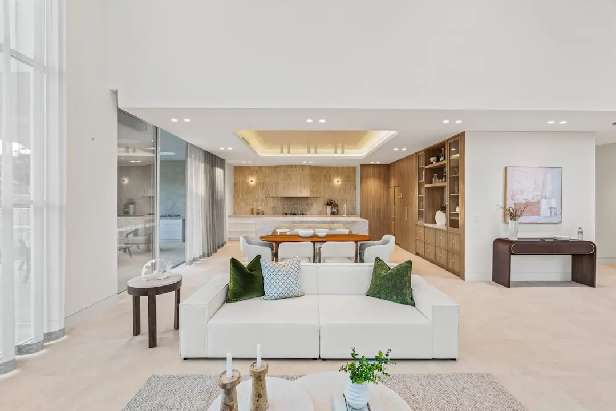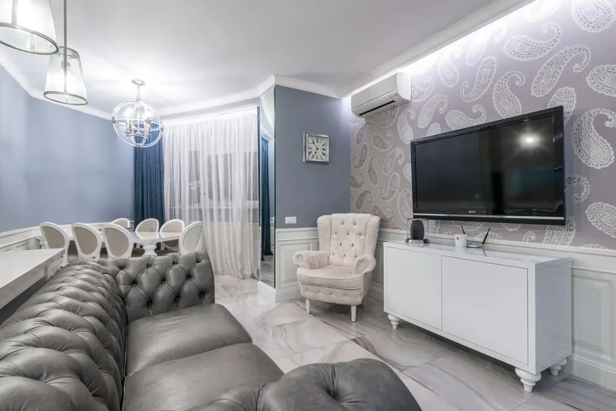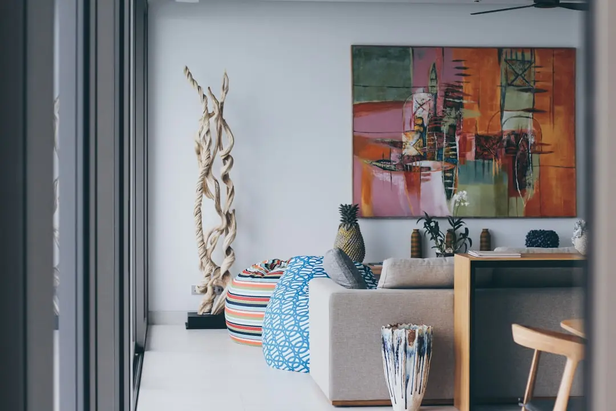
KALPATARU BANGUR NAGAR GOREGAON REDEVELOPMENT, Mumbai

KALPATARU BANGUR NAGAR GOREGAON REDEVELOPMENT

Kalpataru Bangur Nagar: A New Chapter for Goregaon West's Hari Niketan Address

2, 3 & 4 BHK · Price on Request

SPECIAL OFFER
Book now to get special offers !
Available for next few days only !
The Address & The Vision

An Address Worth Owning

Kalpataru Bangur Nagar is the residential redevelopment of Hari Niketan CHS, one of two Mumbai housing societies that Kalpataru Limited has signed on to rebuild, the other being Suman CHS in Chembur. The Goregaon project takes an ageing cooperative housing society and reimagines it as a contemporary residential address, without uprooting the neighbourhood it has always belonged to.

For existing residents and new homeowners alike, the promise is straightforward: the same Bangur Nagar address, now with modern towers, refined layouts, and residences planned across 2, 3 and 4 BHK formats. The surrounding locality continues to offer what it always has — proximity to Goregaon Railway Station, the Bangur Nagar metro stop, and the everyday convenience of an established Mumbai suburb.

Kalpataru's approach to redevelopment work draws on a design language built over more than five decades in the Mumbai Metropolitan Region, a period in which the company introduced the city to its first 1.5-bedroom apartment format and built one of its earliest Platinum LEED-certified commercial towers. That same attention to space planning and detailing carries into how Hari Niketan's replacement towers are being conceived.

Redevelopment projects of this kind matter most in dense, well-located suburbs like Goregaon West, where fresh land is scarce and the value lies in renewing what already exists. Bangur Nagar's combination of metro and rail connectivity, arterial road access, and social infrastructure already in place makes this a timely site for renewal rather than a speculative bet on future growth.

For those who have watched Bangur Nagar mature as a neighbourhood, or are considering it for the first time, Kalpataru Bangur Nagar offers a way to be part of its next chapter.

Read more
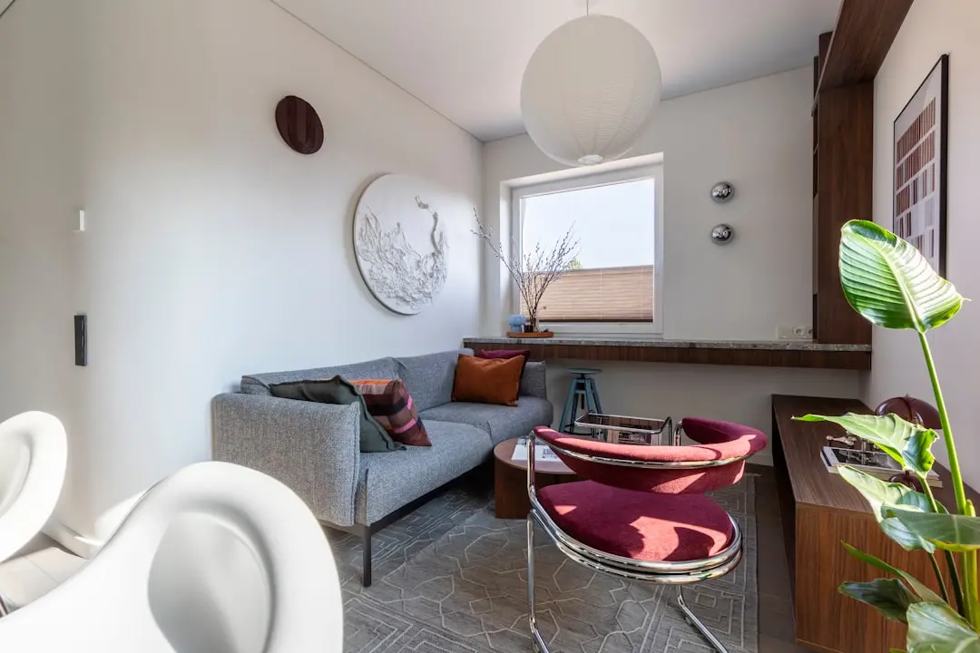
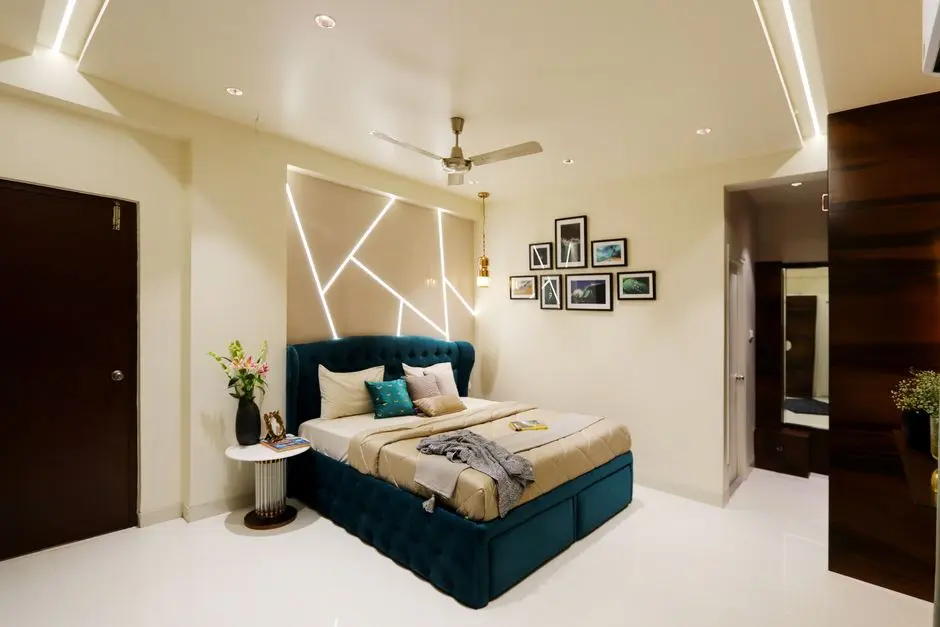
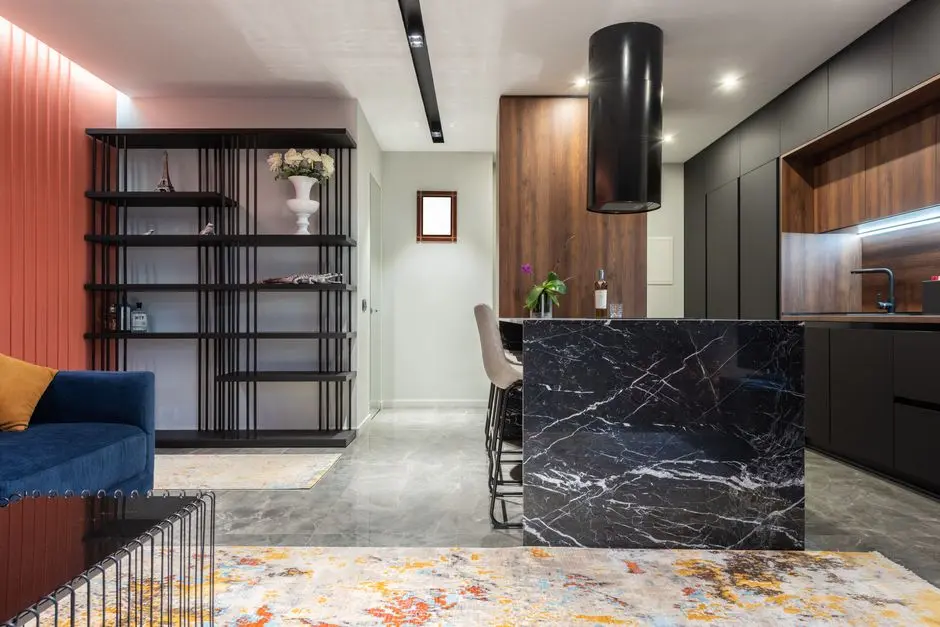
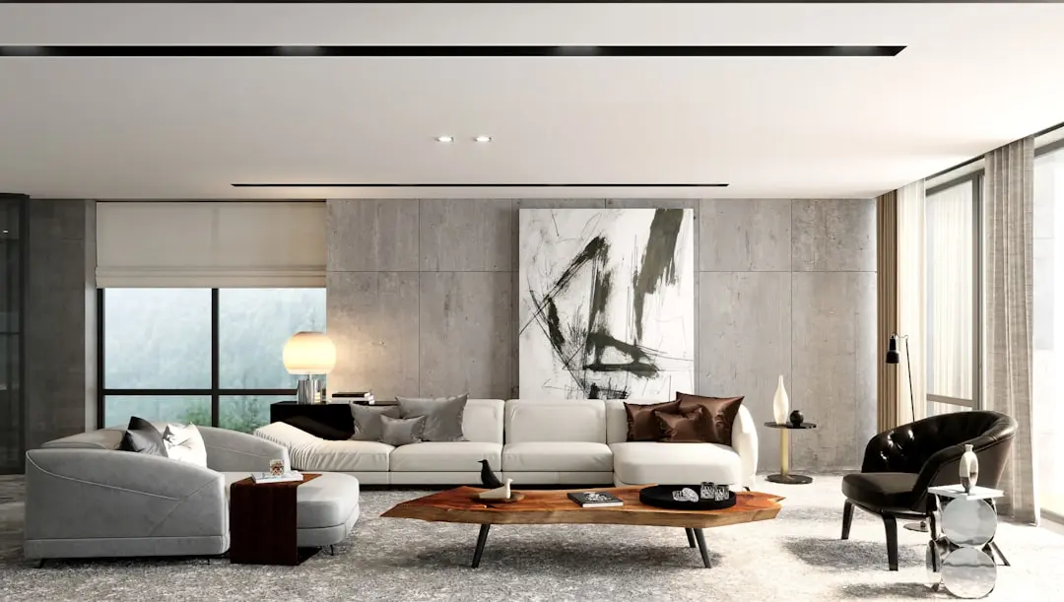
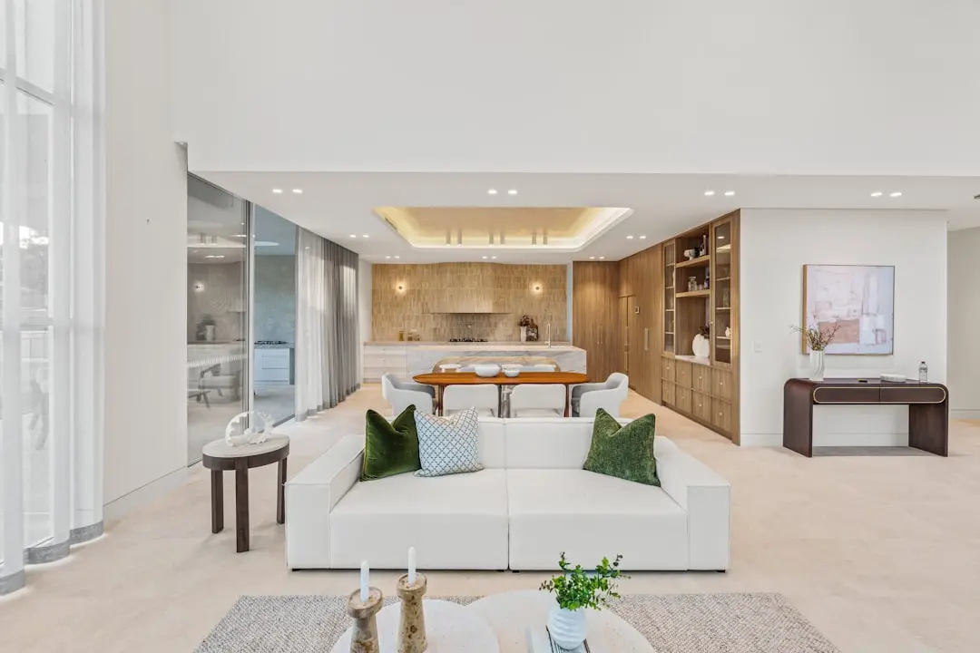
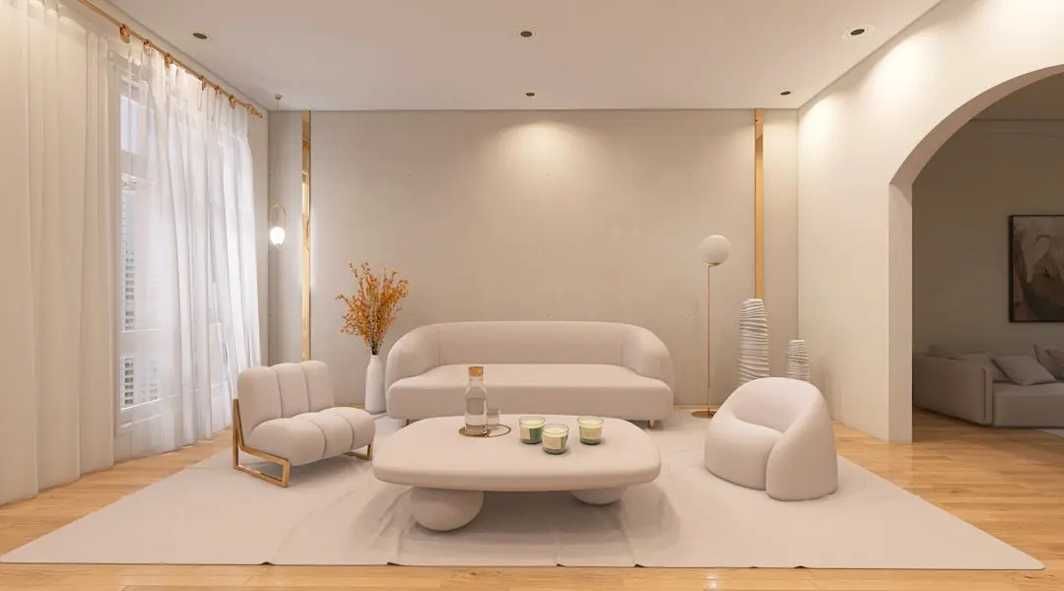
Gallery

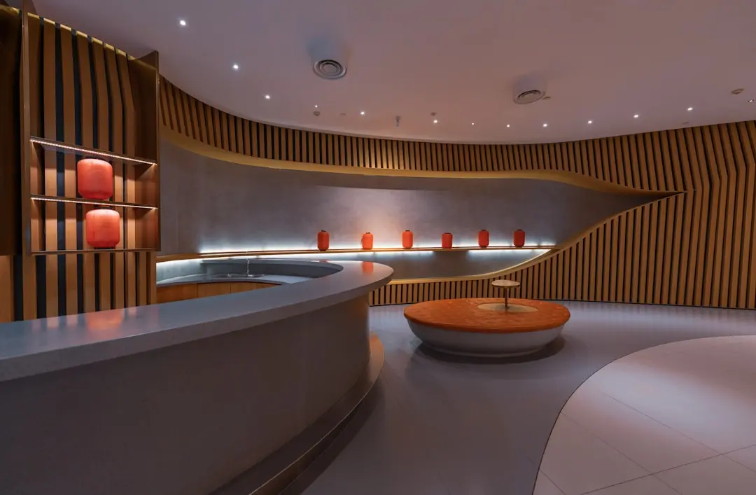
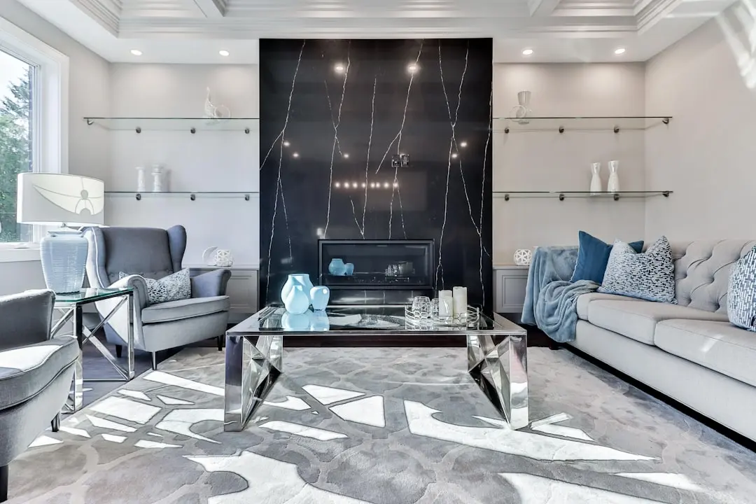
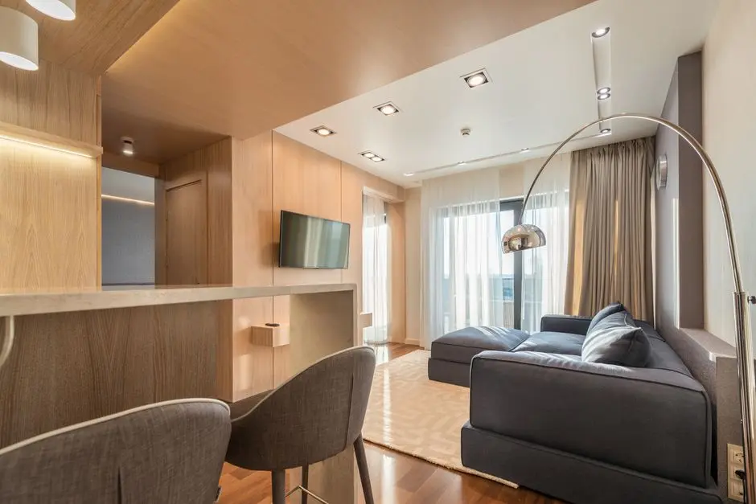
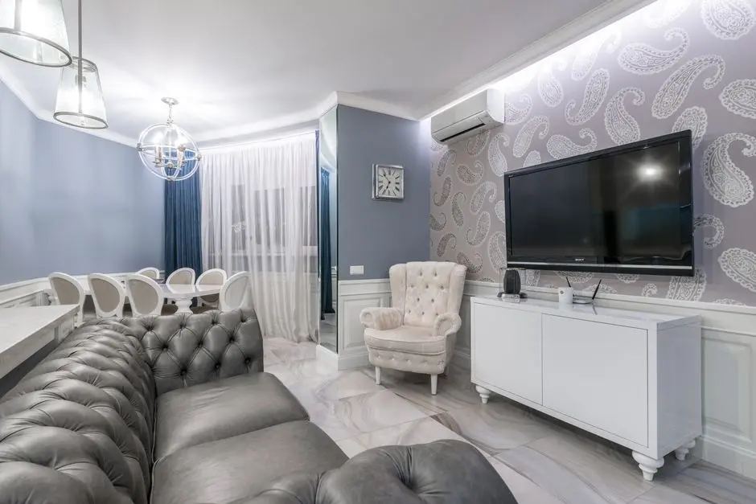
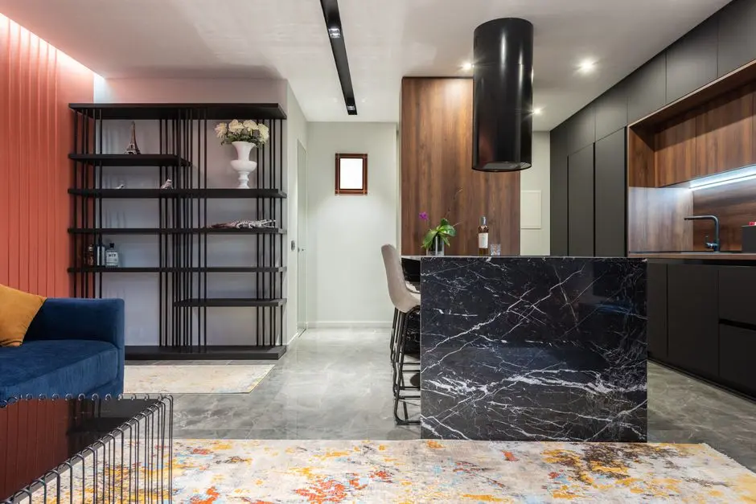
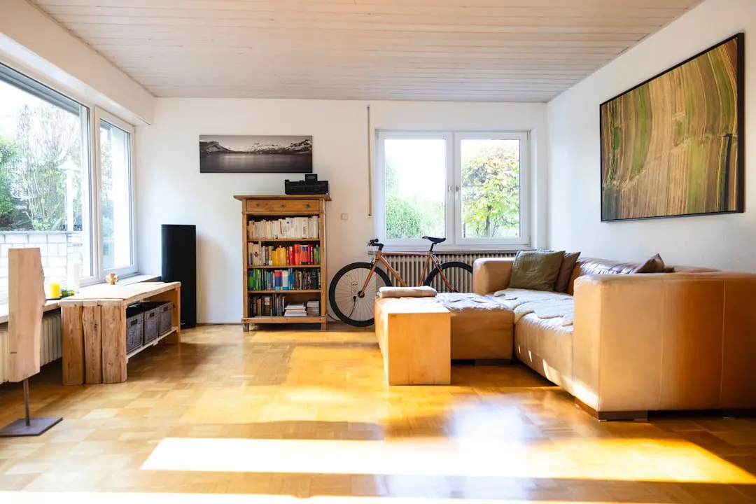
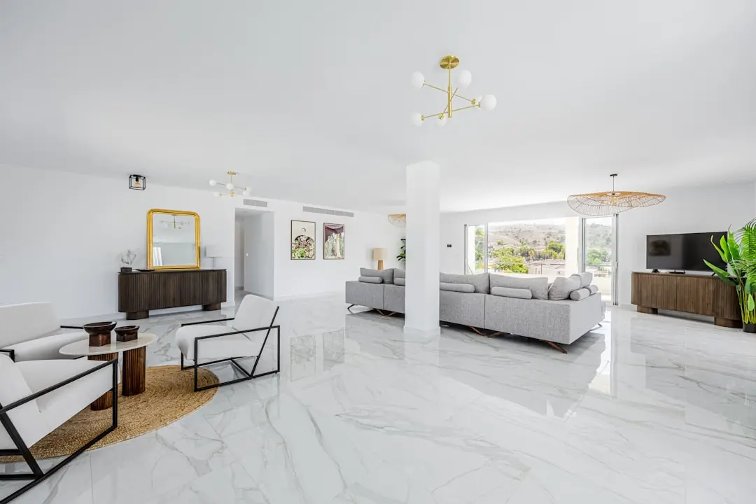
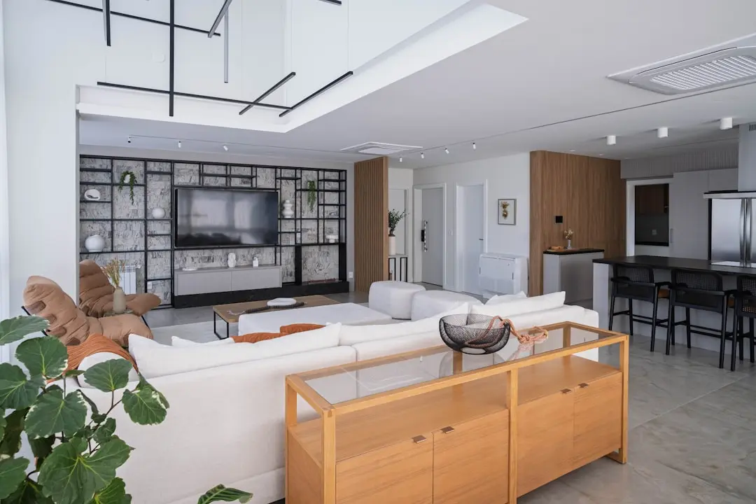
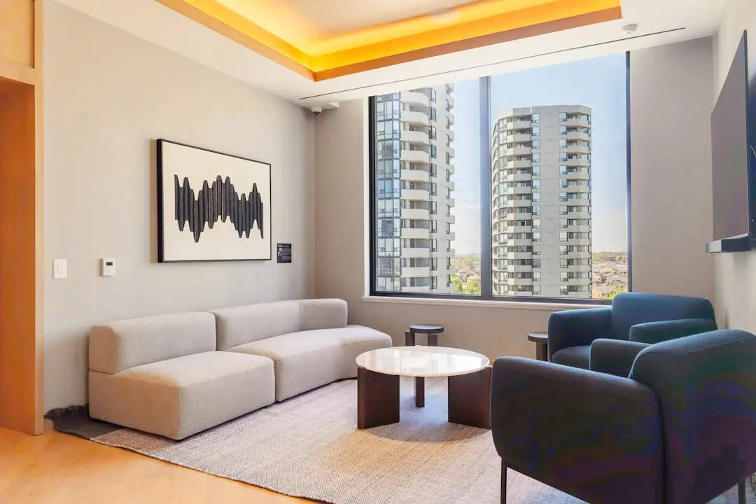
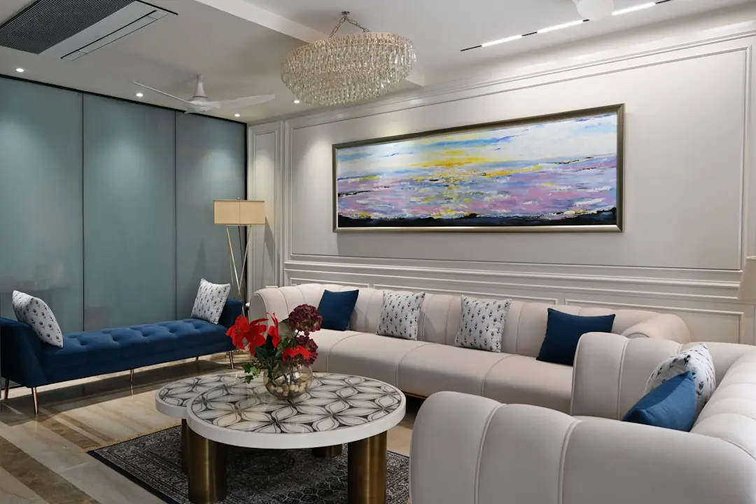
A Look Inside

Configurations & Pricing

Choose Your Space

ConfigurationSizeStarting Price
2 BHK
Compact, efficiently planned homes suited to young families and professionals
On request
3 BHK
Spacious layouts designed for growing families in an established suburb
On request
4 BHK
Larger residences for those seeking more space within Bangur Nagar
On request
Lifestyle

World-Class Amenities

Recreation at KALPATARU BANGUR NAGAR GOREGAON REDEVELOPMENT, Mumbai
Recreation
  • Clubhouse
  • Multipurpose hall
  • Indoor games room
  • Party lawn
Active at KALPATARU BANGUR NAGAR GOREGAON REDEVELOPMENT, Mumbai
Active
  • Gymnasium
  • Jogging track
  • Yoga deck
  • Sports court
Community at KALPATARU BANGUR NAGAR GOREGAON REDEVELOPMENT, Mumbai
Community
  • Kids play area
  • Senior citizens' sit-out
  • Community hall
Greens & Outdoors at KALPATARU BANGUR NAGAR GOREGAON REDEVELOPMENT, Mumbai
Greens & Outdoors
  • Landscaped gardens
  • Podium greens
  • Seating plazas
Master & Floor Plans

Master & Floor Plans

Detailed master plan and unit-wise floor plans available on request.

Master plan preview
Preview only — request full plan
Location / Address

A Defining Address

Goregaon West, Mumbai 400104 · Mumbai

Bangur Nagar sits within Goregaon West, one of Mumbai's western suburbs with an established residential character built up over decades. The locality is known for its high-rise towers, community parks, and proximity to the NESCO IT Park, and it connects to the rest of the city via the Western Express Highway, Link Road and S.V. Road. The Bangur Nagar metro station on Line 2A and the Goregaon Railway Station on the Western line place daily commuting within easy reach for residents of the neighbourhood.

What sets this address apart is the maturity of its surroundings: schools, hospitals, markets and places of worship already exist within walking distance rather than being promised for a future phase. Malls such as Oberoi Mall and Inorbit Mall, along with the Goregaon Sports Club, sit within a short drive, giving the address the kind of everyday convenience that newer, peripheral developments in Mumbai typically take years to build.

Location map
Preview only — request full map
Connectivity

Location Advantages

Thoroughfares

  • Western Express Highway — 2-3 km
  • S.V. Road — 1 km
  • Link Road — 2 km

Corporate

  • NESCO IT Park — 3-4 km
  • Mindspace Business Park, Malad — 4-5 km
  • Oberoi Commerz, Goregaon East — 3 km

Hospitality

  • Radisson Mumbai Goregaon — 2-3 km
  • The Westin Mumbai Garden City — 3-4 km

Education

  • St. Thomas Academy — 1-2 km
  • Vibgyor High School — 2-3 km
  • Patkar-Varde College — 2-3 km

Healthcare

  • Wockhardt Hospital — 2 km
  • Kapadia Multispeciality Hospital — 1-2 km
  • Lifeline Medicare Hospital — 2-3 km

Schedule a Site Visit

See the property in person. Our sales team will get in touch to coordinate a visit at your convenience.

Beyond the Project

Infrastructure & Growth

Bangur Nagar Metro Station (Line 2A)

The Yellow Line's Bangur Nagar stop sits within the neighbourhood, giving residents direct metro access along Mumbai's western suburban corridor without depending solely on road transport.

Goregaon Railway Station

A short distance from Bangur Nagar, this Western Line station connects the address to the city's suburban rail network, a core artery for daily commuting across Mumbai.

Western Express Highway

This arterial highway running through Goregaon links the address to Andheri, Bandra-Kurla Complex, and the airport, and continues to see capacity upgrades that ease north-south travel.

Link Road corridor

Running along the western edge of Goregaon, Link Road provides an alternate route to Malad, Kandivali and Borivali, reducing dependence on the Western Express Highway alone.

Ongoing redevelopment cycle in Bangur Nagar

Several ageing cooperative societies in the neighbourhood are being redeveloped in parallel, gradually renewing the area's housing stock while its established social infrastructure remains intact.

Build Quality

Specifications

Structure

  • RCC framed construction
  • Earthquake-resistant design as per current building codes

Flooring

  • Vitrified tile flooring in living and dining areas
  • Laminate wooden flooring in bedrooms

Bathroom

  • Premium sanitaryware and CP fittings
  • Anti-skid tiles

Kitchen

  • Vitrified tile flooring
  • Granite kitchen platform with stainless steel sink

Doors & Windows

  • Engineered wood main door
  • Powder-coated aluminium windows

Electrical

  • Concealed copper wiring
  • Modular switches

Security

  • 24/7 CCTV surveillance
  • Manned security at entry points
Why Invest

Compelling Reasons

1

An address with an established identity

Bangur Nagar is a mature, well-known Goregaon West neighbourhood, meaning residents inherit decades of built social infrastructure rather than waiting for a new locality to develop around them.

2

Backed by a five-decade Mumbai developer

Kalpataru Limited traces its history to 1969 and has delivered over 130 completed projects across the Mumbai Metropolitan Region, Pune and beyond, bringing that experience to this redevelopment.

3

A genuine redevelopment, not a greenfield gamble

The project rebuilds Hari Niketan CHS in place, replacing an ageing structure with modern towers on land that already carries a settled residential character and community.

4

Metro and rail connectivity in one neighbourhood

The Bangur Nagar metro station and Goregaon Railway Station are both within the immediate vicinity, giving residents multiple transit options for commuting across Mumbai.

5

Configurations across 2, 3 and 4 BHK

The planned residences span multiple formats, allowing the project to serve a range of buyers, from young families to those seeking larger homes within the same address.

6

Everyday convenience already in place

Schools, hospitals, malls and markets around Bangur Nagar and Goregaon West are established and functioning today, rather than being amenities promised for a distant future.

About the Developer

Kalpataru Limited

Kalpataru Limited was founded in 1969 by Mofatraj P. Munot in Mumbai, beginning as a residential developer and steadily growing into one of India's integrated real estate companies. Over 55 years the company has completed more than 113 projects covering approximately 24.10 million square feet of residential and commercial space, creating over 19,500 homes across Mumbai, Thane, Panvel, Pune, Hyderabad, Indore, Bengaluru, Jodhpur and beyond. It operates as the real estate arm of the broader Kalpataru Group, a multinational conglomerate with interests in power transmission and distribution, civil infrastructure, logistics, and facility management. Today the company is led by Managing Director Parag M. Munot, who has steered its expansion into Hyderabad, Noida, Nagpur and other emerging urban centres.

Kalpataru's design philosophy is rooted in climate-responsive thinking rather than aesthetic novelty. The company studies shadow patterns cast by neighbouring structures so that buildings remain naturally ventilated even on the hottest days, and it maps wind patterns around each site to optimise apartment layouts for cross-ventilation. That rigour surfaces in specific milestones: in 1976 Kshitij became Mumbai's tallest residential tower at 33 storeys, a record that stood for a quarter of a century; in 1983 it introduced the 1.5-bedroom format at Srishti, an apartment configuration now commonplace across India; and Kalpataru Square at Andheri East became Asia's first commercial building to earn LEED Platinum Core and Shell certification from the US Green Building Council. Each decision is made with a stated goal of enabling enjoyable living, every day.

The portfolio today spans luxury, premium and mid-income residential towers, gated communities, integrated townships, standalone retail malls, and commercial office buildings. Landmark projects include Kalpataru Horizon in Worli, Kalpataru Crest in Bhandup, Kalpataru Paramount in Thane, and Kalpataru Magnus in Bandra East. In Thane, the company developed the Grand Central Park — a 20-acre public park on a former industrial site, now handed over to the Thane Municipality and designed in collaboration with Landscape Architects 49 of Thailand and Aedas of Singapore. As of March 2024, the company is actively executing 25 projects spanning 22.02 million square feet, with a pipeline of 19.93 million square feet earmarked for launch through FY 2027. Kalpataru holds strategic land reserves in Surat, Nagpur and Udaipur for future phases.

The ownership philosophy at Kalpataru is defined by the belief that a home is a relationship, not a transaction. The company manages the full development cycle in-house — from land acquisition, design and construction through to post-sale service — so accountability stays within a single organisation across the life of each project. Kalpataru has announced a policy of developing only green-certified buildings going forward, with EV-ready parking provisions in all new projects. With 47 projects certified by the Indian Green Building Council and 120 awards and accolades accumulated over five decades, the brand treats sustainability and design quality as inseparable from its long-standing promise of delivering homes on time to the families who trust it.

Rate this project

Write a review

Visited or booked here? Share your honest experience. Reviews are checked before they appear.

☆☆☆☆☆

Frequently Asked Questions

What is Kalpataru Bangur Nagar and where is it located?+
Kalpataru Bangur Nagar is a residential redevelopment by Kalpataru Limited in Bangur Nagar, Goregaon West, Mumbai, undertaken as the transformation of Hari Niketan CHS.
What configurations are available at Kalpataru Bangur Nagar Goregaon Redevelopment?+
The project is planned with 2, 3 and 4 BHK residences, as confirmed on Kalpataru's own project page for this Goregaon West address.
Is Kalpataru Bangur Nagar RERA registered?+
RERA registration details for this project are not yet publicly available and will be updated once the authority issues formal approval.
How is Kalpataru Bangur Nagar connected within Goregaon West and Mumbai?+
The address sits in the established Bangur Nagar neighbourhood, close to Goregaon Railway Station and the Bangur Nagar metro station, with the Western Express Highway and Link Road nearby for city-wide access.
Who is developing the Kalpataru Bangur Nagar Goregaon Redevelopment project?+
The project is developed by Kalpataru Limited, the flagship real estate arm of the Kalpataru Group, which was established by Mofatraj P. Munot.
What is the status of the Hari Niketan CHS redevelopment in Bangur Nagar?+
The redevelopment is at an upcoming stage, following Kalpataru's signed agreement to redevelop Hari Niketan CHS in Goregaon.

Get in Touch

Pricing, plans, brochure, and a personal walkthrough — talk to our sales team.
Featured Projects

Projects Portfolio

KALPATARU ADVAY

KALPATARU ADVAY

📍 Borivali West, Mumbai

Price on Request

Explore →
KALPATARU AMARE

KALPATARU AMARE

📍 Juhu, Mumbai

Starting ₹9.99 Cr

Explore →
KALPATARU ARDENE

KALPATARU ARDENE

📍 Khadka, Nagpur

Price on Request

Explore →

KALPATARU ARDENE PLOTTED DEVELOPMENT BENGALURU

KALPATARU ARDENE PLOTTED DEVELOPMENT BENGALURU

📍 Khadka, Nagpur

Starting ₹59 lakh

Explore →

×
Express Your Interest