Kalpataru Aspire, considered homes on LBS Marg, Bhandup West
2 & 3 BHK · Starting ₹1.99 Cr onwards
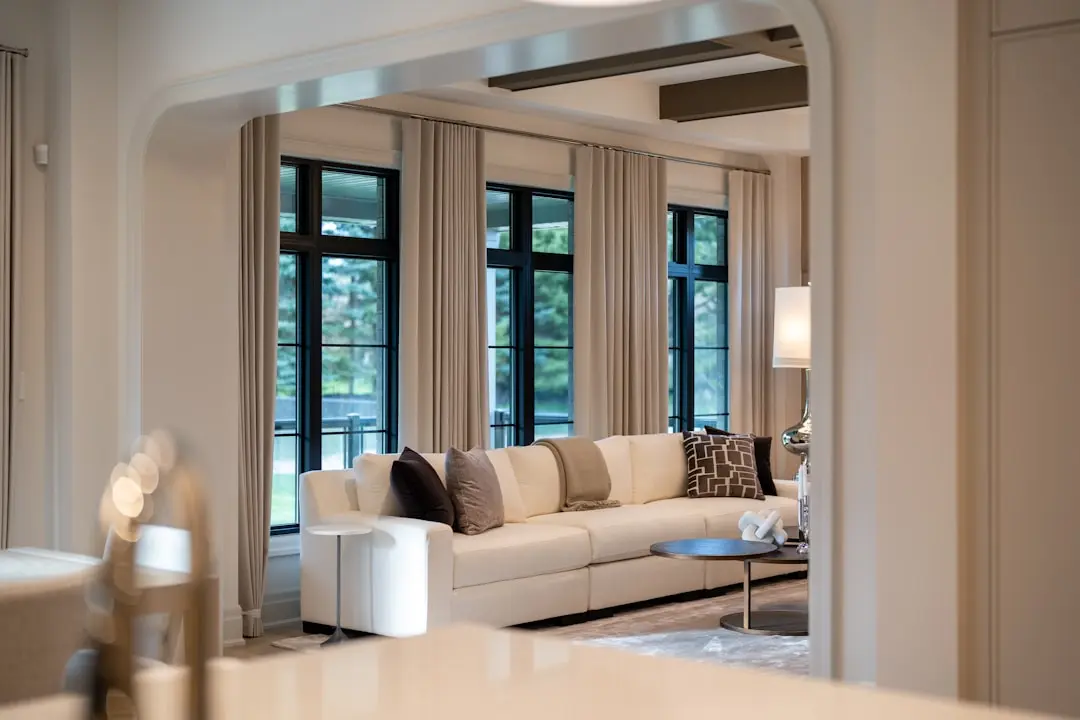
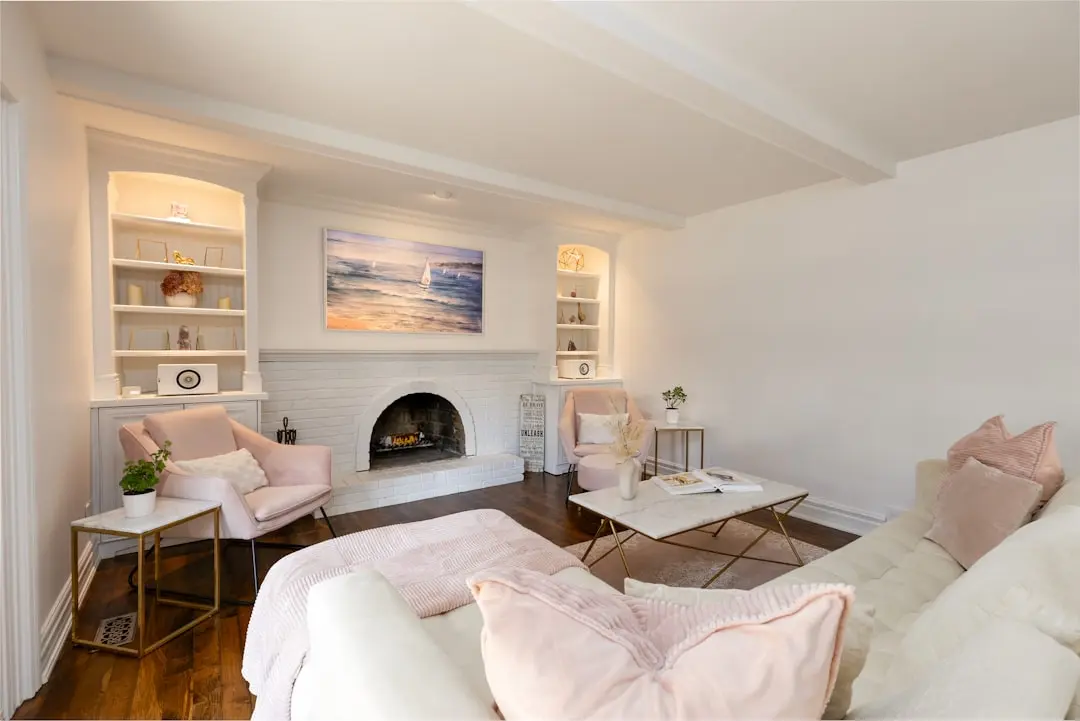
Kalpataru Aspire is a residential development by Kalpataru on LBS Marg in Bhandup West, offering 2 BHK and 3 BHK apartments across two towers. The project is designed around a low-density footprint, with towers set apart to allow for cross ventilation, natural light and a sense of openness uncommon in a dense suburb like Bhandup.
Life here is built around the in-between spaces as much as the homes themselves. With close to 85 percent of the 3.71 acre site kept open, residents move between towers through landscaped grounds, walking paths and recreational courts rather than parked cars and driveways, a layout that gives the project its unhurried, garden-facing character.
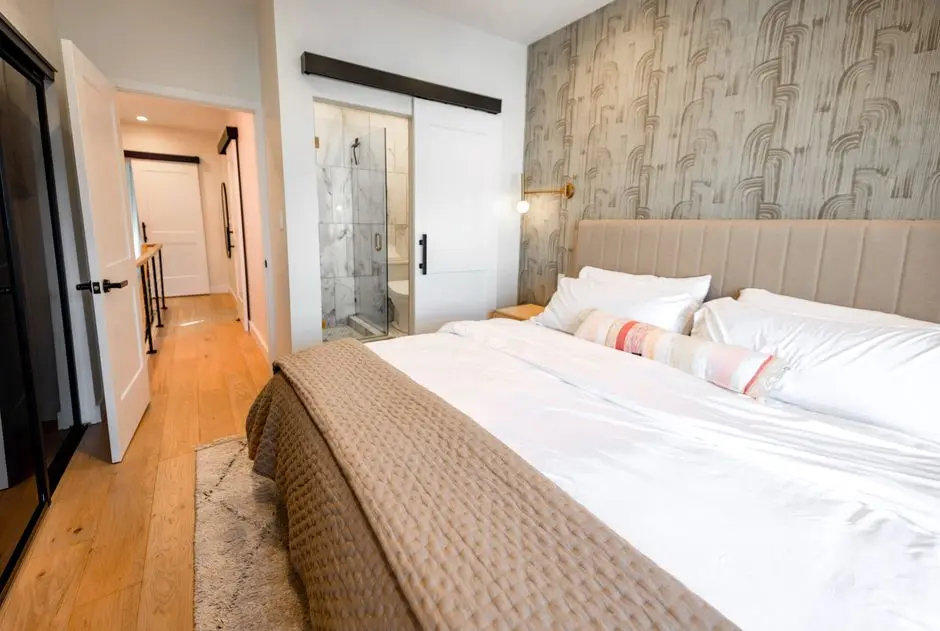
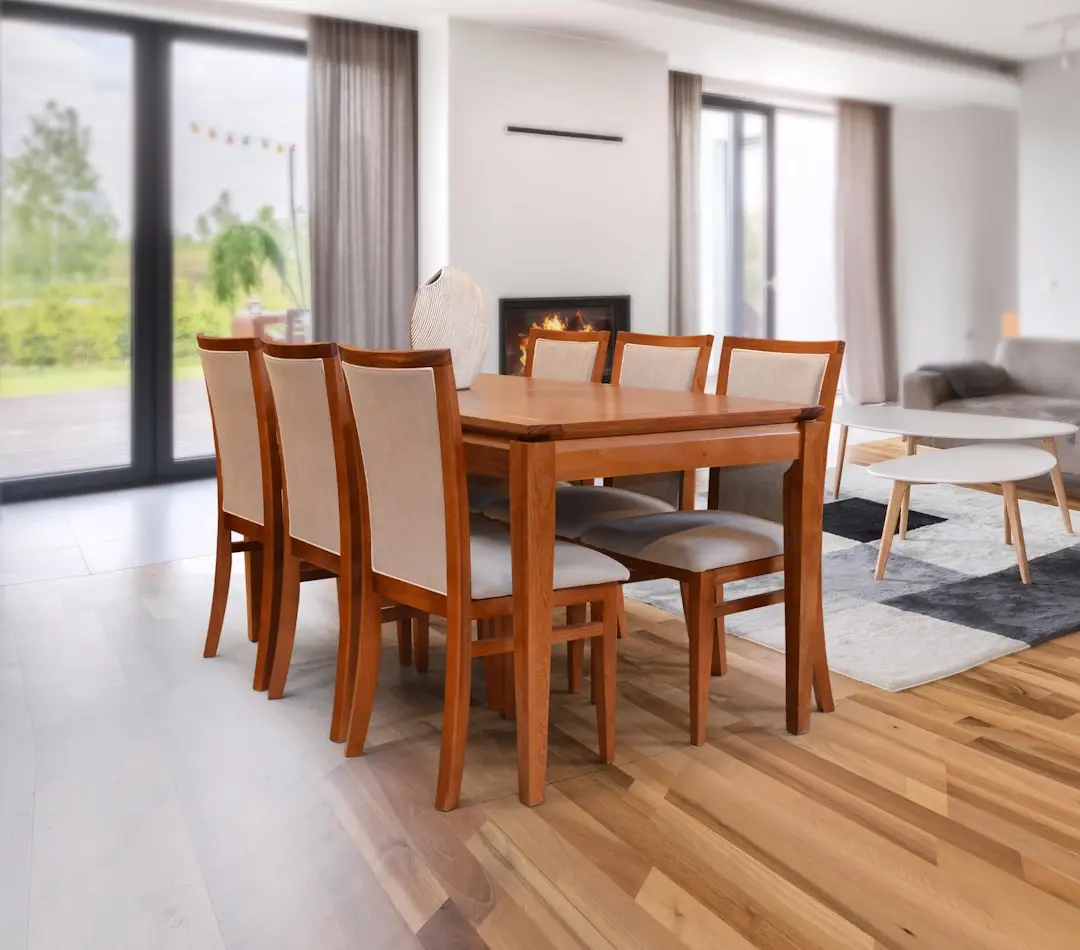
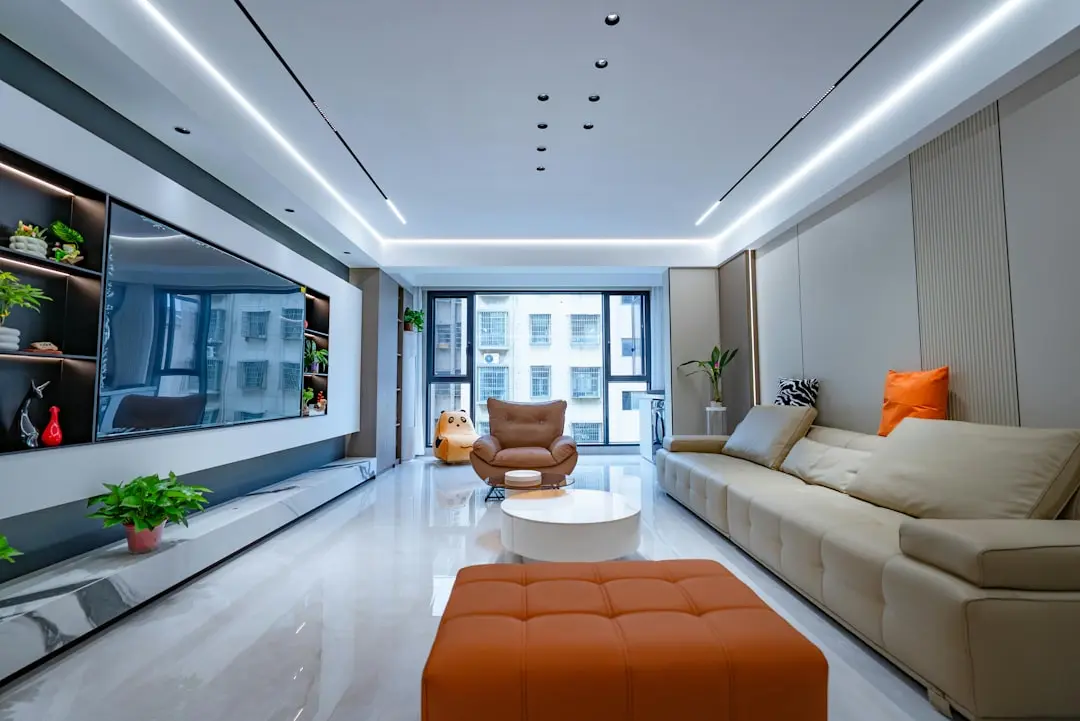
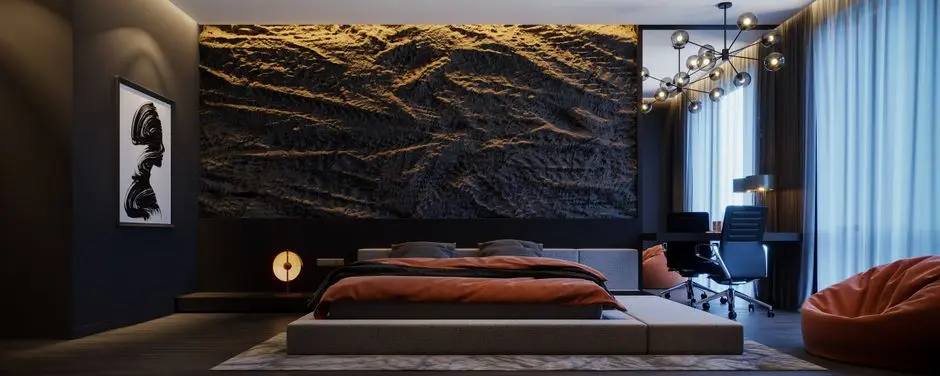
The apartments carry a floor-to-floor height of 10 feet 6 inches, a detail that shapes how light and air move through each home. Interiors are planned with modular kitchens and quality bath fittings as standard, reflecting Kalpataru's practice, honed since 1969, of pairing functional layouts with durable finishes across its residential portfolio.
Bhandup's transformation from an industrial belt into a residential address is gathering pace, aided by the upcoming Goregaon Mulund Link Road and Metro Line 4, both of which are expected to shorten commutes to the western suburbs considerably once operational. Kalpataru Aspire's position on LBS Marg places it early on this curve, ahead of the connectivity upgrades that are reshaping the locality's appeal.
For those evaluating a home in Mumbai's central suburbs, Kalpataru Aspire offers a considered starting point, an address rooted in an established developer's five-decade body of work and a locality entering a new phase of infrastructure-led growth.
Starting from Rs. 1.99 Cr onwards
| Configuration | Size | Starting Price |
|---|---|---|
| 2 BHK Compact, well-ventilated layout with modular kitchen and quality bath fittings | 1283–1294 sq.ft. | Rs. 1.99 Cr |
| 3 BHK Spacious three-bedroom layout with generous floor-to-floor height and open views | 1667–1778 sq.ft. | Rs. 2.6 Cr |



Detailed master plan and unit-wise floor plans available on request.
LBS Marg, Bhandup West, Mumbai 400078 · Bhandup West · Mumbai
Bhandup West sits along the Central Railway corridor in Mumbai's eastern suburbs, flanked by LBS Marg on one side and the Eastern Express Highway on the other. Once known largely for its industrial land parcels, the locality has steadily transitioned into a residential micro-market, drawing homebuyers priced out of neighbouring Powai and Mulund. Its position between Vikhroli, Kanjurmarg and Mulund places it within reach of established IT and corporate clusters without the density of those more built-up suburbs.
Kalpataru Aspire occupies an address on LBS Marg, roughly 200 metres from the arterial road and under a kilometre from the Goregaon Mulund Link Road alignment that is set to connect the western and eastern suburbs. The address benefits from Bhandup's everyday infrastructure of schools, hospitals, banks and markets, while the planned Metro Line 4 stations in the vicinity are expected to add a further layer of connectivity to a locality already anchored by its railway station and highway access.
See the property in person. Our sales team will get in touch to coordinate a visit at your convenience.
This east-west corridor will connect the Western Express Highway at Goregaon with the Eastern Express Highway near Bhandup and Mulund, cutting current cross-city travel time significantly once operational.
Proposed Metro Line 4 stations near Bhandup, including Shangrila and Bhandup Mahapalika, are expected to add a rapid transit option connecting the suburb to Thane and other parts of the city.
Bhandup railway station on the Central Line offers direct suburban rail access, keeping commutes to central and south Mumbai within a manageable window for daily office-goers.
Large tracts of erstwhile industrial land in Bhandup are being converted into residential and mixed-use developments, gradually reshaping the suburb's character and civic infrastructure.
Proximity to the Eastern Express Highway keeps Bhandup West linked to Thane, Mulund, and the Sion-Panvel corridor, supporting both daily commutes and long-distance travel.
Kalpataru has been building residential and commercial projects across Mumbai, Thane and Pune since 1969, with over 113 completed projects and more than 100 industry awards to its name.
With close to 85 percent of the land kept as open space and towers spaced generously apart, Kalpataru Aspire is planned to feel uncrowded despite its central suburban address.
The project sits directly on one of Bhandup's principal arterial roads, keeping residents close to daily conveniences, the railway station, and the Eastern Express Highway.
The upcoming Goregaon Mulund Link Road and Metro Line 4 stations near Bhandup are set to significantly cut commute times to both the western and eastern suburbs.
Apartments are designed with a 10 feet 6 inch floor-to-floor height, allowing for better light, ventilation and a more open feel within each home.
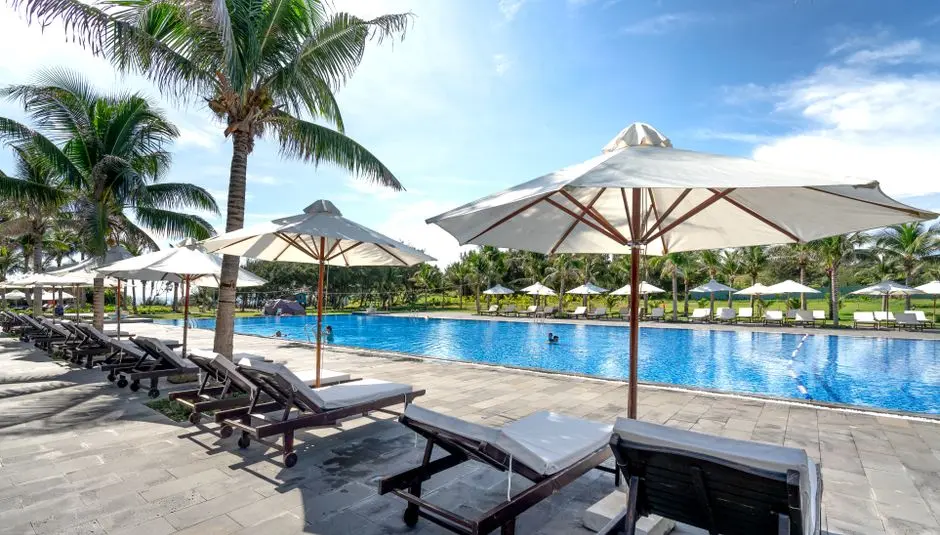
From multiple swimming pools and a clubhouse to cricket, squash and skating facilities, the amenity mix is built for residents across age groups within a compact two-tower community.
Visited or booked here? Share your honest experience. Reviews are checked before they appear.
Pricing, plans, brochure, and a personal walkthrough — talk to our sales team.